Escape to your own private 3.65-acre sanctuary in north Woodinville. Follow the gentle sounds of Little Bear Creek, which winds directly through this lush, serene estate. Property includes 3,004 square foot main house plus a 1,408 square foot ADU. The main residence is bathed in natural light, featuring soaring vaulted ceilings, skylights, and a beautifully remodeled chef’s kitchen with center island. Retreat to the primary suite upstairs, where a private deck offers front-row seats to the creek below. The spacious finished basement adds flexibility with a large bonus room, office, and abundant storage. Features include efficient radiant heat, premium tilt and turn windows, new roof in 2024, automatic generator, and air conditioning. The detached ADU offers endless possibilities, complete with a full kitchen, full bath, private deck, wine cellar, workshop, and extra storage. Keep the grounds green year-round thanks to a private well. A rare blend of nature and luxury in the sought-after Northshore School District. Come see today!
Sold
Listed by: John L. Scott Woodinville • Ryan Wilkerson
Bought with: Real Broker LLC
$1,635,000
20638 Little Bear Creek Road, Woodinville, WA 98072
3beds
4,412sqft
Single Family Residence
Built in 1997
3.65 Acres Lot
$1,636,500 Zestimate®
$371/sqft
$6,761 Estimated rent
Home value
$1,636,500
$1.54M - $1.75M
$6,761/mo
Zestimate® history
Owner options
List your home for rent
$6,761/mo
Rent Zestimate®
Find your next renter with Zillow Rental Manager. Plus, with online applications, you can quickly screen prospective tenants – for free.
$6,761/mo
Rent Zestimate®
Refinance and save
$9,852/mo
Est. payment
Refinancing to a lower rate could help reduce your monthly payments and save thousands over the life of the loan.
$9,852/mo
Est. payment
Explore your selling options
Work with a Zillow partner agent
Leverage their expertise and Zillow's premium Showcase listings to get your home seen by more buyers.
Get startedList with your own agent
Get your home in front of millions of buyers by listing it on Zillow.
Learn how to do itSell it yourself
Take full control of how buyers see your home on Zillow by listing For Sale by Owner (FSBO).
List your homeWhat's special
Efficient radiant heatSoaring vaulted ceilingsAir conditioning
Zillow last checked:
Listing updated:
Listed by:
Ryan Wilkerson,
John L. Scott Woodinville,
Marci Caufman,
John L. Scott Woodinville
Bought with:
Ashley Heerman, 116623
Real Broker LLC
Source: NWMLS as distributed by MLS GRID,MLS#: 2515472
Facts & features
Interior
Bedrooms & bathrooms
- Bedrooms: 3
- Bathrooms: 4
- Full bathrooms: 1
- 3/4 bathrooms: 2
- 1/2 bathrooms: 1
- Main level bathrooms: 2
- Main level bedrooms: 1
Primary bedroom
- Level: Second
Bedroom
- Level: Second
Bedroom
- Level: Main
Bathroom three quarter
- Level: Second
Bathroom three quarter
- Level: Main
Other
- Level: Main
Bonus room
- Level: Lower
Den office
- Level: Lower
Dining room
- Level: Main
Entry hall
- Level: Main
Kitchen with eating space
- Level: Main
Living room
- Level: Main
Utility room
- Level: Main
Heating
- Baseboard, Radiant, Electric, Natural Gas
Cooling
- Ductless
Appliances
- Included: Dishwasher, Dryer, Microwave, Refrigerator, Stove(s)/Range(s), Washer, Dishwasher(s), Dryer(s), Microwave(s), Refrigerator(s), Washer(s), Water Heater: Gas, Water Heater Location: Basement
Features
- Bath Off Primary, Central Vacuum, Ceiling Fan(s), Dining Room, Pantry
- Flooring: Ceramic Tile, Hardwood, Carpet
- Doors: French Doors
- Windows: Dbl Pane/Storm Window, Skylight(s)
- Basement: Finished
- Has fireplace: No
Interior area
- Total structure area: 3,004
- Total interior livable area: 4,412 sqft
Property
Parking
- Total spaces: 7
- Parking features: Driveway, RV Parking
- Uncovered spaces: 7
Features
- Levels: Two
- Stories: 2
- Entry location: Main
- Patio & porch: Second Kitchen, Bath Off Primary, Built-In Vacuum, Ceiling Fan(s), Dbl Pane/Storm Window, Dining Room, French Doors, Hot Tub/Spa, Pantry, Security System, Skylight(s), Vaulted Ceiling(s), Walk-In Closet(s), Water Heater, Wine Cellar, Wine/Beverage Refrigerator, Wired for Generator
- Has spa: Yes
- Spa features: Indoor
- Has view: Yes
- View description: River, Territorial
- Has water view: Yes
- Water view: River
- Waterfront features: Creek
Lot
- Size: 3.65 Acres
- Features: Dead End Street, Paved, Secluded, Cable TV, Deck, High Speed Internet, Outbuildings, Patio, RV Parking, Shop
- Topography: Level
- Residential vegetation: Fruit Trees, Garden Space, Wooded
Details
- Additional structures: ADU Baths: 1
- Parcel number: 27052200300700
- Zoning: R5
- Zoning description: Jurisdiction: County
- Special conditions: Standard
- Other equipment: Wired for Generator
Construction
Type & style
- Home type: SingleFamily
- Architectural style: 2 Stories w/Bsmnt
- Property subtype: Single Family Residence
Materials
- Stone, Wood Siding
- Foundation: Poured Concrete
- Roof: Composition
Condition
- Very Good
- Year built: 1997
Utilities & green energy
- Electric: Company: PUD
- Sewer: Septic Tank, Company: Septic
- Water: Individual Well, Company: Private Well
- Utilities for property: Comcast, Xfinity
Community & HOA
Community
- Security: Security System
- Subdivision: Maltby
Location
- Region: Woodinville
Financial & listing details
- Price per square foot: $371/sqft
- Annual tax amount: $10,871
- Date on market: 7/10/2026
- Cumulative days on market: 23 days
- Listing terms: Conventional,FHA,VA Loan
- Inclusions: Dishwasher(s), Dryer(s), Microwave(s), Refrigerator(s), Stove(s)/Range(s), Washer(s)
Price history
| Date | Event | Price |
|---|---|---|
| 7/2/2026 | Sold | $1,635,000-3.5%$371/sqft |
Source:  NWMLS as distributed by MLS GRID #2515472 Report a problem NWMLS as distributed by MLS GRID #2515472 Report a problem | ||
| 5/22/2026 | Pending sale | $1,695,000$384/sqft |
Source: NWMLS as distributed by MLS GRID #2515472 Report a problem | ||
| 4/30/2026 | Listed for sale | $1,695,000$384/sqft |
Source: NWMLS as distributed by MLS GRID #2515472 Report a problem | ||
Public tax history
Tax history is unavailable.
Neighborhood: 98072
Nearby homes
- $155,0003 bd2 ba1.1k sqft20406 Little Bear Creek Rd UNIT 98, Woodinville, WA 98072Sold

- $995,0002 bd1 ba697 sqft21005 55th Ave SE, Woodinville, WA 98072For Sale
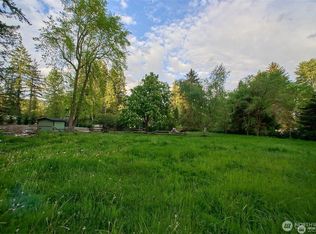
- $295,0003 bd2 ba1.5k sqft20406 Little Bear Creek Rd UNIT 2, Woodinville, WA 98072Sold
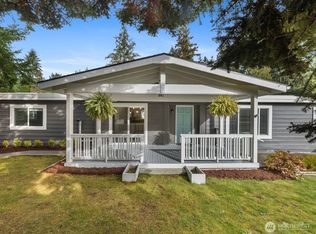
- $165,0003 bd2 ba1.3k sqft20406 Little Bear Creek Rd UNIT 31, Woodinville, WA 98072Sold
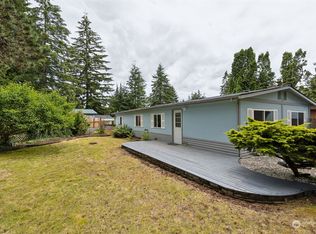
- $160,0003 bd2 ba960 sqft20406 Little Bear Creek Rd UNIT 35, Woodinville, WA 98072For Sale
- $155,0003 bd2 ba1.3k sqft20406 Little Bear Creek Rd UNIT 103, Woodinville, WA 98072Sold
- $1,548,5003 bd3 ba3k sqft20425 Little Bear Creek Rd, Woodinville, WA 98072For Sale
- $842,0002 bd1 ba1.4k sqft5615 Maltby Rd, Woodinville, WA 98072Sold
Nearby schools
GreatSchools rating
- 8/10Ruby Bridges ElementaryGrades: PK-5Distance: 0.5 mi
- 8/10Skyview Middle SchoolGrades: 6-8Distance: 1.6 mi
- 9/10North Creek High SchoolGrades: 9-12Distance: 1.6 mi
Schools provided by the listing agent
- Elementary: Ruby Bridges Elementary
- Middle: Skyview Middle School
- High: North Creek High School
Source: NWMLS as distributed by MLS GRID. This data may not be complete. We recommend contacting the local school district to confirm school assignments for this home.
Get a cash offer in 3 minutes
Find out how much your home could sell for in as little as 3 minutes with a no-obligation cash offer.
Estimated market value
$1,636,500
Get a cash offer in 3 minutes
Find out how much your home could sell for in as little as 3 minutes with a no-obligation cash offer.
Estimated market value
$1,636,500
- Washington
- Snohomish County
- Woodinville
- 98072
- 20638 Little Bear Creek Road
Nearby cities
Nearby neighborhoods
Nearby zip codes
Other Woodinville Topics
