Escape the city noise to this private, park-like sanctuary bordering Bear Creek! Step outside into your private backyard and instantly relax to the soothing background sound of the flowing creek. This exceptional home blends elegant main-floor living with an unmatched resort-style retreat. The main level features a bright living room overlooking the lush yard, an updated chef's kitchen, and a dining area. Retreat to the main-floor primary suite, complete with a beautifully remodeled bath and a spacious walk-in closet. Downstairs, brand-new laminate hardwood flooring runs through a versatile layout featuring 2 bedrooms, an extra bonus room (perfect for an office/gym), and a large family room that steps out to the lower patio. Your ultimate backyard oasis awaits! Perfect for hosting, the expansive yard along the creek boasts a custom paver patio with a cozy outdoor fireplace, a built-in stone grill island with premium countertops, and a stunning pool and jacuzzi with an automatic spa cover and shaded gazebo. Need extra space? The detached garage offers incredible storage, potential for an exercise room, and convenient RV hookups. Best of all, the property includes an additional lot—offering amazing potential to build a second dwelling unit (DADU) or guest cottage. A rare, creek-front find!
Active
Listed by: Kohtoku Enterprise Inc. • Hideo Suganuma
$1,548,500
20425 Little Bearcreek Road, Woodinville, WA 98072
3beds
3,092sqft
:
Get pre-qualified$9,010/mo
Single Family Residence
Built in 1973
1.94 Acres Lot
$1,476,300 Zestimate®
$501/sqft
$-- HOA
What's special
- 19 days |
- 597 |
- 53 |
Zillow last checked:
Listing updated:
Listed by:
Hideo Suganuma,
Kohtoku Enterprise Inc.,
Munkhjin Oyunbaatar,
Kohtoku Enterprise Inc.
Source: NWMLS as distributed by MLS GRID,MLS#: 2549741
Facts & features
Interior
Bedrooms & bathrooms
- Bedrooms: 3
- Bathrooms: 3
- Full bathrooms: 2
- 1/2 bathrooms: 1
- Main level bathrooms: 2
- Main level bedrooms: 1
Primary bedroom
- Level: Main
Bedroom
- Level: Lower
Bedroom
- Level: Lower
Bathroom full
- Level: Lower
Bathroom full
- Level: Main
Other
- Level: Main
Bonus room
- Level: Lower
Dining room
- Level: Main
Entry hall
- Level: Main
Family room
- Level: Lower
Living room
- Level: Main
Heating
- Fireplace, Forced Air, Electric
Cooling
- Window Unit(s)
Appliances
- Included: Dishwasher, Dryer, Microwave, Refrigerator, Stove(s)/Range(s), Washer, Dishwasher(s), Dryer(s), Microwave(s), Refrigerator(s), Washer(s), Water Heater: Gas water heater, Water Heater Location: Basement
Features
- Bath Off Primary, Dining Room
- Flooring: Hardwood, Laminate
- Windows: Dbl Pane/Storm Window
- Basement: Finished
- Number of fireplaces: 2
- Fireplace features: Gas, Lower Level: 1, Main Level: 1, Fireplace
Interior area
- Total structure area: 3,092
- Total interior livable area: 3,092 sqft
Property
Parking
- Total spaces: 2
- Parking features: Detached Garage
- Has garage: Yes
- Covered spaces: 2
Features
- Levels: One
- Stories: 1
- Entry location: Main
- Patio & porch: Bath Off Primary, Dbl Pane/Storm Window, Dining Room, Fireplace, Walk-In Closet(s), Water Heater
Lot
- Size: 1.94 Acres
- Residential vegetation: Brush
Details
- Parcel number: 27052200302900
- Special conditions: Standard
- Other equipment: Leased Equipment: No
Construction
Type & style
- Home type: SingleFamily
- Architectural style: 1 Story w/Bsmnt.
- Property subtype: Single Family Residence
Materials
- Wood Siding
- Foundation: Poured Concrete
- Roof: Composition
Condition
- Good
- Year built: 1973
- Major remodel year: 2010
Utilities & green energy
- Electric: Company: PSE
- Sewer: Septic Tank, Company: Septic
- Water: Shared Well, Company: Shared Well
Community & HOA
Community
- Subdivision: Woodinville
Location
- Region: Woodinville
Financial & listing details
- Price per square foot: $501/sqft
- Tax assessed value: $1,016,700
- Annual tax amount: $9,047
- Date on market: 7/16/2026
- Cumulative days on market: 21 days
- Listing terms: Conventional
- Inclusions: Dishwasher(s), Dryer(s), Leased Equipment, Microwave(s), Refrigerator(s), Stove(s)/Range(s), Washer(s)
Estimated market value
$1,476,300
$1.40M - $1.55M
$4,718/mo
Price history
| Date | Event | Price |
|---|---|---|
| 7/18/2026 | Listed for sale | $1,548,500+36.9%$501/sqft |
Source:  NWMLS as distributed by MLS GRID #2549741 Report a problem NWMLS as distributed by MLS GRID #2549741 Report a problem | ||
| 7/15/2021 | Sold | $1,131,000+2.8%$366/sqft |
Source: NWMLS as distributed by MLS GRID #1773817 Report a problem | ||
| 5/24/2021 | Pending sale | $1,099,999$356/sqft |
Source: NWMLS as distributed by MLS GRID #1773817 Report a problem | ||
| 5/22/2021 | Price change | $1,099,999-6.4%$356/sqft |
Source: NWMLS as distributed by MLS GRID #1773817 Report a problem | ||
| 5/13/2021 | Listed for sale | $1,175,000+42.4%$380/sqft |
Source: NWMLS as distributed by MLS GRID #1773817 Report a problem | ||
| 4/26/2017 | Sold | $825,000-2.9%$267/sqft |
Source: NWMLS as distributed by MLS GRID #1070422 Report a problem | ||
| 3/24/2017 | Pending sale | $850,000$275/sqft |
Source: Windermere Real Estate/HLC #1070422 Report a problem | ||
| 3/9/2017 | Listed for sale | $850,000+24.1%$275/sqft |
Source: Windermere Real Estate/HLC #1070422 Report a problem | ||
| 9/9/2007 | Listing removed | $685,000+13%$222/sqft |
Source: Owner Report a problem | ||
| 5/23/2007 | Sold | $606,000-11.5%$196/sqft |
Source: NWMLS as distributed by MLS GRID #27054308 Report a problem | ||
| 2/12/2007 | Listed for sale | $685,000+163.5%$222/sqft |
Source: Owner Report a problem | ||
| 8/27/1999 | Sold | $260,000$84/sqft |
Source: Public Record Report a problem | ||
Public tax history
| Year | Property taxes | Tax assessment |
|---|---|---|
| 2024 | $8,951 +11.8% | $1,016,700 +11.9% |
| 2023 | $8,003 -0.3% | $908,500 -10.6% |
| 2022 | $8,024 +6.7% | $1,016,600 +34.3% |
| 2021 | $7,523 +8.7% | $757,200 +14.6% |
| 2020 | $6,922 -9.2% | $660,800 -8.9% |
| 2019 | $7,625 | $725,700 +5.7% |
| 2018 | -- | $686,800 +43.8% |
| 2017 | $6,073 +27.4% | $477,500 +11.6% |
| 2016 | $4,766 | $427,700 +7.8% |
| 2015 | $4,766 +20% | $396,800 +35.1% |
| 2013 | $3,973 | $293,800 |
| 2012 | -- | -- |
| 2011 | -- | -- |
| 2010 | -- | -- |
Find assessor info on the county website
Monthly payment
Est. payment
Payment breakdown
Explore the cost of this home by adjusting the details. Changes won't be saved.Climate risks
Neighborhood: 98072
Nearby schools
GreatSchools rating
- 8/10Ruby Bridges ElementaryGrades: PK-5Distance: 0.3 mi
- 8/10Skyview Middle SchoolGrades: 6-8Distance: 1.5 mi
- 9/10North Creek High SchoolGrades: 9-12Distance: 1.4 mi
Schools provided by the listing agent
- Elementary: Ruby Bridges Elementary
- Middle: Skyview Middle School
- High: North Creek High School
Source: NWMLS as distributed by MLS GRID. This data may not be complete. We recommend contacting the local school district to confirm school assignments for this home.
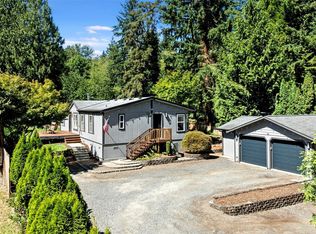
- $687,0003 bd2 ba1.5k sqft20322 Little Bear Creek Rd, Woodinville, WA 98072Sold
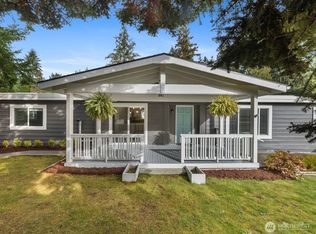
- $295,0003 bd2 ba1.5k sqft20406 Little Bear Creek Rd UNIT 2, Woodinville, WA 98072Sold
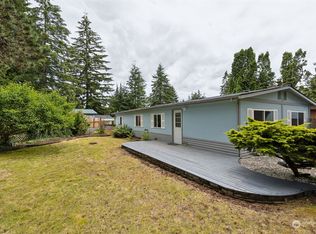
- $165,0003 bd2 ba1.3k sqft20406 Little Bear Creek Rd UNIT 31, Woodinville, WA 98072Sold
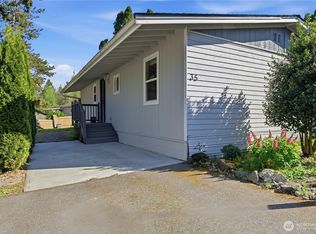
- $150,0003 bd2 ba960 sqft20406 Little Bear Creek Rd UNIT 35, Woodinville, WA 98072For Sale
- $155,0003 bd2 ba1.3k sqft20406 Little Bear Creek Rd UNIT 103, Woodinville, WA 98072Sold
- $155,0003 bd2 ba1.1k sqft20406 Little Bear Creek Rd UNIT 98, Woodinville, WA 98072Sold
- $359,2003 bd2 ba1.3k sqft20406 Little Bear Creek Rd UNIT 203, Woodinville, WA 98072Off Market
- $1,635,0003 bd4 ba4.4k sqft20638 Little Bear Creek Rd, Woodinville, WA 98072Sold
A local agent can set up tours, give advice and negotiate with sellers.
Similar homes
- $1,850,0004 bd3 ba4.1k sqftMaltby Joint Venture, Woodinville, WA 98072Active
 MLS ID #2565462, Beth Kovacevich. NWMLS as distributed by MLS GRID
 - $1,249,9504 bd3 ba2.5k sqftClearview Acres, Clearview, WA 98296Active
 MLS ID #2563309, Melissa Cook. NWMLS as distributed by MLS GRID
 - $1,499,9954 bd3 ba2.8k sqft6915 205th Street SE, Snohomish, WA 98296Active
 MLS ID #2537063, Bogdan Apopei. NWMLS as distributed by MLS GRID
 - $1,398,0004 bd3 ba4.1k sqft22921 49th Avenue SE, Bothell, WA 98021Active
 MLS ID #2555741, Liang Denton. NWMLS as distributed by MLS GRID
 - $1,599,9005 bd4 ba3.4k sqftBellemont Heights, Bothell, WA 98021ActiveMLS ID #2564097, Vera Brodsky. NWMLS as distributed by MLS GRID
- $1,680,0004 bd3 ba3.3k sqftMontare, Snohomish, WA 98296ActiveMLS ID #2554540, Jeanette Eide. NWMLS as distributed by MLS GRID
- $974,9993 bd3 ba2.1k sqft23029 61st Avenue SE, Woodinville, WA 98072ActiveMLS ID #2551140, Tyler Hopp. NWMLS as distributed by MLS GRID
- $1,360,0004 bd3 ba2.6k sqft20116 70th Avenue SE, Snohomish, WA 98296ActiveMLS ID #2538822, Valerie Young. NWMLS as distributed by MLS GRID
- $1,699,9504 bd3 ba2.6k sqft21927 45th Ave SE, Bothell, WA 98021ActiveMLS ID #2529055, Subba Rao Gurram. NWMLS as distributed by MLS GRID
- $1,425,0004 bd4 ba4.1k sqft6907 184th Street SE, Snohomish, WA 98296ActiveMLS ID #2554898, Nicole Ji. NWMLS as distributed by MLS GRID
- $1,499,0004 bd3 ba2.9k sqftWindsor Estates, Bothell, WA 98021ActiveMLS ID #2555078, Julie Lange. NWMLS as distributed by MLS GRID
- $1,750,0004 bd5 ba3.1k sqftRange 05, Snohomish, WA 98296ActiveMLS ID #2564474, Christina Smith. NWMLS as distributed by MLS GRID
- $1,437,0004 bd3 ba2.7k sqftChambray Place, Bothell, WA 98021ActiveMLS ID #2556348, Derenda Sweeney. NWMLS as distributed by MLS GRID
- $1,875,0004 bd4 ba3.1k sqft22029 49th Avenue SE, Bothell, WA 98021ActiveMLS ID #2545522, Jason Decker. NWMLS as distributed by MLS GRID
- $1,299,9504 bd3 ba2.5k sqft4322 233rd Place SE, Bothell, WA 98021ActiveMLS ID #2564512, Geetika Nagpal. NWMLS as distributed by MLS GRID
- $1,450,0005 bd3 ba3.1k sqft22313 38th Avenue SE, Bothell, WA 98021ActiveMLS ID #2539814, Leena Sathe. NWMLS as distributed by MLS GRID
- $1,495,0004 bd3 ba3k sqft18623 39th Drive SE, Bothell, WA 98012ActiveMLS ID #2542221, Eric Huang. NWMLS as distributed by MLS GRID
- $1,425,0005 bd3 ba2.8k sqft18704 45th Drive SE, Bothell, WA 98012ActiveMLS ID #2558615, Matthew Stark. NWMLS as distributed by MLS GRID
- $1,895,0005 bd4 ba4.3k sqft18018 James Street, Snohomish, WA 98296ActiveMLS ID #2552062, Jessie L. Grandpre. NWMLS as distributed by MLS GRID
- $1,680,0004 bd4 ba3.2k sqft4129 187th Place SE, Bothell, WA 98012ActiveMLS ID #2501885, Florence Chen Seal. NWMLS as distributed by MLS GRID
