Elegantly remodeled EAST-FACING home tucked away on a quiet cul-de-sac in the highly sought-after Montare neighborhood. This exceptional 4-bdrm home with a main-floor bdrm ensuite/office, 2.75 baths, and a spacious bonus room. Impeccable attention to detail and pride of ownership shine throughout. The luxurious primary suite features a spa-inspired 5-piece bath & a generous walk-in closet. The chef's kitchen, fully remodeled in 2018, showcases custom walnut & cherry cabinetry, striking Gold Rembrandt natural stone countertops, Sub-Zero refrigerator & wine fridge, plus premium Thermador & Miele appliances, pull-out cabinets, soft-cloze & pot-filler - perfect for everyday living and effortless entertaining. Rich oak hardwood & slate flooring flow throughout the home with no carpet. Heated floors add comfort to the main-floor office/ensuite, family room, hall bath, and primary bath. The inviting family room is highlighted by an updated gas fireplace with a modern surround. Step outside to your own private retreat on a level 29,621SF lot backing to a peaceful greenbelt, providing exceptional privacy and room to relax or entertain. Additional features include Air-Conditioning, a 2016 roof, 3-car garage with insulated doors, central vacuum system, sprinkler system, and numerous quality updates throughout, making this meticulously maintained home truly move-in ready. South Snohomish gives you convenience to Hwy 9, Hwy 522, and downtown Woodinville. This one checks all the boxes!
Active
Listed by: Windermere R.E. Northeast, Inc • Jeanette Eide • 206-679-0403
Price cut: $55K (9/4)
$1,625,000
20700 76th Avenue SE, Snohomish, WA 98296
4beds
3,351sqft
Single Family Residence
Built in 2000
0.68 Acres Lot
$1,594,300 Zestimate®
$485/sqft
$59/mo HOA
What's special
Spacious bonus roomSprinkler systemLuxurious primary suiteGenerous walk-in closetPull-out cabinetsCentral vacuum system
- --
- on Zillow
- 185
- views
- 13
- saves
Zillow last checked:
Listing updated:
Listed by:
Jeanette Eide 206-679-0403 Jeanette.Eide@Windermere.com,
Windermere R.E. Northeast, Inc
Source: NWMLS as distributed by MLS GRID,MLS#: 2554540
Facts & features
Interior
Bedrooms & bathrooms
- Bedrooms: 4
- Bathrooms: 3
- Full bathrooms: 2
- 3/4 bathrooms: 1
- Main level bathrooms: 1
Primary bedroom
- Level: Second
Bathroom full
- Level: Second
Bathroom three quarter
- Level: Main
Bathroom full
- Level: Second
Bonus room
- Level: Second
Den office
- Level: Main
Dining room
- Level: Main
Entry hall
- Level: Main
Family room
- Level: Main
Great room
- Level: Main
Kitchen with eating space
- Level: Main
Living room
- Level: Main
Utility room
- Level: Main
Heating
- Fireplace, Ductless, Forced Air, Electric, Natural Gas
Cooling
- 90%+ High Efficiency, Ductless, Forced Air
Appliances
- Included: Dishwasher, Disposal, Double Oven, Dryer, Microwave, Refrigerator, Stove(s)/Range(s), Washer, Dishwasher(s), Dryer(s), Garbage Disposal, Microwave(s), Refrigerator(s), Washer(s)
Features
- Bath Off Primary, Central Vacuum, Ceiling Fan(s), Dining Room
- Flooring: Hardwood, Slate
- Doors: French Doors
- Windows: Dbl Pane/Storm Window, Skylight(s)
- Basement: None
- Number of fireplaces: 1
- Fireplace features: Gas, Lower Level: 1, Fireplace
Interior area
- Total structure area: 3,351
- Total interior livable area: 3,351 sqft
Video & virtual tour
Property
Parking
- Total spaces: 3
- Parking features: Attached Garage
- Has attached garage: Yes
- Covered spaces: 3
Features
- Levels: Two
- Stories: 2
- Entry location: Main
- Patio & porch: Second Primary Bedroom, Bath Off Primary, Built-In Vacuum, Ceiling Fan(s), Dbl Pane/Storm Window, Dining Room, Fireplace, French Doors, Security System, Skylight(s), Vaulted Ceiling(s), Walk-In Closet(s), Wine/Beverage Refrigerator
- Has view: Yes
- View description: Territorial
Lot
- Size: 0.68 Acres
- Features: Cul-De-Sac, Curbs, Sidewalk, Irrigation, Patio, Sprinkler System
- Topography: Level
- Residential vegetation: Garden Space, Wooded
Details
- Parcel number: 00893200005200
- Special conditions: Standard
Construction
Type & style
- Home type: SingleFamily
- Architectural style: 2 Story
- Property subtype: Single Family Residence
Materials
- Brick, Cement Planked, Wood Products, Cement Plank
- Foundation: Poured Concrete
- Roof: Composition
Condition
- Year built: 2000
- Major remodel year: 2000
Utilities & green energy
- Electric: Company: Snohomish County PUD
- Sewer: Septic Tank, Company: NA
- Water: Public, Company: Cross Valley Water Services
Community & HOA
Community
- Features: Athletic Court, CCRs, Playground, Trail(s)
- Security: Security System
- Subdivision: Snohomish
HOA
- Services included: Common Area Maintenance
- HOA fee: $59 monthly
- HOA phone: 206-679-0403
Location
- Region: Snohomish
Financial & listing details
- Price per square foot: $485/sqft
- Tax assessed value: $1,380,100
- Annual tax amount: $10,818
- Date on market: 7/17/2026
- Listing terms: Conventional
- Inclusions: Dishwasher(s), Double Oven, Dryer(s), Garbage Disposal, Microwave(s), Refrigerator(s), Stove(s)/Range(s), Washer(s)
Estimated market value
$1,594,300
$1.51M - $1.67M
$4,411/mo
Price history
| Date | Event | Price |
|---|---|---|
| 9/4/2026 | Price change | $1,625,000-3.3%$485/sqft |
Source:  NWMLS as distributed by MLS GRID #2554540 Report a problem NWMLS as distributed by MLS GRID #2554540 Report a problem | ||
| 7/17/2026 | Listed for sale | $1,680,000+78.7%$501/sqft |
Source: NWMLS as distributed by MLS GRID #2554540 Report a problem | ||
| 3/19/2018 | Sold | $940,000+4.7%$281/sqft |
Source: NWMLS as distributed by MLS GRID #1236831 Report a problem | ||
| 2/27/2018 | Pending sale | $898,000$268/sqft |
Source: John L Scott Real Estate #1236831 Report a problem | ||
| 2/24/2018 | Listed for sale | $898,000$268/sqft |
Source: John L Scott Real Estate #1236831 Report a problem | ||
Public tax history
| Year | Property taxes | Tax assessment |
|---|---|---|
| 2025 | $10,818 +2.3% | $1,380,100 +6.1% |
| 2024 | $10,577 +5.3% | $1,301,000 +5.7% |
| 2023 | $10,043 +5.4% | $1,231,100 -3.6% |
| 2022 | $9,525 +6% | $1,277,000 +34.3% |
| 2021 | $8,985 +5.6% | $951,200 +7.4% |
| 2020 | $8,509 +4.3% | $885,600 +6.4% |
| 2019 | $8,159 | $832,300 +5.6% |
| 2018 | -- | $788,500 +11.2% |
| 2017 | $9,710 +26.4% | $708,900 +8.7% |
| 2016 | $7,680 | $652,000 +10.4% |
| 2015 | $7,680 +8.7% | $590,600 +15.6% |
| 2013 | $7,065 | $510,700 |
| 2012 | -- | -- |
| 2011 | -- | -- |
| 2010 | -- | -- |
| 2009 | -- | -- |
| 2008 | -- | -- |
| 2007 | -- | -- |
| 2002 | -- | -- |
| 2001 | $4,929 | $365,600 |
Find assessor info on the county website
Monthly payment
Est. payment
Payment breakdown
Explore the cost of this home by adjusting the details. Changes won't be saved.Climate risks
Neighborhood: 98296
Nearby schools
Schools provided by the listing agent
- Elementary: Maltby Elem
- Middle: Hidden River Mid
- High: Monroe High
Source: NWMLS as distributed by MLS GRID. This data may not be complete. We recommend contacting the local school district to confirm school assignments for this home.
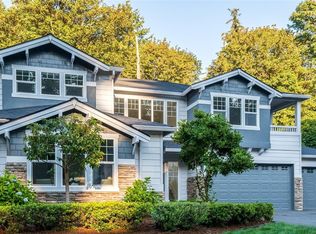
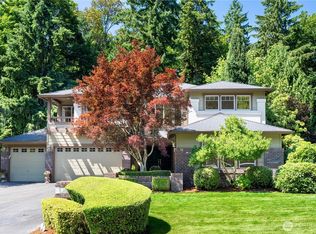
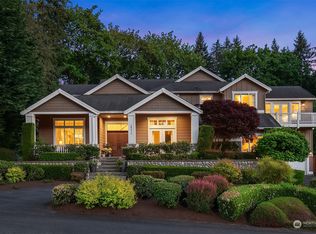

Similar homes
- $1,683,0005 bd5 ba3.7k sqftCathcart, Snohomish, WA 98296Active
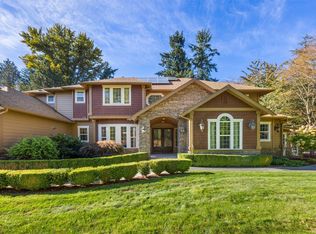 MLS ID #2588355, Breanna YaLi Chen. NWMLS as distributed by MLS GRID
 - $1,299,0005 bd5 ba3.1k sqft20618 SE State Route 9, Snohomish, WA 98296Active
 MLS ID #2595731, Aubie Pouncey. NWMLS as distributed by MLS GRID
 - $1,625,0004 bd3 ba3.3k sqftFordham Meadows, Snohomish, WA 98296Active
 MLS ID #2568064, Wade Rowley. NWMLS as distributed by MLS GRID
 - $1,575,0004 bd3 ba3.3k sqftEcho Falls Country Club, Snohomish, WA 98296Active
 MLS ID #2590514, Carol L. Holland. NWMLS as distributed by MLS GRID
