Welcome to Your Private Snohomish/Clearview Retreat! Enjoy the perfect blend of privacy, space & convenience on 4.62 flat acres, ideally located near amenities with easy access to Hwy 9, 522 and the eastside. This 4,532 sq ft home was extensively remodeled & expanded in 2018. A stunning 2-story vaulted entry welcomes you into a spacious, versatile floorplan designed for both everyday living & entertaining. The family & dining rooms flow seamlessly into the kitchen, while a private living room offers an additional gathering space. Just off the kitchen is a flexible bonus area ideal as a mudroom, walk-in pantry or additional storage, complete with a sink. Expansive main-floor bonus room features custom cabinetry & offers endless possibilities for entertaining or a home office. The generous primary suite is privately situated in its own wing & features a walk-in closet, private deck & 5-piece bath with heated floors, granite countertops, jetted tub with heater & dedicated 2nd water heater. All 4 bedrooms feature walk-in closets, including one guest bedroom with its own en-suite bath. Granite countertops enhance all bathrooms, while easy-care hard-surface flooring extends throughout the home. Outside, the level 4.62-acre property offers incredible possibilities. Equestrian enthusiasts will appreciate the 3-stall stable & paddock, ready for horses, hobby-farm living or potential conversion into a shop. Roof, furnace & heat pump replaced in 2018. Highly rated schools!
Active
Listed by: Windermere R.E. Mill Creek • Darren Munson
$1,650,000
17720 87th Avenue SE, Snohomish, WA 98296
4beds
4,532sqft
Single Family Residence
Built in 1994
4.62 Acres Lot
$1,603,500 Zestimate®
$364/sqft
$-- HOA
What's special
Spacious versatile floorplan
- 5 days
- 260
- 14
Likely to sell faster than
Zillow last checked:
Listing updated:
Listed by:
Darren Munson,
Windermere R.E. Mill Creek,
Gwen T. Munson,
Windermere R.E. Mill Creek
Source: NWMLS as distributed by MLS GRID,MLS#: 2576447
Facts & features
Interior
Bedrooms & bathrooms
- Bedrooms: 4
- Bathrooms: 4
- Full bathrooms: 3
- 1/2 bathrooms: 1
- Main level bathrooms: 1
Primary bedroom
- Level: Second
Bedroom
- Level: Second
Bedroom
- Level: Second
Bedroom
- Level: Second
Bathroom full
- Level: Second
Bathroom full
- Level: Second
Bathroom full
- Level: Second
Other
- Level: Main
Other
- Level: Main
Bonus room
- Level: Main
Dining room
- Level: Main
Entry hall
- Level: Main
Family room
- Level: Main
Kitchen with eating space
- Level: Main
Living room
- Level: Main
Utility room
- Level: Main
Heating
- Forced Air, Electric, Natural Gas
Cooling
- Forced Air, Heat Pump
Appliances
- Included: Dishwasher, Refrigerator, Stove(s)/Range(s), Dishwasher(s), Refrigerator(s), Water Heater: Natural Gas, Water Heater Location: Pantry & Primary Closet
Features
- Bath Off Primary, Dining Room, High Tech Cabling, Pantry
- Flooring: Ceramic Tile, Laminate, Vinyl, Carpet
- Windows: Dbl Pane/Storm Window, Skylight(s)
- Basement: None
- Has fireplace: No
Interior area
- Total structure area: 4,532
- Total interior livable area: 4,532 sqft
Property
Parking
- Total spaces: 3
- Parking features: Driveway, Attached Garage, Off Street, RV Parking
- Has attached garage: Yes
- Covered spaces: 3
Features
- Levels: Two
- Stories: 2
- Entry location: Main
- Patio & porch: Bath Off Primary, Dbl Pane/Storm Window, Dining Room, High Tech Cabling, Jetted Tub, Pantry, Skylight(s), Vaulted Ceiling(s), Walk-In Closet(s), Water Heater
- Spa features: Bath
- Has view: Yes
- View description: Mountain(s), Territorial
Lot
- Size: 4.62 Acres
- Features: Paved, Cable TV, Fenced-Partially, High Speed Internet, Outbuildings, RV Parking, Stable
- Topography: Equestrian,Level
- Residential vegetation: Garden Space, Wooded
Details
- Parcel number: 00403900017202
- Zoning description: Jurisdiction: County
- Special conditions: Standard
Construction
Type & style
- Home type: SingleFamily
- Architectural style: 2 Story
- Property subtype: Single Family Residence
Materials
- Wood Siding, Wood Products
- Foundation: Poured Concrete
- Roof: Composition
Condition
- Good
- Year built: 1994
Utilities & green energy
- Electric: Company: PUD
- Sewer: Septic Tank, Company: septic
- Water: Public, Company: Cross Valley Water
Community & HOA
Community
- Subdivision: Clearview
Location
- Region: Snohomish
Financial & listing details
- Price per square foot: $364/sqft
- Tax assessed value: $1,521,900
- Annual tax amount: $15,023
- Date on market: 9/2/2026
- Cumulative days on market: 7 days
- Listing terms: Conventional
- Inclusions: Dishwasher(s), Refrigerator(s), Stove(s)/Range(s)
Estimated market value
$1,603,500
$1.52M - $1.68M
$5,536/mo
Price history
| Date | Event | Price |
|---|---|---|
| 9/3/2026 | Listed for sale | $1,650,000+117.1%$364/sqft |
Source:  NWMLS as distributed by MLS GRID #2576447 Report a problem NWMLS as distributed by MLS GRID #2576447 Report a problem | ||
| 7/27/2017 | Sold | $760,000-3.8%$168/sqft |
Source: NWMLS as distributed by MLS GRID #1135822 Report a problem | ||
| 6/13/2017 | Pending sale | $790,000$174/sqft |
Source: The Cascade Team Real Estate #1135822 Report a problem | ||
| 6/2/2017 | Listed for sale | $790,000$174/sqft |
Source: The Cascade Team Real Estate #1135822 Report a problem | ||
Public tax history
| Year | Property taxes | Tax assessment |
|---|---|---|
| 2025 | $15,023 +4.4% | $1,521,900 +7.2% |
| 2024 | $14,394 +3% | $1,419,400 +2.8% |
| 2023 | $13,974 +3.4% | $1,380,900 -7.2% |
| 2022 | $13,517 +3.1% | $1,487,500 +28.4% |
| 2021 | $13,116 +14.5% | $1,158,300 +18.7% |
| 2020 | $11,457 +3.2% | $975,500 +5.4% |
| 2019 | $11,101 | $925,700 +14% |
| 2018 | -- | $812,000 +53.1% |
| 2017 | $8,518 +12.5% | $530,500 -0.6% |
| 2016 | $7,570 | $533,700 +8.7% |
| 2015 | $7,570 +9.4% | $491,200 +13.9% |
| 2013 | $6,917 | $431,400 |
| 2012 | -- | -- |
| 2011 | -- | -- |
| 2010 | -- | -- |
Find assessor info on the county website
Monthly payment
Est. payment
Payment breakdown
Explore the cost of this home by adjusting the details. Changes won't be saved.Climate risks
Neighborhood: Cathcart
Nearby schools
Schools provided by the listing agent
- Elementary: Cathcart Elem
- Middle: Valley View Mid
- High: Glacier Peak
Source: NWMLS as distributed by MLS GRID. This data may not be complete. We recommend contacting the local school district to confirm school assignments for this home.
Similar homes
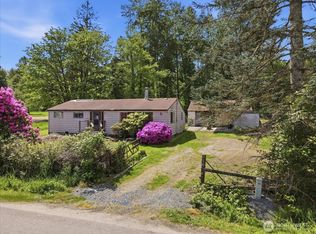
- $1,350,0005 bd4 ba4.1k sqft6907 184th Street SE, Snohomish, WA 98296Active
 MLS ID #2571170, Nicole Ji. NWMLS as distributed by MLS GRID
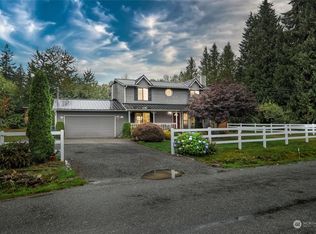
 - $1,895,0005 bd4 ba4.3k sqft18018 James Street, Snohomish, WA 98296Active
 MLS ID #2552062, Jessie L. Grandpre. NWMLS as distributed by MLS GRID
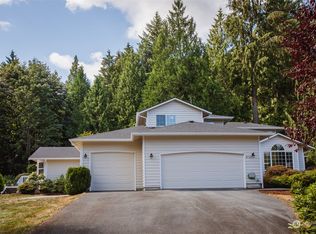
 - $1,380,0003 bd3 ba2.5k sqft19110 Fales Road, Snohomish, WA 98296Active
 MLS ID #2478339, Alan Withers. NWMLS as distributed by MLS GRID
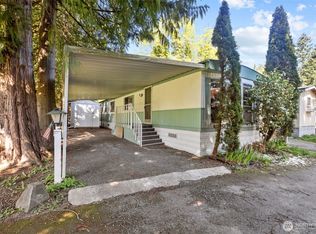
 - $1,199,0004 bd3 ba2.4k sqft18125 Snohomish Avenue, Snohomish, WA 98296Active
 MLS ID #2513168, Lisa Pickert. NWMLS as distributed by MLS GRID
