Professionally remodeled this stunning 3 bedrooms 2 bath manufactured home offers modern luxury and affordable living in a highly desirable ALL AGES PARK. The bright, open floor plan features a spacious, tastefully decorated sunroom perfect for a home office, playroom or secondary living space. Everything inside is new including updated plumbing, electrical system. contemporary flooring and stylish kitchen cabinets, enjoy a full suite of new appliances including in-unit washer and dryer. Designated for efficiency and comfort the home boats zoned heating in each room for optimal energy savings, alongside a through the wall air conditioning. Roof is around 10 years old as stated by previous owner, freshly painted inside and outside. Step outside to a professionally landscaped backyard that backs up to a peaceful greenbelt and a small creek creating a quiet, serene oasis with ample space for BBQ and outdoor relaxation. Good size storage shed with power for your hobbies, outdoor 240vts outlet for electric cars. Situated between Broadway & SR9 and just minutes from I405, shopping, dining and local amenities. This turnkey property is an absolute must see. FINANCING OPTIONS AVAILABLE WITH AS LITTLE AS 5% DOWN (must be qualify first)
Pending
Listed by: HomeSmart One Realty • Carolina Martell
$156,500
17410 87th Avenue SE #30, Snohomish, WA 98296
3beds
924sqft
Manufactured Home
Built in 1986
-- sqft lot
$-- Zestimate®
$169/sqft
$-- HOA
What's special
Professionally landscaped backyardContemporary flooringStylish kitchen cabinetsUpdated plumbingFreshly painted insideBright open floor plan
- 17 days |
- 406 |
- 37 |
Likely to sell faster than
Zillow last checked:
Listing updated:
Listed by:
Carolina Martell,
HomeSmart One Realty
Source: NWMLS as distributed by MLS GRID,MLS#: 2566825
Facts & features
Interior
Bedrooms & bathrooms
- Bedrooms: 3
- Bathrooms: 2
- Full bathrooms: 1
- 3/4 bathrooms: 1
Rooms
- Room types: Family Room
Heating
- Wall Furnace, Electric
Cooling
- Wall Unit(s)
Appliances
- Included: Dishwasher, Dryer, Microwave, Refrigerator, Stove(s)/Range(s), Washer, Dishwasher(s), Dryer(s), Microwave(s), Refrigerator(s), Washer(s), Water Heater Location: inside the main closet
Features
- Flooring: Laminate
- Has fireplace: No
Interior area
- Total structure area: 924
- Total interior livable area: 924 sqft
Property
Parking
- Parking features: Carport
- Has carport: Yes
Features
- Levels: One
- Stories: 1
- Park: Clearview East
Lot
- Features: Adjacent to Public Land
Details
- Parcel number: 00960002303000
- Lease amount: $1,150
- Special conditions: Standard
Construction
Type & style
- Home type: MobileManufactured
- Architectural style: Manuf-Single Wide
- Property subtype: Manufactured Home
Materials
- Roof: Composition
Condition
- Updated/Remodeled
- Year built: 1986
Details
- Builder model: 66/14
Utilities & green energy
- Electric: Company: PUD
- Water: Public, Company: Billed by park
Community & HOA
Community
- Subdivision: Clearview
Location
- Region: Snohomish
Financial & listing details
- Price per square foot: $169/sqft
- Tax assessed value: $45,000
- Annual tax amount: $434
- Date on market: 8/19/2026
- Cumulative days on market: 9 days
- Listing terms: Conventional
- Inclusions: Dishwasher(s), Dryer(s), Microwave(s), Refrigerator(s), See Remarks, Stove(s)/Range(s), Washer(s)
- Body type: Single Wide
Estimated market value
Not available
Estimated sales range
Not available
Not available
Price history
| Date | Event | Price |
|---|---|---|
| 8/14/2026 | Pending sale | $156,500$169/sqft |
Source:  NWMLS as distributed by MLS GRID #2566825 Report a problem NWMLS as distributed by MLS GRID #2566825 Report a problem | ||
| 8/10/2026 | Listed for sale | $156,500+739%$169/sqft |
Source: NWMLS as distributed by MLS GRID #2566825 Report a problem | ||
| 5/20/2011 | Sold | $18,654-6.3%$20/sqft |
Source: NWMLS as distributed by MLS GRID #196593 Report a problem | ||
| 4/5/2011 | Listed for sale | $19,900+37.2%$22/sqft |
Source: RE/MAX Northwest #196593 Report a problem | ||
| 3/16/2009 | Sold | $14,500$16/sqft |
Source: NWMLS as distributed by MLS GRID #29020344 Report a problem | ||
Public tax history
| Year | Property taxes | Tax assessment |
|---|---|---|
| 2025 | $435 +47.1% | $45,000 +51% |
| 2024 | $296 +6.3% | $29,800 +6% |
| 2023 | $278 +11.4% | $28,100 |
| 2022 | $250 -8.7% | $28,100 +13.8% |
| 2021 | $274 | $24,700 |
Find assessor info on the county website
Monthly payment
Climate risks
Neighborhood: Cathcart
Nearby schools
GreatSchools rating
- 6/10Cathcart Elementary SchoolGrades: K-6Distance: 0.8 mi
- 8/10Valley View Middle SchoolGrades: 7-8Distance: 2.1 mi
- 8/10Glacier Peak High SchoolGrades: 9-12Distance: 2.2 mi
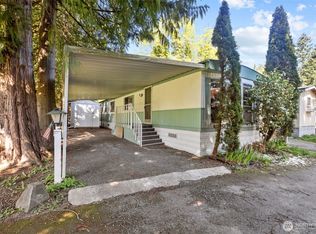
- $75,0002 bd1 ba936 sqft17410 87th Ave SE TRAILER 1, Snohomish, WA 98296Sold
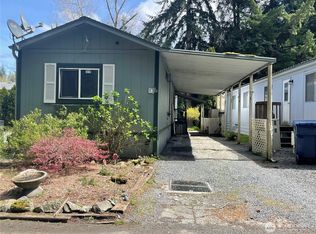
- $37,0002 bd2 ba924 sqft17410 87th Ave SE TRAILER 13, Snohomish, WA 98296Sold
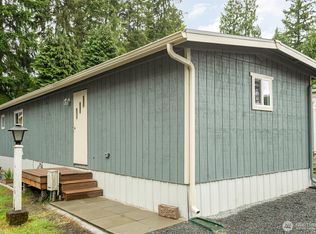
- $110,0002 bd1 ba728 sqft17410 87th Ave SE TRAILER 20, Snohomish, WA 98296Sold
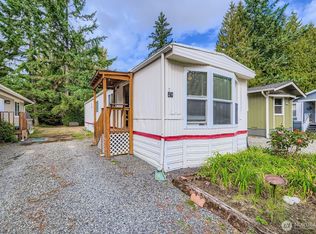
- $87,0002 bd1 ba784 sqft17410 87th Ave SE TRAILER 29, Snohomish, WA 98296Sold
- $690,3002 bd1 ba1.1k sqft8515 176th St SE, Snohomish, WA 98296Off Market
- $890,0003 bd3 ba1.6k sqft17610 87th Ave SE, Snohomish, WA 98296Sold
- $568,0003 bd1 ba1.2k sqft17626 87th Ave SE, Snohomish, WA 98296Sold
- $1,150,0003 bd3 ba1.8k sqft8520 172nd St SE, Snohomish, WA 98296Sold
Similar homes
- $180,0003 bd2 ba896 sqft314 Avenue J #20, Snohomish, WA 98290Active
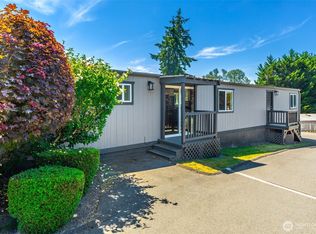 MLS ID #2559361, Justin Rood. NWMLS as distributed by MLS GRID
 - $135,0002 bd2 ba924 sqft13118 Lost Lake Rd #16, Snohomish, WA 98296Active
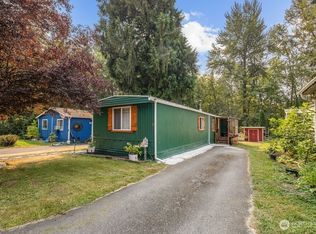 MLS ID #2565693, Nicholas Jenkins. NWMLS as distributed by MLS GRID
 - $155,0003 bd2 ba1.3k sqft11100 92nd Street SE #2, Snohomish, WA 98290Active
 MLS ID #2525936, Brenda L. Haug. NWMLS as distributed by MLS GRID
 - $140,0003 bd2 ba960 sqft20406 Little Bear Creek Road #35, Woodinville, WA 98072Active
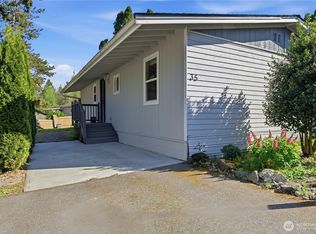 MLS ID #2525153, Robert Calkins. NWMLS as distributed by MLS GRID
 - $150,0003 bd2 ba1.2k sqft13119 17th Avenue W #20, Everett, WA 98204ActiveMLS ID #2567632, Matthew J. Dubas. NWMLS as distributed by MLS GRID
- $161,5003 bd2 ba1.2k sqft5810 Fleming Street #82, Everett, WA 98203ActiveMLS ID #2565530, Stacie Haworth. NWMLS as distributed by MLS GRID
- $140,0002 bd2 ba1.1k sqft1316 91ST Avenue SE #47, Lake Stevens, WA 98258ActiveMLS ID #2534993, Tim Posey. NWMLS as distributed by MLS GRID
- $125,0002 bd1 ba728 sqft3333 228th Street SE #84, Bothell, WA 98021ActiveMLS ID #2571659, Angelica Ramos. NWMLS as distributed by MLS GRID
- $110,0002 bd1 ba768 sqft18501 52nd Avenue W #62, Lynnwood, WA 98037ActiveMLS ID #2561538, Brianna Blackwood. NWMLS as distributed by MLS GRID
- $110,0003 bd2 ba1.3k sqft7610 Hermosa Beach Road, Tulalip, WA 98271ActiveMLS ID #2572861, Julie Follett. NWMLS as distributed by MLS GRID
- $175,0002 bd2 ba1.3k sqft1415 84th Street SE #107, Everett, WA 98208ActiveMLS ID #2561022, Angelaun Niethamer. NWMLS as distributed by MLS GRID
- $132,4502 bd2 ba1.1k sqft1415 84th Street SE #210, Everett, WA 98208ActiveMLS ID #2542434, Pete Keating. NWMLS as distributed by MLS GRID
- $129,9503 bd2 ba924 sqft17410 52nd Avenue W #1, Lynnwood, WA 98037ActiveMLS ID #2556760, Drew Haffner. NWMLS as distributed by MLS GRID
- $114,4871 bd2 ba784 sqft18501 52nd Avenue W #53, Lynnwood, WA 98037ActiveMLS ID #2556569, Nils M Gerhold. NWMLS as distributed by MLS GRID
- $84,5002 bd2 ba960 sqft11622 Silver Lake Road #71, Everett, WA 98208ActiveMLS ID #2452812, Melissa Ramm. NWMLS as distributed by MLS GRID
- $119,9002 bd2 ba908 sqft18501 52nd Avenue W #31, Lynnwood, WA 98037ActiveMLS ID #2459828, Mandeep Kaur. NWMLS as distributed by MLS GRID
- $165,0002 bd2 ba1.1k sqft1415 84th Street SE #83, Everett, WA 98208ActiveMLS ID #2484684, Karen A. Schweinfurth. NWMLS as distributed by MLS GRID
- $94,5002 bd2 ba1.3k sqft5220 176th Street SW #55, Lynnwood, WA 98037ActiveMLS ID #2538600, Debra A. Long. NWMLS as distributed by MLS GRID
- $145,0002 bd2 ba1.1k sqft1415 84th Street SE #196, Everett, WA 98208ActiveMLS ID #2381799, Karen A. Schweinfurth. NWMLS as distributed by MLS GRID
- $99,0002 bd2 ba1.2k sqft2200 196th Street SE #43, Bothell, WA 98012ActiveMLS ID #2513666, Rachel Harris. NWMLS as distributed by MLS GRID
