Located in a welcoming 55+ community, this well-kept home offers a spacious living and dining area with a built-in buffet and hutch, plus a bright kitchen with an eating nook. A cozy family room opens directly to the back outdoor area, creating an easy indoor-outdoor connection. Additional features include covered parking for three vehicles, a storage shed, and a convenient laundry room with access to the exterior. The open floorplan provides great natural light throughout, along with two comfortable bedrooms. Situated in South Lynnwood Senior Park, where lot rent is just $972 including water, sewer, and garbage, residents enjoy an active clubhouse, RV parking, and a friendly neighborhood atmosphere. Ideally located near bus lines, shopping, medical services, and Hwy 99 for quick access to restaurants and the light rail.
Active
Listed by: Windermere Real Estate/M2, LLC • Debra A. Long
Price cut: $11K (7/9)
$99,000
5220 176th Street SW #55, Lynnwood, WA 98037
2beds
1,332sqft
Manufactured Home
Built in 1972
11.28 Acres Lot
$-- Zestimate®
$74/sqft
$-- HOA
What's special
Rv parkingBright kitchenCozy family roomEating nookTwo comfortable bedroomsBuilt-in buffet and hutchStorage shed
- 60 days |
- 1,123 |
- 75 |
Zillow last checked:
Listing updated:
Listed by:
Debra A. Long,
Windermere Real Estate/M2, LLC
Source: NWMLS as distributed by MLS GRID,MLS#: 2538600
Facts & features
Interior
Bedrooms & bathrooms
- Bedrooms: 2
- Bathrooms: 2
- Full bathrooms: 1
- 3/4 bathrooms: 1
Rooms
- Room types: Dining Room, Family Room, Kitchen With Eating Space, Living Room, Utility Room
Heating
- Forced Air, Electric
Appliances
- Included: Dishwasher, Disposal, Dryer, Refrigerator, Stove(s)/Range(s), Washer, Dishwasher(s), Dryer(s), Garbage Disposal, Refrigerator(s), Washer(s), Water Heater: Electric
Features
- Flooring: Laminate, Vinyl, Carpet
- Windows: Double Pane Windows
- Has fireplace: No
Interior area
- Total structure area: 1,332
- Total interior livable area: 1,332 sqft
Property
Parking
- Parking features: Carport
- Has carport: Yes
Features
- Levels: One
- Stories: 1
- Patio & porch: Water Heater
- Has view: Yes
- View description: Territorial
- Park: Kingsbury West
Lot
- Size: 11.28 Acres
- Features: Paved
Details
- Parcel number: 00960005505500
- Lease amount: $972
- Special conditions: Standard
Construction
Type & style
- Home type: MobileManufactured
- Architectural style: Manuf-Double Wide
- Property subtype: Manufactured Home
Materials
- Metal/Vinyl
- Roof: Flat
Condition
- Good
- Year built: 1972
Details
- Builder model: REX
Utilities & green energy
- Water: Public
Green energy
- Energy efficient items: Double Pane Windows
Community & HOA
Community
- Subdivision: Lynnwood
Location
- Region: Lynnwood
Financial & listing details
- Price per square foot: $74/sqft
- Tax assessed value: $56,600
- Annual tax amount: $14
- Date on market: 6/9/2026
- Cumulative days on market: 62 days
- Inclusions: Dishwasher(s), Dryer(s), Garbage, Garbage Disposal, Refrigerator(s), Sewer, Stove(s)/Range(s), Washer(s), Water
- Body type: Double Wide

Debbie Long
(425) 387-1097
By pressing Contact Agent, you agree that the real estate professional identified above may call/text you about your search, which may involve use of automated means and pre-recorded/artificial voices. You don't need to consent as a condition of buying any property, goods, or services. Message/data rates may apply. You also agree to our Terms of Use. Zillow does not endorse any real estate professionals. We may share information about your recent and future site activity with your agent to help them understand what you're looking for in a home.
Estimated market value
Not available
Estimated sales range
Not available
$2,104/mo
Price history
| Date | Event | Price |
|---|---|---|
| 7/9/2026 | Price change | $99,000-10%$74/sqft |
Source:  NWMLS as distributed by MLS GRID #2538600 Report a problem NWMLS as distributed by MLS GRID #2538600 Report a problem | ||
| 6/11/2026 | Listed for sale | $110,000+900%$83/sqft |
Source: NWMLS as distributed by MLS GRID #2538600 Report a problem | ||
| 8/20/2010 | Sold | $11,000$8/sqft |
Source: Agent Provided Report a problem | ||
Public tax history
| Year | Property taxes | Tax assessment |
|---|---|---|
| 2024 | $14 | $56,600 +4.6% |
| 2023 | -- | $54,100 +10.6% |
| 2022 | -- | $48,900 +19.9% |
| 2021 | -- | $40,800 |
Find assessor info on the county website
Monthly payment
Climate risks
Neighborhood: 98037
Nearby schools
GreatSchools rating
- 6/10Lynndale Elementary SchoolGrades: PK-6Distance: 4.7 mi
- 9/10Meadowdale Middle SchoolGrades: 7-8Distance: 1 mi
- 8/10Meadowdale High SchoolGrades: 9-12Distance: 0.7 mi
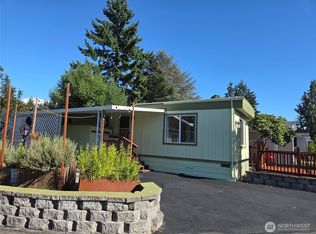
- $60,0002 bd1 ba784 sqft5220 176th St SW UNIT 8, Lynnwood, WA 98037Sold
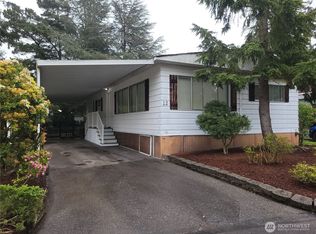
- $95,0002 bd2 ba1.2k sqft5220 176th St SW UNIT 12, Lynnwood, WA 98037Sold
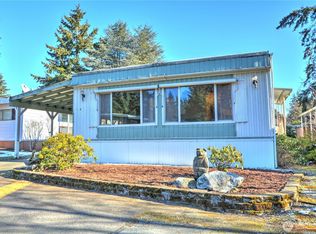
- $83,5002 bd2 ba1.3k sqft5220 176th St SW UNIT 14, Lynnwood, WA 98037Sold
- $70,0002 bd2 ba1.1k sqft5220 176th St SW UNIT 16, Lynnwood, WA 98037For Sale

- $52,5002 bd1 ba840 sqft5220 176th St SW UNIT 27, Lynnwood, WA 98037Sold
- $79,9502 bd1 ba800 sqft5220 176th St SW UNIT 46, Lynnwood, WA 98037For Sale
- $99,9002 bd2 ba1.2k sqft5220 176th St SW UNIT 50, Lynnwood, WA 98037Sold
- $80,0003 bd2 ba1.4k sqft5220 176th St SW UNIT 52, Lynnwood, WA 98037Sold
Similar homes
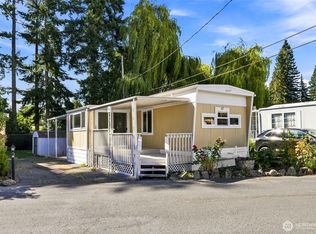
- $110,0002 bd1 ba768 sqft18501 52nd Avenue W #62, Lynnwood, WA 98037Active
 MLS ID #2561538, Brianna Blackwood. NWMLS as distributed by MLS GRID
 - $89,5002 bd1 ba856 sqft18501 52nd Avenue W #76, Lynnwood, WA 98037Active
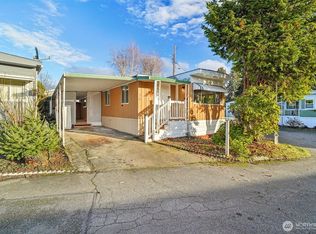 MLS ID #2459831, Mandeep Kaur. NWMLS as distributed by MLS GRID
 - $89,0002 bd1 ba728 sqft18501 52nd Ave #49, Lynnwood, WA 98037Active
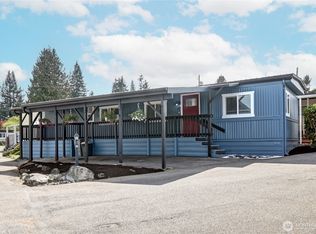 MLS ID #2509255, John Kim. NWMLS as distributed by MLS GRID
 - $105,0002 bd2 ba756 sqft5920 200th Street SW #37, Lynnwood, WA 98036Active
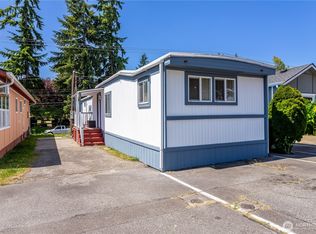 MLS ID #2402488, Duke Nguyen. NWMLS as distributed by MLS GRID
 - $120,0001 bd2 ba784 sqft18501 52nd Avenue W #53, Lynnwood, WA 98037ActiveMLS ID #2556569, Nils M Gerhold. NWMLS as distributed by MLS GRID
- $119,9002 bd2 ba908 sqft18501 52nd Avenue W #31, Lynnwood, WA 98037ActiveMLS ID #2459828, Mandeep Kaur. NWMLS as distributed by MLS GRID
- $92,0002 bd2 ba1.4k sqft815 214th Street SW #153, Everett, WA 98204ActiveMLS ID #2557699, Nancy Kathleen Sievert. NWMLS as distributed by MLS GRID
- $70,0002 bd2 ba1.1k sqft5220 SW 176th Street #16, Lynnwood, WA 98037ActiveMLS ID #2513264, Lacey Winslow. NWMLS as distributed by MLS GRID
- $89,5002 bd1 ba970 sqft18501 52nd Avenue #6, Lynnwood, WA 98037ActiveMLS ID #2484086, Angelica Rendon. NWMLS as distributed by MLS GRID
- $79,9502 bd1 ba800 sqft5220 176th Street SW #Sp 46, Lynnwood, WA 98037ActiveMLS ID #2486596, Randy McMillan. NWMLS as distributed by MLS GRID
- $99,9992 bd2 ba1k sqft7301 NE 175th Street #101, Kenmore, WA 98028ActiveMLS ID #2558196, Jiaxi Chen. NWMLS as distributed by MLS GRID
- $85,0002 bd2 ba1.4k sqft4425 Meridian Avenue N #17, Tulalip, WA 98271ActiveMLS ID #2486626, Peggy Costley. NWMLS as distributed by MLS GRID
- $99,0002 bd2 ba1.2k sqft2200 196th Street SE #43, Bothell, WA 98012ActiveMLS ID #2513666, Rachel Harris. NWMLS as distributed by MLS GRID
- $120,0003 bd2 ba1.5k sqft11100 4th Avenue W #22, Everett, WA 98204ActiveMLS ID #2559589, Sandy Eagon. NWMLS as distributed by MLS GRID
- $53,0002 bd2 ba924 sqft5220 176th Street SW #77, Lynnwood, WA 98037ActiveMLS ID #2547739, Michael Schrepfer. NWMLS as distributed by MLS GRID
- $100,0002 bd2 ba1.1k sqft11622 Silver Lake Road #55, Everett, WA 98208ActiveMLS ID #2546187, Alysha J. Noggle. NWMLS as distributed by MLS GRID
- $84,5002 bd2 ba960 sqft11622 Silver Lake Road #71, Everett, WA 98208ActiveMLS ID #2452812, Melissa Ramm. NWMLS as distributed by MLS GRID
- $55,0002 bd1 ba840 sqft14322 Admiralty Way #9, Lynnwood, WA 98087ActiveMLS ID #2465272, Carol Tover. NWMLS as distributed by MLS GRID
- $134,9503 bd2 ba1.4k sqft11622 Silver Lake Road #80, Everett, WA 98208ActiveMLS ID #2532707, Merina Lipsky. NWMLS as distributed by MLS GRID
- $79,9952 bd1 ba1k sqft4111 164th Street SW #61, Lynnwood, WA 98087ActiveMLS ID #2441416, Debra A. Long. NWMLS as distributed by MLS GRID
