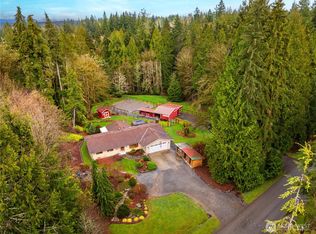
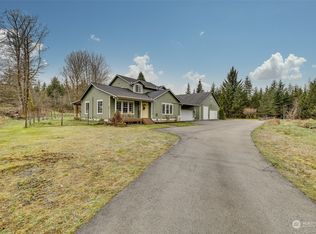
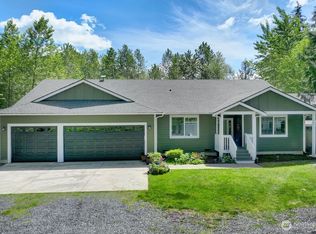
TRULY PEACEFUL describes this exceptional estate where privacy & multi-generational versatility come together seamlessly! The MAIN 3,361 sq/ft SINGLE STORY HOME showcases an expansive great rm, anchored by a chef’s dream kitchen, a commercial style refrigerator, soft-close high end cabinetry & a huge island! A wall of windows invite the spirit of serene nature. Thoughtfully designed w/ 3 bdrms plus 2 more flex rooms (theatre & office) that adapt to your personal style. All areas are super-sized, including a huge pantry, covered outdoor entertainment deck & a utility/craft-hobby rm. ADDITIONALLY there is a 1512 sq/ft 1 bdrm + den + bonus rm w/2 baths DADU w/income potential, a huge 1512 sq ft 3 bay SHOP w/ ample storage, covered parking, & a spacious deck... Ideal for multigenerational families, rental income, or the ultimate guest retreat. This is an ELEVATED LIFESTYLE PROPERTY that offers flexibility & function all in one stunning package. Set on 5.98 flat, usable acres, the possibilities here are endless. Bring your vision for this serene park-like setting or simply enjoy a secluded retreat w/ room to breathe. A rare combination of space, quality, & flexibility. Covered RV parking that includes power, water & a dump station. An Invisible dog fence installed & a fully fenced back yard. Wired for generators on each building. Too many details to list. Schedule a tour today!
Active
Listed by: Daily Realty Group LLC • Becky Daily
Price cut: $40K (8/18)
$1,935,000
2923 165th Drive SE, Snohomish, WA 98290
4beds
4,873sqft
Single Family Residence
Built in 2016
5.98 Acres Lot
$1,894,400 Zestimate®
$397/sqft
$-- HOA
What's special
Covered parkingHuge islandCommercial style refrigeratorSpacious deckCovered outdoor entertainment deckFully fenced backyardHuge pantry
- 137 days
- 437
- 16
Zillow last checked:
Listing updated:
Listed by:
Becky Daily,
Daily Realty Group LLC,
Julie Zappone,
Daily Realty Group LLC
Source: NWMLS as distributed by MLS GRID,MLS#: 2505552
Facts & features
Interior
Bedrooms & bathrooms
- Bedrooms: 4
- Bathrooms: 5
- Full bathrooms: 3
- 3/4 bathrooms: 1
- 1/2 bathrooms: 1
- Main level bathrooms: 3
- Main level bedrooms: 3
Primary bedroom
- Level: Main
Heating
- Fireplace, Forced Air, Heat Pump, Electric, Pellet, Propane
Cooling
- Heat Pump, HEPA Air Filtration, High Efficiency (Unspecified)
Appliances
- Included: Dishwasher, Disposal, Double Oven, Microwave, Refrigerator, Tankless Water Heater, Dishwasher(s), Garbage Disposal, Microwave(s), Refrigerator(s), Water Heater: Tankless/Garage, Water Heater Location: Garage
Features
- Bath Off Primary, Dining Room, High Tech Cabling, Pantry
- Flooring: Laminate, Carpet
- Windows: Dbl Pane/Storm Window, Skylight(s)
- Basement: None
- Number of fireplaces: 1
- Fireplace features: Pellet Stove, Main Level: 1, Fireplace
Interior area
- Total structure area: 3,361
- Total interior livable area: 4,873 sqft
Property
Parking
- Total spaces: 7
- Parking features: Driveway, Attached Garage, Detached Garage, RV Parking
- Has attached garage: Yes
- Covered spaces: 7
Features
- Levels: One
- Stories: 1
- Entry location: Main
- Patio & porch: Bath Off Primary, Dbl Pane/Storm Window, Dining Room, Fireplace, High Tech Cabling, Pantry, Skylight(s), SMART Wired, Vaulted Ceiling(s), Walk-In Closet(s), Water Heater, Wired for Generator
- Has view: Yes
- View description: Territorial
Lot
- Size: 5.98 Acres
- Features: Dead End Street, Secluded, Cable TV, Deck, Fenced-Fully, High Speed Internet, Outbuildings, Patio, Propane, RV Parking, Shop
- Topography: Level
- Residential vegetation: Brush, Garden Space, Wooded
Details
- Additional structures: ADU Beds: 1, ADU Baths: 2
- Parcel number: 29062600300700
- Special conditions: Standard
- Other equipment: Leased Equipment: Propane tanks-Vanderyacht, Wired for Generator
Construction
Type & style
- Home type: SingleFamily
- Architectural style: Craftsman,1 Story
- Property subtype: Single Family Residence
Materials
- Cement Planked, Cement Plank
- Foundation: Poured Concrete
- Roof: Composition
Condition
- Very Good
- Year built: 2016
- Major remodel year: 2016
Utilities & green energy
- Electric: Company: PUD
- Sewer: Septic Tank, Company: SEPTIC
- Water: Individual Well, Company: WELL
- Utilities for property: Starlink/Astound, Starlink/Astound
Community & HOA
Community
- Subdivision: Machias
Location
- Region: Snohomish
Financial & listing details
- Price per square foot: $397/sqft
- Tax assessed value: $1,172,200
- Annual tax amount: $11,932
- Date on market: 4/24/2026
- Cumulative days on market: 138 days
- Listing terms: Conventional,FHA,VA Loan
- Inclusions: Dishwasher(s), Double Oven, Garbage Disposal, Leased Equipment, Microwave(s), Refrigerator(s)
Estimated market value
$1,894,400
$1.80M - $1.99M
$6,648/mo
Price history
| Date | Event | Price |
|---|---|---|
| 8/18/2026 | Price change | $1,935,000-2%$397/sqft |
Source:  NWMLS as distributed by MLS GRID #2505552 Report a problem NWMLS as distributed by MLS GRID #2505552 Report a problem | ||
| 7/2/2026 | Price change | $1,975,000-1.2%$405/sqft |
Source: NWMLS as distributed by MLS GRID #2505552 Report a problem | ||
| 6/10/2026 | Price change | $1,999,970+0%$410/sqft |
Source: NWMLS as distributed by MLS GRID #2505552 Report a problem | ||
| 6/9/2026 | Price change | $1,999,790-3.2%$410/sqft |
Source: NWMLS as distributed by MLS GRID #2505552 Report a problem | ||
| 5/16/2026 | Price change | $2,065,000-3.3%$424/sqft |
Source: NWMLS as distributed by MLS GRID #2505552 Report a problem | ||
| 5/7/2026 | Price change | $2,135,000-2.7%$438/sqft |
Source: NWMLS as distributed by MLS GRID #2505552 Report a problem | ||
| 4/25/2026 | Listed for sale | $2,195,000+744.2%$450/sqft |
Source: NWMLS as distributed by MLS GRID #2505552 Report a problem | ||
| 5/1/2015 | Sold | $260,000-1.9%$53/sqft |
Source: NWMLS as distributed by MLS GRID #702485 Report a problem | ||
| 4/12/2015 | Pending sale | $265,000$54/sqft |
Source: Windermere Real Estate/East, Inc. #702485 Report a problem | ||
| 4/4/2015 | Listed for sale | $265,000$54/sqft |
Source: Windermere Real Estate/East, Inc. #702485 Report a problem | ||
| 3/23/2015 | Pending sale | $265,000$54/sqft |
Source: Windermere Real Estate/East, Inc. #702485 Report a problem | ||
| 3/20/2015 | Price change | $265,000-5.4%$54/sqft |
Source: Windermere Real Estate/East, Inc. #702485 Report a problem | ||
| 3/4/2015 | Pending sale | $280,000$57/sqft |
Source: Windermere Real Estate/East, Inc. #702485 Report a problem | ||
| 10/14/2014 | Listed for sale | $280,000+0.7%$57/sqft |
Source: Windermere Real Estate/East, Inc. #702485 Report a problem | ||
| 12/20/2011 | Listing removed | $278,000$57/sqft |
Source: Owner #135876 Report a problem | ||
| 10/19/2011 | Price change | $278,000-3.8%$57/sqft |
Source: Owner #135876 Report a problem | ||
| 8/4/2011 | Listed for sale | $289,000+23%$59/sqft |
Source: Owner #135876 Report a problem | ||
| 10/13/2005 | Sold | $235,000+62.1%$48/sqft |
Source: NWMLS as distributed by MLS GRID #25130969 Report a problem | ||
| 4/12/2004 | Sold | $145,000$30/sqft |
Source: NWMLS as distributed by MLS GRID #24018518 Report a problem | ||
Public tax history
| Year | Property taxes | Tax assessment |
|---|---|---|
| 2025 | $11,931 +4% | $1,172,200 +4.5% |
| 2024 | $11,468 +2.7% | $1,122,200 +1.9% |
| 2023 | $11,164 +5.9% | $1,101,400 -4.7% |
| 2022 | $10,538 +4.7% | $1,155,300 +29.4% |
| 2021 | $10,062 +2.4% | $893,100 +8.4% |
| 2020 | $9,826 +3.6% | $824,000 +5.4% |
| 2019 | $9,482 | $781,900 +3.2% |
| 2018 | -- | $757,500 +76.3% |
| 2017 | $9,687 +209.8% | $429,700 +78.5% |
| 2016 | $3,126 | $240,700 +19.3% |
| 2015 | $3,126 -4.1% | $201,800 -0.3% |
| 2013 | $3,260 | $202,500 |
| 2012 | -- | -- |
| 2011 | -- | -- |
| 2010 | -- | -- |
Find assessor info on the county website
Monthly payment
Est. payment
Payment breakdown
Explore the cost of this home by adjusting the details. Changes won't be saved.Climate risks
Neighborhood: 98290
Nearby schools
Schools provided by the listing agent
- Elementary: Machias Elem
- Middle: Centennial Mid
- High: Snohomish High
Source: NWMLS as distributed by MLS GRID. This data may not be complete. We recommend contacting the local school district to confirm school assignments for this home.
Similar homes
- $1,795,0005 bd3 ba3.7k sqft8412 E Meadow Lake Drive, Snohomish, WA 98290Active
 MLS ID #2572620, Edward Gillis Jr. NWMLS as distributed by MLS GRID
 - $1,620,0004 bd3 ba3.3k sqft2109 Russell Road, Snohomish, WA 98290Active
 MLS ID #2562328, Robert Gadbois. NWMLS as distributed by MLS GRID
 - $1,495,0005 bd3 ba3.3k sqft10103 52nd Street SE, Snohomish, WA 98290Active
 MLS ID #2573492, Timothy Lenihan. NWMLS as distributed by MLS GRID
 - $2,475,0004 bd4 ba4.1k sqftThree Lakes Lbr Co 3, Snohomish, WA 98290Active
 MLS ID #2520419, Wendy Weilbacher. NWMLS as distributed by MLS GRID
