Set on a beautifully landscaped 4+ acre lot, this spacious home offers the perfect blend of privacy and comfort for everyday living. Designed for both entertaining and daily life, the main floor features an open-concept kitchen with quartz countertops, an oversized island, under & over cabinet lighting, and a butler’s pantry with beverage fridge connecting to the dining room. The inviting living room is anchored by a gorgeous fireplace with built-in shelving, while two main-floor flex rooms offer the perfect spaces for a home office, gym, hobby room, or more. Upstairs, the generous primary suite includes a spa-inspired bath and large walk-in closet. The upper level also features three generously sized bedrooms, another full bathroom, and an oversized rec room or media room. Enjoy year-round outdoor living on the covered deck with fireplace and built-in BBQ, overlooking the lush backyard scenery and wildlife. Additional highlights include A/C, tankless water heater, EV charging, and a 4-car garage; the perfect setup for comfort, efficiency, and ample storage for modern living. Don’t miss this one!
Active
Listed by: Windermere Real Estate Midtown • Timothy Lenihan
$1,495,000
10103 52nd Street SE, Snohomish, WA 98290
5beds
3,333sqft
:
Get pre-qualified$8,729/mo
Single Family Residence
Built in 2017
4.77 Acres Lot
$1,455,200 Zestimate®
$449/sqft
$-- HOA
What's special
- 4 days |
- 403 |
- 24 |
Zillow last checked:
Listing updated:
Listed by:
Timothy Lenihan,
Windermere Real Estate Midtown
Source: NWMLS as distributed by MLS GRID,MLS#: 2558930
Facts & features
Interior
Bedrooms & bathrooms
- Bedrooms: 5
- Bathrooms: 3
- Full bathrooms: 3
- Main level bathrooms: 1
- Main level bedrooms: 1
Primary bedroom
- Level: Second
Bedroom
- Level: Main
Bedroom
- Level: Second
Bedroom
- Level: Second
Bedroom
- Level: Second
Bathroom full
- Level: Main
Bathroom full
- Level: Second
Bathroom full
- Level: Second
Den office
- Level: Main
Dining room
- Level: Main
Entry hall
- Level: Main
Living room
- Level: Main
Rec room
- Level: Second
Utility room
- Level: Second
Heating
- Fireplace, Forced Air, Heat Pump, Electric
Cooling
- Heat Pump
Appliances
- Included: Dishwasher, Disposal, Dryer, Microwave, Refrigerator, Stove(s)/Range(s), Washer, Dishwasher(s), Dryer(s), Garbage Disposal, Microwave(s), Refrigerator(s), Washer(s), Water Heater: Tankless, Water Heater Location: Garage
Features
- Bath Off Primary, Dining Room, Pantry
- Flooring: Ceramic Tile, Engineered Hardwood, Carpet
- Doors: French Doors
- Windows: Dbl Pane/Storm Window
- Basement: None
- Number of fireplaces: 1
- Fireplace features: Gas, Main Level: 1, Fireplace
Interior area
- Total structure area: 3,333
- Total interior livable area: 3,333 sqft
Property
Parking
- Total spaces: 4
- Parking features: Driveway, Attached Garage, Off Street
- Has attached garage: Yes
- Covered spaces: 4
Features
- Levels: Two
- Stories: 2
- Entry location: Main
- Patio & porch: Bath Off Primary, Dbl Pane/Storm Window, Dining Room, Fireplace, French Doors, Pantry, Vaulted Ceiling(s), Walk-In Closet(s), Water Heater, Wired for Generator
- Has view: Yes
- View description: Territorial
Lot
- Size: 4.77 Acres
- Features: Paved, Cable TV, Deck, Electric Car Charging, Fenced-Partially, Outdoor Fireplace, Patio
- Topography: Level
- Residential vegetation: Fruit Trees, Garden Space
Details
- Parcel number: 00591200200300
- Special conditions: Standard
- Other equipment: Wired for Generator
Construction
Type & style
- Home type: SingleFamily
- Architectural style: Contemporary,2 Story
- Property subtype: Single Family Residence
Materials
- Cement Planked, Wood Siding, Cement Plank
- Foundation: Poured Concrete
- Roof: Composition
Condition
- Very Good
- Year built: 2017
- Major remodel year: 2017
Utilities & green energy
- Electric: Company: Sno PUD
- Sewer: Septic Tank, Company: Septic
- Water: Individual Well, Company: Well
Community & HOA
Community
- Subdivision: Snohomish
Location
- Region: Snohomish
Financial & listing details
- Price per square foot: $449/sqft
- Tax assessed value: $1,249,200
- Annual tax amount: $12,746
- Date on market: 6/20/2026
- Cumulative days on market: 37 days
- Listing terms: Conventional,VA Loan
- Inclusions: Dishwasher(s), Dryer(s), Garbage Disposal, Microwave(s), Refrigerator(s), Stove(s)/Range(s), Washer(s)
Estimated market value
$1,455,200
$1.38M - $1.53M
$5,811/mo
Price history
| Date | Event | Price |
|---|---|---|
| 7/22/2026 | Listed for sale | $1,495,000+86.9%$449/sqft |
Source:  NWMLS as distributed by MLS GRID #2558930 Report a problem NWMLS as distributed by MLS GRID #2558930 Report a problem | ||
| 3/1/2018 | Sold | $799,999+451.7%$240/sqft |
Source: NWMLS as distributed by MLS GRID #1184501 Report a problem | ||
| 5/5/2016 | Sold | $145,000$44/sqft |
Source: Public Record Report a problem | ||
Public tax history
| Year | Property taxes | Tax assessment |
|---|---|---|
| 2024 | $12,746 +9.7% | $1,249,200 +8.9% |
| 2023 | $11,616 +4.9% | $1,146,700 -5.6% |
| 2022 | $11,075 +0.8% | $1,215,200 +24.4% |
| 2021 | $10,988 +4.3% | $976,600 +10.5% |
| 2020 | $10,533 +5.5% | $884,200 +7.3% |
| 2019 | $9,987 | $824,200 +4.2% |
| 2018 | -- | $791,200 +440.4% |
| 2017 | $9,839 +554.1% | $146,400 +20.5% |
| 2016 | $1,504 | $121,500 +22.5% |
| 2015 | $1,504 | $99,200 |
Find assessor info on the county website
Monthly payment
Est. payment
Payment breakdown
Explore the cost of this home by adjusting the details. Changes won't be saved.Climate risks
Neighborhood: 98290
Nearby schools
GreatSchools rating
- 7/10Cascade View Elementary SchoolGrades: K-6Distance: 0.8 mi
- 4/10Centennial Middle SchoolGrades: 7-8Distance: 1.8 mi
- 8/10Snohomish High SchoolGrades: 9-12Distance: 2.2 mi
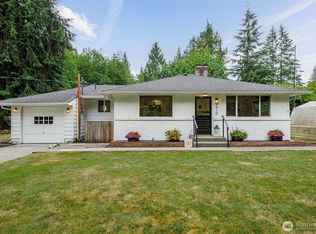
- $799,0003 bd2 ba1.2k sqft9910 52nd St SE, Snohomish, WA 98290Pending
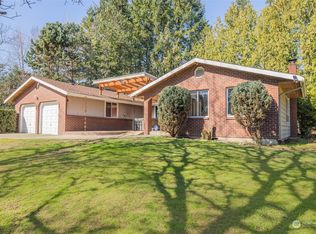
- $860,0003 bd2 ba1.7k sqft5105 Glenwood Foss Rd, Snohomish, WA 98290Sold
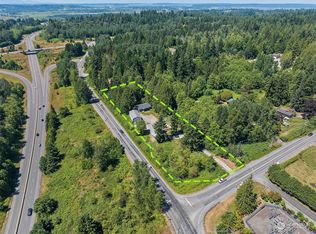
- $950,0003 bd3 ba1.8k sqft4804 103rd Ave SE, Lake Stevens, WA 98258Sold
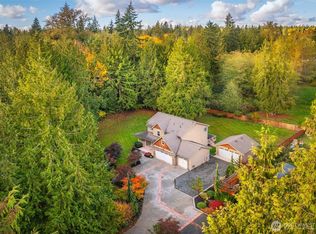
- $935,0004 bd3 ba2.1k sqft10109 56th St SE, Snohomish, WA 98290Sold
- $964,6004 bd3 ba2.1k sqft10109 56th St SE, Snohomish, WA 98280Off Market
- $765,0003 bd3 ba1.6k sqft5328 99th Ave SE, Snohomish, WA 98290Sold
- $599,9503 bd2 ba1.6k sqft10326 46th Pl SE, Lake Stevens, WA 98258Sold
- $1,750,0005 bd3 ba3.2k sqft10522 52nd St SE, Snohomish, WA 98290Sold
A local agent can set up tours, give advice and negotiate with sellers.
Similar homes
- $1,348,9504 bd3 ba3k sqftWonderland Park West, Snohomish, WA 98290Active
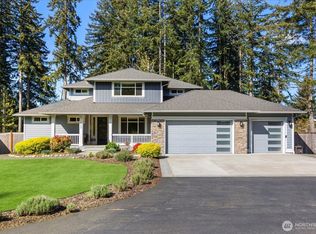 MLS ID #2515883, Lynette K. Gamm. NWMLS as distributed by MLS GRID
 - $1,399,9994 bd3 ba3.2k sqft7814 199th Avenue SE, Snohomish, WA 98290Active
 MLS ID #2543465, Kelli Toomey. NWMLS as distributed by MLS GRID
 - $1,695,0005 bd4 ba4.7k sqft9623 171st Avenue SE, Snohomish, WA 98290Active
 MLS ID #2506322, Jennifer Bianchi. NWMLS as distributed by MLS GRID
 - $999,0004 bd3 ba2.5k sqft20901 60th Street SE, Snohomish, WA 98290Active
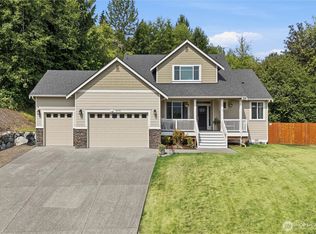 MLS ID #2532425, Krystal Delucchi. NWMLS as distributed by MLS GRID
 - $1,175,0004 bd3 ba3.6k sqftPanther Lake Ridge, Snohomish, WA 98290ActiveMLS ID #2534125, Merina Lipsky. NWMLS as distributed by MLS GRID
- $1,275,0003 bd3 ba2.5k sqft18727 55th Street SE, Snohomish, WA 98290ActiveMLS ID #2511321, Guy Clements. NWMLS as distributed by MLS GRID
- $1,075,0003 bd3 ba3.8k sqftDubuque Crest Div 02, Snohomish, WA 98290ActiveMLS ID #2534083, Derenda Sweeney. NWMLS as distributed by MLS GRID
- $1,245,0004 bd4 ba3.4k sqft6218 212th Drive SE, Snohomish, WA 98290ActiveMLS ID #2526141, Jeremy Kramer. NWMLS as distributed by MLS GRID
- $1,437,0004 bd3 ba2.8k sqftChambray Place, Bothell, WA 98021ActiveMLS ID #2556348, Derenda Sweeney. NWMLS as distributed by MLS GRID
- $1,299,0003 bd3 ba3.1k sqftHidden Ridge Ii, Snohomish, WA 98290ActiveMLS ID #2536531, Lynette Thomas. NWMLS as distributed by MLS GRID
- $1,695,0004 bd3 ba3.3k sqft4300 144th Street SE, Snohomish, WA 98296ActiveMLS ID #2522367, Michael R. Smith. NWMLS as distributed by MLS GRID
- $1,180,0004 bd3 ba3k sqft17401 125th Street SE, Snohomish, WA 98290ActiveMLS ID #2527826, Nicole Ji. NWMLS as distributed by MLS GRID
- $1,540,0005 bd4 ba3.5k sqft15806 201st Place SE, Monroe, WA 98272ActiveMLS ID #2557497, Mariah Van Halm. NWMLS as distributed by MLS GRID
- $1,075,0004 bd3 ba3.4k sqft7728 213th Avenue SE, Snohomish, WA 98290ActiveMLS ID #2526886, Harry Parker. NWMLS as distributed by MLS GRID
- $1,199,9504 bd3 ba3.1k sqft13224 81st Avenue SE, Snohomish, WA 98296ActiveMLS ID #2546078, Tommy Kanuch. NWMLS as distributed by MLS GRID
- $1,529,9994 bd4 ba3.6k sqftShore Acres Add, Everett, WA 98203ActiveMLS ID #2525851, Joseph W. Kiser. NWMLS as distributed by MLS GRID
- $1,099,0004 bd3 ba2.6k sqft18616 33rd Place NE, Snohomish, WA 98290ActiveMLS ID #2498015, Tracey Kirkley. NWMLS as distributed by MLS GRID
- $1,490,0005 bd4 ba3.8k sqftDouglas Fir, Mill Creek, WA 98012ActiveMLS ID #2510064, Rose Johnson. NWMLS as distributed by MLS GRID
- $1,500,0005 bd3 ba3.1k sqftBelterra Park, Lynnwood, WA 98037ActiveMLS ID #2549132, Melissa Boucher. NWMLS as distributed by MLS GRID
- $819,9504 bd3 ba2.7k sqftWhispering Meadows, Lake Stevens, WA 98258ActiveMLS ID #2557383, Pete Keating. NWMLS as distributed by MLS GRID
