A rare opportunity awaits, with special financing incentives offering interest rates as low as 3.75%. The road follows the Snoqualmie River before giving way to a quiet gated enclave, where this Modern Craftsman sits at the edge of the trees, its dark silhouette held by a backdrop of deep green. Inside, walls of glass dissolve the boundary between shelter and forest. Anchoring the great room, a linear fireplace meets a shiplap feature wall; beyond, a covered deck reaches into the canopy. Bathed in first light, the dining room spills outdoors through oversized sliders. The kitchen rewards both serious cooking and weekend gatherings, featuring a professional gas range, double ovens, quartz countertops, and an island beneath statement lighting. A main-level junior suite offers quiet privacy. Upstairs, the primary suite opens to a balcony suspended above the trees, where mornings arrive slowly. Its airy bathroom an invitation to unwind with soaking tub, walk-in shower, dual vanities, and a dressing-room closet. Three additional bedrooms and a generous bonus room complete the upper level. Builder plans in the supplements detail a permitted ADU expansion adjacent to the garage, offering flexible living, a guest retreat, or an investment opportunity. A community trail leads to a sandy riverbank, where kayaks launch easily and summer afternoons linger. Woodinville wine country, Redmond, and historic Snohomish remain within reach.
Active
Listed by: Windermere Real Estate/East • Mariah Van Halm
$1,540,000
15806 201st Place SE, Monroe, WA 98272
5beds
3,558sqft
Single Family Residence
Built in 2023
0.56 Acres Lot
$-- Zestimate®
$433/sqft
$120/mo HOA
What's special
Shiplap feature wallDual vanitiesDressing-room closetWalk-in showerIsland beneath statement lightingThree additional bedroomsQuartz countertops
- --
- on Zillow
- 366
- views
- 31
- saves
Zillow last checked:
Listing updated:
Listed by:
Mariah Van Halm,
Windermere Real Estate/East,
John A. Kritsonis,
Windermere Real Estate/East
Source: NWMLS as distributed by MLS GRID,MLS#: 2557497
Facts & features
Interior
Bedrooms & bathrooms
- Bedrooms: 5
- Bathrooms: 4
- Full bathrooms: 2
- 3/4 bathrooms: 1
- 1/2 bathrooms: 1
- Main level bathrooms: 2
- Main level bedrooms: 1
Primary bedroom
- Level: Second
Bedroom
- Level: Second
Bedroom
- Level: Second
Bedroom
- Level: Second
Bedroom
- Level: Main
Bathroom full
- Level: Second
Bathroom full
- Level: Second
Bathroom three quarter
- Level: Main
Other
- Level: Main
Bonus room
- Level: Second
Den office
- Level: Main
Dining room
- Level: Main
Entry hall
- Level: Main
Great room
- Level: Main
Kitchen with eating space
- Level: Main
Utility room
- Level: Second
Heating
- Fireplace, 90%+ High Efficiency, Forced Air, Heat Pump, Electric, Propane
Cooling
- 90%+ High Efficiency, Forced Air, Heat Pump
Appliances
- Included: Dishwasher, Disposal, Double Oven, Stove(s)/Range(s), Dishwasher(s), Garbage Disposal, Water Heater Location: Garage
Features
- Bath Off Primary, Dining Room, Pantry
- Flooring: Ceramic Tile, Vinyl Plank, Carpet
- Windows: Dbl Pane/Storm Window
- Basement: None
- Number of fireplaces: 1
- Fireplace features: Gas, Main Level: 1, Fireplace
Interior area
- Total structure area: 3,558
- Total interior livable area: 3,558 sqft
Video & virtual tour
Property
Parking
- Total spaces: 3
- Parking features: Attached Garage
- Has attached garage: Yes
- Covered spaces: 3
Features
- Levels: Two
- Stories: 2
- Entry location: Main
- Patio & porch: Bath Off Primary, Dbl Pane/Storm Window, Dining Room, Fireplace, Pantry, Security System, Vaulted Ceiling(s), Walk-In Closet(s), Wired for Generator
- Has view: Yes
- View description: Mountain(s), Partial, See Remarks
Lot
- Size: 0.56 Acres
- Features: Cul-De-Sac, Dead End Street, Open Lot, Paved, Cable TV, Deck, Electric Car Charging, Gated Entry, High Speed Internet
- Topography: Level,Partial Slope
- Residential vegetation: Garden Space
Details
- Parcel number: 01200700000500
- Zoning: RR
- Zoning description: Jurisdiction: County
- Special conditions: Standard
- Other equipment: Leased Equipment: Propane Tank, Wired for Generator
Construction
Type & style
- Home type: SingleFamily
- Architectural style: 2 Story
- Property subtype: Single Family Residence
Materials
- Cement Planked, Stone, Wood Siding, Cement Plank
- Foundation: Poured Concrete
- Roof: Composition
Condition
- Very Good
- New construction: Yes
- Year built: 2023
Details
- Builder name: Acme Homes, LLC
Utilities & green energy
- Electric: Company: Snohomish County PUD
- Sewer: Septic Tank, Company: Septic
- Water: Public, Company: Cross Valley Water District
- Utilities for property: Ziply, Ziply
Community & HOA
Community
- Features: CCRs, Gated, Trail(s)
- Security: Security System
- Subdivision: High Bridge
HOA
- Services included: Common Area Maintenance, Road Maintenance
- HOA fee: $120 monthly
- HOA phone: 425-344-5998
Location
- Region: Monroe
Financial & listing details
- Price per square foot: $433/sqft
- Tax assessed value: $1,634,000
- Annual tax amount: $12,775
- Date on market: 7/21/2026
- Listing terms: Conventional
- Inclusions: Dishwasher(s), Double Oven, Garbage Disposal, Leased Equipment, Stove(s)/Range(s)
Estimated market value
Not available
Estimated sales range
Not available
Not available
Price history
| Date | Event | Price |
|---|---|---|
| 7/21/2026 | Listed for sale | $1,540,000$433/sqft |
Source:  NWMLS as distributed by MLS GRID #2557497 Report a problem NWMLS as distributed by MLS GRID #2557497 Report a problem | ||
Public tax history
| Year | Property taxes | Tax assessment |
|---|---|---|
| 2025 | $12,776 +0.6% | $1,634,000 +4.3% |
| 2024 | $12,702 +73.1% | $1,566,700 +75.3% |
| 2023 | $7,337 +64.4% | $893,600 +52.5% |
| 2022 | $4,462 +89.8% | $586,100 +134.4% |
| 2021 | $2,351 | $250,000 |
Find assessor info on the county website
Monthly payment
Est. payment
Payment breakdown
Explore the cost of this home by adjusting the details. Changes won't be saved.Climate risks
Neighborhood: 98272
Nearby schools
Schools provided by the listing agent
- Elementary: Maltby Elem
- Middle: Hidden River Mid
- High: Monroe High
Source: NWMLS as distributed by MLS GRID. This data may not be complete. We recommend contacting the local school district to confirm school assignments for this home.
Similar homes
- $1,495,0003 bd3 ba2.7k sqftValley Vista Estates, Monroe, WA 98272Active
 MLS ID #2579274, Kathie Salvadalena. NWMLS as distributed by MLS GRID
 - $1,575,0005 bd4 ba3.2k sqft7517 188th Street SE, Snohomish, WA 98296Active
 MLS ID #2587229, Mike Holden. NWMLS as distributed by MLS GRID
 - $1,450,0004 bd4 ba4k sqft18728 55th Street SE, Snohomish, WA 98290Active
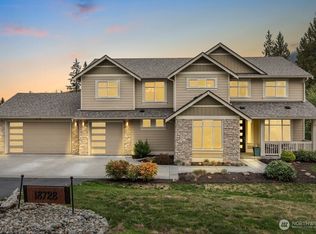 MLS ID #2590972, Roshane Hiday Vader. NWMLS as distributed by MLS GRID
 - $1,267,0004 bd3 ba3.3k sqftRidge At Park Creek, Monroe, WA 98272Active
 MLS ID #2561189, Olga Derman. NWMLS as distributed by MLS GRID
