Skip main navigation
Sold
  • Listed by: COMPASS
    Bought with: John L. Scott, Inc.
    $1,480,000

    15805 201st Place SE, Monroe, WA 98272

    3beds
    2,766sqft
    Single Family Residence
    Built in 2021
    0.46 Acres Lot
    $1,450,400 Zestimate®
    $535/sqft
    $4,474 Estimated rent

    Home value

    $1,450,400

    $1.35M - $1.55M

    $4,474/mo

    Zestimate® history
    Loading
    Loading...

    Owner options

    List your home for rent

    $4,474/mo

    Rent Zestimate®

    Find your next renter with Zillow Rental Manager. Plus, with online applications, you can quickly screen prospective tenants – for free.

    Learn more

    $4,474/mo

    Rent Zestimate®

    Refinance and save

    $9,092/mo

    Est. payment

    Refinancing to a lower rate could help reduce your monthly payments and save thousands over the life of the loan.

    See today's rates

    $9,092/mo

    Est. payment

    Explore your selling options

    Work with a Zillow partner agent

    Leverage their expertise and Zillow's premium Showcase listings to get your home seen by more buyers.

    Get started

    List with your own agent

    Get your home in front of millions of buyers by listing it on Zillow.

    Learn how to do it

    Sell it yourself

    Take full control of how buyers see your home on Zillow by listing For Sale by Owner (FSBO).

    List your home

    What's special

    Serene river viewFive-piece luxury bathroomTranquil surroundingsFlexible floor planTwo additional bedroomsGorgeous engineered hardwood floorsOpen-concept layout

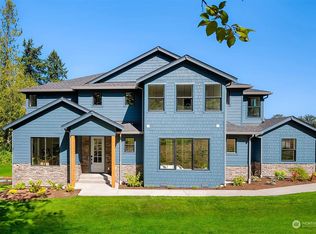
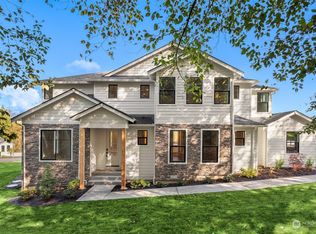
    Beautiful Valley Vista resale offering highly desirable single-story living in a gated luxury new construction community. This thoughtfully designed home features a flexible floor plan. The primary bedroom wing offers a peaceful retreat with a five-piece luxury bathroom and two closets, while on the other side of the house you'll find two additional bedrooms and a flex room, ideal for a den or guest space. Providing versatility.The home is set on a picturesque fully fenced 1/2 acre lot with a serene river view and tree-lined backdrop enhancing the home’s connection to nature. Offering a truly one-of-a-kind lifestyle, the community provides unparalleled access to the outdoors, including private river access and a rare sandy beach waterfront. Inside, you’ll find gorgeous floors, an open-concept layout, and a welcoming oversized foyer. The fabulous vaulted great room features two stories of windows, filling the home with natural light. Step outside to enjoy indoor/outdoor living at its best on the covered patio with a cozy fireplace and a private backyard, perfect for year-round enjoyment and taking in the tranquil surroundings. Welcome Home!

    Zillow last checked:

    Listing updated:

    Listed by:

    Nicole Ji,

    COMPASS,

    Mikaela Ji,

    COMPASS

    Bought with:

    Marianne Barkman, 2044

    John L. Scott, Inc.

    Lisa Molinaro, 116728

    John L. Scott, Inc.

    Source: NWMLS as distributed by MLS GRID,MLS#: 2471994MLS Logo

    Facts & features

    Interior

    Bedrooms & bathrooms
    • Bedrooms: 3
    • Bathrooms: 3
    • Full bathrooms: 2
    • 1/2 bathrooms: 1
    • Main level bathrooms: 3
    • Main level bedrooms: 3
    Primary bedroom
    • Level: Main
    Bedroom
    • Level: Main
    Bedroom
    • Level: Main
    Bathroom full
    • Level: Main
    Bathroom full
    • Level: Main
    Other
    • Level: Main
    Den office
    • Level: Main
    Entry hall
    • Level: Main
    Great room
    • Level: Main
    Kitchen with eating space
    • Level: Main
    Utility room
    • Level: Main
    Heating
    • Fireplace, 90%+ High Efficiency, Forced Air, Electric, Propane
    Cooling
    • 90%+ High Efficiency, Forced Air
    Appliances
    • Included: Dishwasher, Disposal, Double Oven, Dryer, Microwave, Refrigerator, Stove(s)/Range(s), Washer, Dishwasher(s), Dryer(s), Garbage Disposal, Microwave(s), Refrigerator(s), Washer(s), Water Heater: Electric, Water Heater Location: Garage
    Features
    • Bath Off Primary, Ceiling Fan(s), High Tech Cabling, Pantry
    • Flooring: Laminate
    • Windows: Dbl Pane/Storm Window
    • Basement: None
    • Number of fireplaces: 1
    • Fireplace features: Gas, Main Level: 1, Fireplace
    Interior area
    • Total structure area: 2,766
    • Total interior livable area: 2,766 sqft

    Property

    Parking
    • Total spaces: 3
    • Parking features: Attached Garage
    • Has attached garage: Yes
    • Covered spaces: 3
    Features
    • Levels: One
    • Stories: 1
    • Entry location: Main
    • Patio & porch: Bath Off Primary, Ceiling Fan(s), Dbl Pane/Storm Window, Fireplace, High Tech Cabling, Pantry, Security System, Sprinkler System, Walk-In Closet(s), Water Heater, Wired for Generator
    • Has view: Yes
    • View description: River, Territorial
    • Has water view: Yes
    • Water view: River
    • Waterfront features: River
    Lot
    • Size: 0.46 Acres
    • Features: Cul-De-Sac, Dead End Street, Open Lot, Paved, Deck, Fenced-Fully, Gated Entry, High Speed Internet, Outdoor Fireplace, Patio, Propane
    • Topography: Level
    Details
    • Parcel number: 01200700000600
    • Zoning description: Jurisdiction: County
    • Special conditions: Standard
    • Other equipment: Leased Equipment: Propane Tank, Wired for Generator

    Construction

    Type & style
    • Home type: SingleFamily
    • Property subtype: Single Family Residence
    Materials
    • Cement Planked, Stone, Cement Plank
    • Foundation: Poured Concrete
    • Roof: Composition
    Condition
    • Very Good
    • Year built: 2021
    • Major remodel year: 2021
    Details
    • Builder name: Acme Homes, LLC

    Utilities & green energy

    • Electric: Company: Snohomish County PUD
    • Sewer: Septic Tank, Company: Private
    • Water: Community, Company: Cross Valley Water District
    • Utilities for property: Ziply, Ziply

    Community & neighborhood

    Security
    • Security features: Security System
    Community
    • Community features: CCRs, Gated
    Location
    • Region: Monroe
    • Subdivision: High Bridge

    HOA & financial

    HOA
    • HOA fee: $120 monthly
    • Association phone: 425-249-0548

    Other

    Other facts
    • Listing terms: Conventional,FHA,VA Loan
    • Cumulative days on market: 7 days

    Price history

    DateEventPrice
    2/20/2026Sold$1,480,000+2.1%$535/sqft
    Source: NWMLS as distributed by MLS GRID #2471994 Report a problem
    1/30/2026Pending sale$1,450,000$524/sqft
    Source: NWMLS as distributed by MLS GRID #2471994 Report a problem
    1/29/2026Listed for sale$1,450,000+20.8%$524/sqft
    Source: NWMLS as distributed by MLS GRID #2471994 Report a problem
    6/22/2021Sold$1,199,990$434/sqft
    Source: NWMLS as distributed by MLS GRID #1681545 Report a problem
    2/2/2021Pending sale$1,199,990$434/sqft
    Source: NWMLS as distributed by MLS GRID #1681545 Report a problem
    11/11/2020Listed for sale$1,199,990$434/sqft
    Source: NWMLS as distributed by MLS GRID #1681545 Report a problem

    Public tax history

    YearProperty taxesTax assessment
    2024$10,374 +5.5%$1,275,500 +5.9%
    2023$9,830 -1.9%$1,204,500 -10.4%
    2022$10,017 +5.1%$1,344,200 +33%
    2021$9,535 $1,010,500

    Find assessor info on the county website

    Neighborhood: 98272

    Nearby schools

    GreatSchools rating
    Schools provided by the listing agent
    • Elementary: Maltby Elem
    • Middle: Hidden River Mid
    • High: Monroe High

    Source: NWMLS as distributed by MLS GRID. This data may not be complete. We recommend contacting the local school district to confirm school assignments for this home.

    Get a cash offer in 3 minutes
    Find out how much your home could sell for in as little as 3 minutes with a no-obligation cash offer.
    Estimated market value
    $1,450,400
    Get a cash offer in 3 minutes
    Find out how much your home could sell for in as little as 3 minutes with a no-obligation cash offer.
    Estimated market value
    $1,450,400