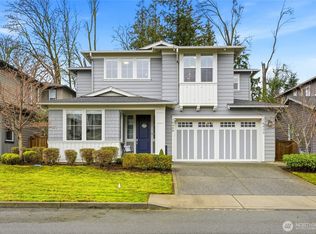
[REFINED LIVING | VALLEY VISTA ESTATES] Beautifully positioned on a shy acre in the coveted gated community of Valley Vista Estates, this immaculate custom rambler offers the ease of single-level living paired with a lifestyle that feels distinctly Pacific Northwest. Completely fenced and thoughtfully upgraded, the home is warm, polished and beautifully connected to its surroundings. A welcoming entry with a statement Restoration Hardware light opens to a light-filled great room with soaring ceilings, expansive windows & effortless connection between living, dining & kitchen spaces. The chef’s kitchen is designed for gathering with generous counters, an oversized island & designer appliances. Engineered hardwood floors, custom built-ins, plantation shutters & elevated lighting add character & warmth. The flexible floor plan includes 3 bedrooms + dedicated office. The spacious primary suite feels like a true retreat with a luxurious 5-piece bath & dual walk-in closets. Expansive deck anchored by an outdoor fireplace—an inviting extension of the home for gathering, dining & enjoying the seasons [AND THEN THERE’S THE RIVER] Valley Vista residents enjoy private access to a beautiful sandy riverfront—an incredible place to fish, kayak, swim or spend a sunny afternoon. Ideally located for convenient access to Redmond, Bellevue & Eastside’s major employers, while still minutes from downtown Snohomish, Woodinville wine country & endless PNW recreation.[MADE FOR THE PACIFIC NORTHWEST]
Active
Listed by: FIRST AND MAIN • Kathie Salvadalena • 425-350-0020
$1,495,000
15912 201ST PLACE SE, Monroe, WA 98272
3beds
2,766sqft
Single Family Residence
Built in 2022
0.88 Acres Lot
$1,450,600 Zestimate®
$540/sqft
$120/mo HOA
What's special
Oversized islandElevated lightingSingle-level livingEngineered hardwood floorsDual walk-in closetsGenerous countersCompletely fenced
- --
- on Zillow
- 364
- views
- 30
- saves
Zillow last checked:
Listing updated:
Listed by:
Kathie Salvadalena 425-350-0020 kathie@kathiesalvadalena.com,
FIRST AND MAIN
Source: NWMLS as distributed by MLS GRID,MLS#: 2579274
Facts & features
Interior
Bedrooms & bathrooms
- Bedrooms: 3
- Bathrooms: 3
- Full bathrooms: 2
- 1/2 bathrooms: 1
- Main level bathrooms: 3
- Main level bedrooms: 3
Primary bedroom
- Level: Main
Bedroom
- Level: Main
Bedroom
- Level: Main
Bathroom full
- Level: Main
Bathroom full
- Level: Main
Other
- Level: Main
Dining room
- Level: Main
Entry hall
- Level: Main
Kitchen with eating space
- Level: Main
Living room
- Level: Main
Utility room
- Level: Main
Heating
- Fireplace, 90%+ High Efficiency, Forced Air, Heat Pump, Radiant, Electric, Propane
Cooling
- 90%+ High Efficiency, Forced Air, Heat Pump
Appliances
- Included: Dishwasher, Disposal, Dryer, Microwave, Refrigerator, Stove(s)/Range(s), Washer, Dishwasher(s), Dryer(s), Garbage Disposal, Microwave(s), Refrigerator(s), Washer(s), Water Heater: TANKLESS, Water Heater Location: GARAGE
Features
- Bath Off Primary, Ceiling Fan(s), Dining Room, High Tech Cabling, Pantry
- Flooring: Ceramic Tile, Engineered Hardwood, Carpet
- Windows: Dbl Pane/Storm Window
- Basement: None
- Number of fireplaces: 1
- Fireplace features: See Remarks, Main Level: 1, Fireplace
Interior area
- Total structure area: 2,766
- Total interior livable area: 2,766 sqft
Property
Parking
- Total spaces: 3
- Parking features: Driveway, Attached Garage, Off Street
- Has attached garage: Yes
- Covered spaces: 3
Features
- Levels: One
- Stories: 1
- Entry location: Main
- Patio & porch: Bath Off Primary, Ceiling Fan(s), Dbl Pane/Storm Window, Dining Room, Fireplace, High Tech Cabling, Pantry, Security System, Sprinkler System, Vaulted Ceiling(s), Walk-In Closet(s), Water Heater, Wine/Beverage Refrigerator
- Has view: Yes
- View description: Mountain(s), Partial, River, Territorial
- Has water view: Yes
- Water view: River
Lot
- Size: 0.88 Acres
- Features: Dead End Street, Paved, Cable TV, Deck, Electric Car Charging, Fenced-Fully, Gated Entry, High Speed Internet, Outdoor Fireplace, Patio, Propane
- Topography: Partial Slope,Terraces
- Residential vegetation: Garden Space
Details
- Parcel number: 01200700000200
- Zoning description: Jurisdiction: County
- Special conditions: Standard
Construction
Type & style
- Home type: SingleFamily
- Architectural style: Craftsman,1 Story
- Property subtype: Single Family Residence
Materials
- Cement Planked, Wood Siding, Cement Plank
- Foundation: Poured Concrete
- Roof: Composition
Condition
- Very Good
- Year built: 2022
- Major remodel year: 2023
Details
- Builder name: ACME HOMES
Utilities & green energy
- Electric: Company: PUD
- Sewer: Septic Tank, Company: SEPTIC
- Water: Public, Company: CROSS VALLEY
- Utilities for property: Ziply, Ziply
Community & HOA
Community
- Features: CCRs, Trail(s)
- Security: Security System
- Subdivision: High Bridge
HOA
- Services included: Common Area Maintenance
- HOA fee: $120 monthly
- HOA phone: 425-344-5998
Location
- Region: Monroe
Financial & listing details
- Price per square foot: $540/sqft
- Tax assessed value: $1,376,000
- Annual tax amount: $10,786
- Date on market: 9/10/2026
- Listing terms: Conventional,VA Loan
- Inclusions: Dishwasher(s), Dryer(s), Garbage Disposal, Microwave(s), Refrigerator(s), Stove(s)/Range(s), Washer(s)
Estimated market value
$1,450,600
$1.38M - $1.52M
$4,148/mo
Price history
| Date | Event | Price |
|---|---|---|
| 9/10/2026 | Listed for sale | $1,495,000+9.5%$540/sqft |
Source:  NWMLS as distributed by MLS GRID #2579274 Report a problem NWMLS as distributed by MLS GRID #2579274 Report a problem | ||
| 1/8/2024 | Sold | $1,365,000-2.5%$493/sqft |
Source: NWMLS as distributed by MLS GRID #2139546 Report a problem | ||
| 11/28/2023 | Pending sale | $1,399,990$506/sqft |
Source: NWMLS as distributed by MLS GRID #2139546 Report a problem | ||
| 7/21/2023 | Listed for sale | $1,399,990$506/sqft |
Source: NWMLS as distributed by MLS GRID #NWM2139546 Report a problem | ||
Public tax history
| Year | Property taxes | Tax assessment |
|---|---|---|
| 2025 | $10,786 +3.2% | $1,376,000 +7.1% |
| 2024 | $10,450 +6% | $1,285,000 +6.4% |
| 2023 | $9,858 -1.5% | $1,208,000 -10% |
| 2022 | $10,004 +280.5% | $1,342,300 +379.4% |
| 2021 | $2,629 | $280,000 |
Find assessor info on the county website
Monthly payment
Est. payment
Payment breakdown
Explore the cost of this home by adjusting the details. Changes won't be saved.Climate risks
Neighborhood: 98272
Nearby schools
Schools provided by the listing agent
- Elementary: Maltby Elem
- Middle: Hidden River Mid
- High: Monroe High
Source: NWMLS as distributed by MLS GRID. This data may not be complete. We recommend contacting the local school district to confirm school assignments for this home.
Similar homes
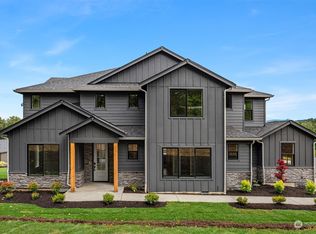

- $1,540,0005 bd4 ba3.5k sqft15806 201st Place SE, Monroe, WA 98272Active
 MLS ID #2557497, Mariah Van Halm. NWMLS as distributed by MLS GRID
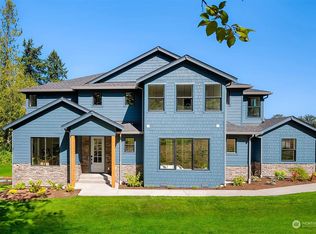
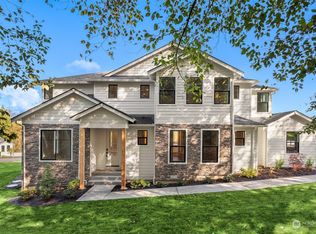
 - $1,575,0005 bd4 ba3.2k sqft7517 188th Street SE, Snohomish, WA 98296Active
 MLS ID #2587229, Mike Holden. NWMLS as distributed by MLS GRID
 - $1,099,9994 bd3 ba2.4k sqft24710 Florence acres Road, Monroe, WA 98272Active
 MLS ID #2533595, Jimmy Martin. NWMLS as distributed by MLS GRID
 - $1,149,0004 bd3 ba2.7k sqftEvergreen Heights, Monroe, WA 98272Active
 MLS ID #2494116, Rosemeyre Garcez. NWMLS as distributed by MLS GRID
