Welcome home to Clearview living on 1.5 acres of dry, usable land! This 3,210 sq ft home offers 5 bedrooms, including two primary suites, one conveniently on the main floor. A large den with a walk-in closet and a bonus room with built-in cabinets give everyone room to spread out. The chef's kitchen is built for real cooking, with a commercial oven, a large island, and a walk-in pantry. Step outside to your own outdoor living space: a large covered patio plumbed for gas heaters and a BBQ, a hot tub, and a sunken fire pit, all opening to the acreage beyond. Bring your toys! You'll find a 3-car garage, an RV dump, and a second driveway with plenty of parking for trailers, boats, and guests. A large private wooded buffer sets the home back from the road for peace and quiet. Comfort upgrades include A/C and a tankless gas water heater. Located in the Snohomish School District. Space, privacy, and room to play, all in one place.
Active
Listed by: John L. Scott Woodinville • Mike Holden • 206-696-0509
$1,575,000
7517 188th Street SE, Snohomish, WA 98296
5beds
3,210sqft
Single Family Residence
Built in 2019
1.49 Acres Lot
$1,537,200 Zestimate®
$491/sqft
$-- HOA
What's special
Rv dumpLarge islandAcreage beyondCommercial ovenHot tubWalk-in pantryTwo primary suites
- --
- on Zillow
- 699
- views
- 53
- saves
Likely to sell faster than
Zillow last checked:
Listing updated:
Listed by:
Mike Holden 206-696-0509 mikeholden@johnlscott.com,
John L. Scott Woodinville
Source: NWMLS as distributed by MLS GRID,MLS#: 2587229
Facts & features
Interior
Bedrooms & bathrooms
- Bedrooms: 5
- Bathrooms: 4
- Full bathrooms: 2
- 3/4 bathrooms: 1
- 1/2 bathrooms: 1
- Main level bathrooms: 2
- Main level bedrooms: 1
Primary bedroom
- Level: Main
Primary bedroom
- Level: Second
Bedroom
- Level: Second
Bedroom
- Level: Second
Bedroom
- Level: Second
Bathroom full
- Level: Second
Bathroom full
- Level: Second
Bathroom three quarter
- Level: Main
Other
- Level: Main
Bonus room
- Level: Second
Den office
- Level: Main
Dining room
- Level: Main
Entry hall
- Level: Main
Family room
- Level: Main
Great room
- Level: Main
Kitchen with eating space
- Level: Main
Utility room
- Level: Second
Heating
- Fireplace, Heat Pump, High Efficiency (Unspecified), Natural Gas
Cooling
- Forced Air, Heat Pump
Appliances
- Included: Dishwasher, Disposal, Microwave, Refrigerator, Stove(s)/Range(s), Tankless Water Heater, Washer, Dishwasher(s), Garbage Disposal, Microwave(s), Refrigerator(s), Washer(s), Water Heater: tankless gas, Water Heater Location: garage
Features
- Bath Off Primary, Dining Room, Pantry
- Flooring: Ceramic Tile, Engineered Hardwood, Carpet
- Doors: French Doors
- Windows: Dbl Pane/Storm Window
- Basement: None
- Number of fireplaces: 1
- Fireplace features: Gas, Main Level: 1, Fireplace
Interior area
- Total structure area: 3,210
- Total interior livable area: 3,210 sqft
Property
Parking
- Total spaces: 13
- Parking features: Attached Garage, Off Street, RV Parking
- Has attached garage: Yes
- Covered spaces: 3
- Uncovered spaces: 10
Features
- Levels: Two
- Stories: 2
- Entry location: Main
- Patio & porch: Second Primary Bedroom, Bath Off Primary, Dbl Pane/Storm Window, Dining Room, Fireplace, French Doors, Pantry, Walk-In Closet(s), Water Heater
- Has view: Yes
- View description: Territorial
Lot
- Size: 1.49 Acres
- Features: Paved, Cable TV, Patio, RV Parking
- Topography: Level,Rolling
- Residential vegetation: Brush, Pasture, Wooded
Details
- Parcel number: 27051400104300
- Zoning: Residential
- Zoning description: Jurisdiction: County
- Special conditions: Standard
Construction
Type & style
- Home type: SingleFamily
- Architectural style: Modern,2 Story
- Property subtype: Single Family Residence
Materials
- Stone, Wood Products
- Foundation: Poured Concrete
- Roof: Composition
Condition
- Very Good
- Year built: 2019
- Major remodel year: 2019
Details
- Builder name: Holden Development group
Utilities & green energy
- Electric: Company: PUD
- Sewer: Septic Tank, Company: Septic
- Water: Public, Company: Cross Valley
- Utilities for property: Comcast, Comcast
Community & HOA
Community
- Subdivision: Clearview
Location
- Region: Snohomish
Financial & listing details
- Price per square foot: $491/sqft
- Tax assessed value: $1,379,200
- Annual tax amount: $12,938
- Date on market: 10/3/2026
- Listing terms: Conventional,VA Loan
- Inclusions: Dishwasher(s), Garbage Disposal, Microwave(s), Refrigerator(s), Stove(s)/Range(s), Washer(s)
Estimated market value
$1,537,200
$1.46M - $1.61M
$4,744/mo
Price history
| Date | Event | Price |
|---|---|---|
| 10/19/2026 | Listing removed | $5,750$2/sqft |
Source: Zillow Rentals Report a problem | ||
| 10/18/2026 | Listed for rent | $5,750$2/sqft |
Source: Zillow Rentals Report a problem | ||
| 10/3/2026 | Listed for sale | $1,575,000+50%$491/sqft |
Source:  NWMLS as distributed by MLS GRID #2587229 Report a problem | ||
| 12/11/2019 | Sold | $1,050,000$327/sqft |
Source: NWMLS as distributed by MLS GRID #1521487 Report a problem | ||
Public tax history
| Year | Property taxes | Tax assessment |
|---|---|---|
| 2025 | $13,477 +4.2% | $1,379,200 +7% |
| 2024 | $12,939 +5.7% | $1,289,200 +5.5% |
| 2023 | $12,240 +0.5% | $1,221,900 -9.8% |
| 2022 | $12,175 +4.8% | $1,354,100 +30.6% |
| 2021 | $11,615 +11.5% | $1,036,600 +15.6% |
| 2020 | $10,415 +294.3% | $897,100 +298.5% |
| 2019 | $2,642 | $225,100 |
Find assessor info on the county website
Monthly payment
Est. payment
Payment breakdown
Explore the cost of this home by adjusting the details. Changes won't be saved.Climate risks
Neighborhood: 98296
Nearby schools
Schools provided by the listing agent
- Elementary: Cathcart Elem
- Middle: Valley View Mid
- High: Glacier Peak
Source: NWMLS as distributed by MLS GRID. This data may not be complete. We recommend contacting the local school district to confirm school assignments for this home.
Similar homes
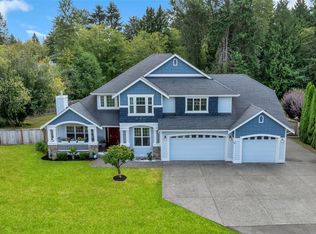
- $1,625,0004 bd3 ba3.3k sqftFordham Meadows, Snohomish, WA 98296Active
 MLS ID #2568064, Wade Rowley. NWMLS as distributed by MLS GRID
- $1,984,0004 bd3 ba3.6k sqft18305 Snohomish Avenue, Snohomish, WA 98296Active
 MLS ID #2592505, Wahid Noori. NWMLS as distributed by MLS GRID
- $1,595,0004 bd3 ba3.3k sqft4300 144th Street SE, Snohomish, WA 98296Active
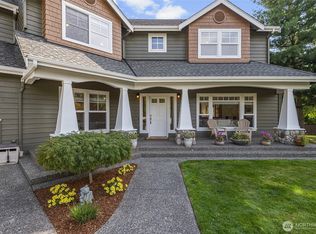 MLS ID #2522367, Michael R. Smith. NWMLS as distributed by MLS GRID
- $1,299,9505 bd4 ba2.7k sqft15820 65th Avenue SE, Snohomish, WA 98296Active
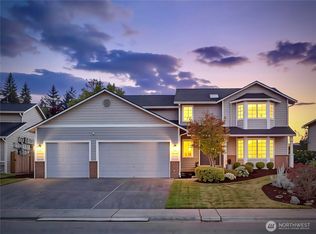 MLS ID #2589113, Sara Montagne. NWMLS as distributed by MLS GRID
