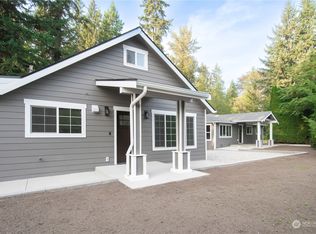
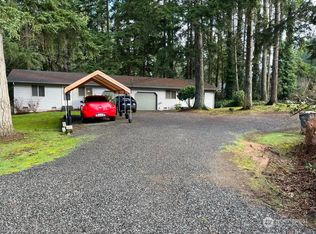
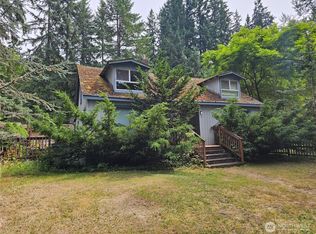
Multigenerational Living at Its Best, Two Turnkey Homes. Experience the perfect blend of flexibility, privacy, and modern living with this rare dual-home property in desirable Snohomish. Situated on a spacious 0.6-acre lot, this exceptional offering includes a beautifully updated 3-bedroom, 2-bath main residence plus a fully remodeled detached 2-bedroom, 1-bath accessory dwelling unit, ideal for multigenerational living, rental income, guests, or a private work-from-home setup. The main home has been thoughtfully renovated with stylish modern finishes, featuring a stunning kitchen with quartz countertops, updated cabinetry, stainless steel appliances, and open-concept living spaces filled with natural light. The spacious primary suite offers a beautifully updated bath and a relaxing retreat-like feel. Extensive improvements throughout provide true move-in-ready peace of mind. The detached ADU lives like a second home with its own full kitchen, living area, bedrooms, bath, and private space, creating endless possibilities for extended living, supplemental income, or long-term flexibility. Outside, enjoy the serenity of the expansive property with room to entertain, garden, and play. Ample parking, privacy, and easy access to Snohomish, Woodinville, Mill Creek, and major commuting routes complete this exceptional opportunity. A rare chance to own two beautifully updated homes on one property, offering versatility, lifestyle, and long-term value that’s increasingly hard to find.
Pending
Listed by: COMPASS • Kaden Hurtibus
$999,998
18916 State Route 9 SE, Snohomish, WA 98296
5beds
2,760sqft
Single Family Residence
Built in 1953
0.6 Acres Lot
$-- Zestimate®
$362/sqft
$-- HOA
What's special
Ample parkingStylish modern finishesSpacious primary suiteStainless steel appliancesUpdated cabinetryBeautifully updated bathRelaxing retreat-like feel
- 54 days |
- 323 |
- 14 |
Zillow last checked:
Listing updated:
Listed by:
Kaden Hurtibus,
COMPASS,
Laura Lynn,
COMPASS
Source: NWMLS as distributed by MLS GRID,MLS#: 2524737
Facts & features
Interior
Bedrooms & bathrooms
- Bedrooms: 5
- Bathrooms: 3
- Full bathrooms: 2
- 3/4 bathrooms: 1
- Main level bathrooms: 2
- Main level bedrooms: 3
Bedroom
- Level: Main
Bedroom
- Level: Main
Bedroom
- Level: Main
Bathroom full
- Level: Main
Bathroom three quarter
- Level: Main
Bonus room
- Level: Main
Dining room
- Level: Main
Kitchen with eating space
- Level: Main
Living room
- Level: Main
Utility room
- Level: Main
Heating
- Fireplace, Forced Air, Heat Pump, Electric
Cooling
- Has cooling: Yes
Appliances
- Included: Dishwasher, Dryer, Microwave, Refrigerator, Stove(s)/Range(s), Washer, Dishwasher(s), Dryer(s), Microwave(s), Refrigerator(s), Washer(s), Water Heater: Tankless, Water Heater Location: Laundry room
Features
- Bath Off Primary, Dining Room
- Flooring: Ceramic Tile, Laminate, Carpet
- Windows: Dbl Pane/Storm Window
- Basement: None
- Number of fireplaces: 1
- Fireplace features: Electric, Main Level: 1, Fireplace
Interior area
- Total structure area: 1,760
- Total interior livable area: 2,760 sqft
Property
Parking
- Total spaces: 2
- Parking features: Attached Carport, Driveway, RV Parking
- Has carport: Yes
- Covered spaces: 2
Features
- Levels: One
- Stories: 1
- Patio & porch: Bath Off Primary, Dbl Pane/Storm Window, Dining Room, Fireplace, Water Heater
Lot
- Size: 0.6 Acres
- Features: Sidewalk, RV Parking
- Topography: Level
Details
- Additional structures: ADU Beds: 2, ADU Baths: 1
- Parcel number: 27051400300500
- Zoning: R-5
- Zoning description: Jurisdiction: County
- Special conditions: Standard
Construction
Type & style
- Home type: SingleFamily
- Architectural style: 1 Story
- Property subtype: Single Family Residence
Materials
- Cement Planked, Cement Plank
- Foundation: Poured Concrete
- Roof: Composition
Condition
- Year built: 1953
Utilities & green energy
- Electric: Company: PUD
- Sewer: Septic Tank
- Water: Public, Company: Cross Valley
Community & HOA
Community
- Subdivision: Clearview
Location
- Region: Snohomish
Financial & listing details
- Price per square foot: $362/sqft
- Tax assessed value: $875,500
- Annual tax amount: $7,291
- Date on market: 3/26/2026
- Cumulative days on market: 105 days
- Listing terms: Conventional
- Inclusions: Dishwasher(s), Dryer(s), Microwave(s), Refrigerator(s), Stove(s)/Range(s), Washer(s)
Estimated market value
Not available
Estimated sales range
Not available
Not available
Price history
| Date | Event | Price |
|---|---|---|
| 6/15/2026 | Pending sale | $999,998$362/sqft |
Source: | ||
| 5/15/2026 | Listed for sale | $999,998+8.1%$362/sqft |
Source: | ||
| 6/21/2023 | Sold | $925,000+105.6%$335/sqft |
Source: Public Record Report a problem | ||
| 6/6/2022 | Sold | $450,000$163/sqft |
Source: Public Record Report a problem | ||
Public tax history
| Year | Property taxes | Tax assessment |
|---|---|---|
| 2024 | $7,291 +91.1% | $875,500 +98.7% |
| 2023 | $3,816 -13.4% | $440,600 -27.3% |
| 2022 | $4,406 +2% | $606,000 +38.7% |
| 2021 | $4,320 +8.8% | $437,000 +11.1% |
| 2020 | $3,969 +0.7% | $393,200 +2.6% |
| 2019 | $3,942 -30.7% | $383,400 +14.1% |
| 2018 | $5,688 +42.4% | $336,000 +27.2% |
| 2017 | $3,995 +26.7% | $264,200 +12.3% |
| 2016 | $3,154 | $235,300 +1.8% |
| 2015 | $3,154 +12.2% | $231,200 +20.2% |
| 2013 | $2,811 | $192,400 |
| 2012 | -- | -- |
| 2011 | -- | -- |
| 2010 | -- | -- |
Find assessor info on the county website
Monthly payment
Est. payment$--/mo
Payment breakdown
Explore the cost of this home by adjusting the details. Changes won't be saved.All calculations are estimates and provided by Zillow, Inc. for informational purposes only. Actual amounts may vary.
HOA fees may include property taxes on listings classified as Co-Ops. Contact the listing agent and/or owner for fee details.
Mortgage interest rates are dependent on a number of factors, including credit score, down payment, and repayment length. Interest rate data provided by Zillow Group Marketplace, Inc. as of 1/1/1970 from various mortgage lenders with which we have lead or other similar arrangements; the Estimated Payment is an average of those rates.
See how much you could borrow to make a competitive offer.
Climate risks
Neighborhood: 98296
Nearby schools
GreatSchools rating
- 7/10Maltby Elementary SchoolGrades: K-5Distance: 2.1 mi
- 8/10Hidden River Middle SchoolGrades: 6-8Distance: 2.1 mi
- 6/10Monroe High SchoolGrades: 9-12Distance: 6 mi
A local agent can set up tours, give advice and negotiate with sellers.
- Washington
- Snohomish County
- Snohomish
- 98296
- 18916 State Route 9 SE