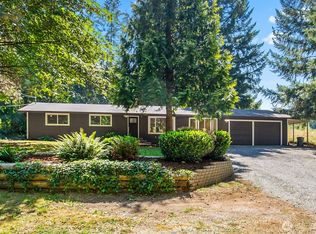
Major price adjustment to own this truly modern farm house & reflect today's environment. Conveniently located to downtown Snohomish and Woodinville wine country, with ease of access to major roadways. Originally built in 1934 providing farming of various vegetables throughout its early life. This new floor plan provides for today's living with 2BR and bonus room with a spacious new two vanity bathroom and custom tiled large shower. The 1176 ft.² home has been fully remodeled from the studs, including all new infrastructure and systems (fully permitted). Daiken high efficiency heat pump provides energy efficient living with central AC & all new ductwork. New 30 year roof, plumbing, electrical, insulation (soundproofing), window systems, doors, engineered hardwoods & carpet, Complete Samsung bespoke appliance package including W/D. Black soft close cabinetry throughout with extensive storage, natural poplar feature walls, & high speed 4 station cabling, new alarm system in home/garage. Trex 25 yr decking. Complete garage remodel including 50 yr metal roof, windows, door, new electrical, professional flooring system, 30 amp RV outlet, lighting & siding. Extensive landscaping and large cleared and seeded lot for future build out or hobby farming. New gravel yard for boat/RV parking. Perfect set up for small business/hobby activities & toys. (Buyer to verify all applicable use options to their satisfaction). Excellent STR rental options w/ access to all activities.
Active
Listed by: Kelly Right RE of Seattle LLC • Ron Robin • 206-930-1550
Price cut: $46K (10/17)
$879,000
19002 SE State Route 9, Snohomish, WA 98296
2beds
1,176sqft
Single Family Residence
Built in 1934
1.19 Acres Lot
$-- Zestimate®
$747/sqft
$-- HOA
What's special
All new ductworkNatural poplar feature wallsExtensive landscapingCustom tiled large showerEngineered hardwoods and carpetNew electrical
- --
- on Zillow
- 348
- views
- 20
- saves
Likely to sell faster than
Zillow last checked:
Listing updated:
Listed by:
Ron Robin 206-930-1550 rrobin4x5@mac.com,
Kelly Right RE of Seattle LLC
Source: NWMLS as distributed by MLS GRID,MLS#: 2579911
Facts & features
Interior
Bedrooms & bathrooms
- Bedrooms: 2
- Bathrooms: 1
- 3/4 bathrooms: 1
- Main level bathrooms: 1
- Main level bedrooms: 2
Primary bedroom
- Level: Main
Bedroom
- Level: Main
Bathroom three quarter
- Level: Main
Other
- Level: Main
Other
- Level: Main
Bonus room
- Description: 3rd BR / office
- Level: Main
Dining room
- Level: Main
Entry hall
- Level: Main
Kitchen with eating space
- Level: Main
Living room
- Level: Main
Heating
- Heat Pump, Electric
Cooling
- Heat Pump
Appliances
- Included: Dishwasher, Dryer, Microwave, Refrigerator, See Remarks, Washer, Dishwasher(s), Dryer(s), Microwave(s), Refrigerator(s), Washer(s), Water Heater: electric, Water Heater Location: pantry
Features
- High Tech Cabling
- Flooring: Engineered Hardwood, Carpet
- Doors: French Doors
- Windows: Dbl Pane/Storm Window
- Basement: None
- Has fireplace: No
Interior area
- Total structure area: 1,176
- Total interior livable area: 1,176 sqft
Video & virtual tour
Property
Parking
- Total spaces: 10
- Parking features: Driveway, Detached Garage, Off Street, RV Parking
- Has garage: Yes
- Covered spaces: 2
- Uncovered spaces: 8
Features
- Levels: One
- Stories: 1
- Entry location: Main
- Patio & porch: Dbl Pane/Storm Window, French Doors, High Tech Cabling, Security System, SMART Wired, Water Heater
Lot
- Size: 1.19 Acres
- Features: Open Lot, Deck, Fenced-Partially, High Speed Internet, RV Parking, Shop
- Topography: Level
Details
- Parcel number: 27051400300700
- Zoning description: Jurisdiction: County
- Special conditions: Standard
Construction
Type & style
- Home type: SingleFamily
- Architectural style: Craftsman,1 Story
- Property subtype: Single Family Residence
Materials
- Cement Planked, Cement Plank
- Foundation: Poured Concrete
- Roof: Composition
Condition
- Updated/Remodeled
- Year built: 1934
- Major remodel year: 2026
Utilities & green energy
- Electric: Company: Snohomish PUD
- Sewer: Septic Tank
- Water: Community, Individual Well, See Remarks, Company: Cross Valley Water
- Utilities for property: Xfinity, Xfinity
Community & HOA
Community
- Security: Security System
- Subdivision: Clearview
Location
- Region: Snohomish
Financial & listing details
- Price per square foot: $747/sqft
- Annual tax amount: $5,324
- Date on market: 10/2/2026
- Inclusions: Dishwasher(s), Dryer(s), Microwave(s), Refrigerator(s), See Remarks, Washer(s)
Estimated market value
Not available
Estimated sales range
Not available
Not available
Price history
| Date | Event | Price |
|---|---|---|
| 10/17/2026 | Price change | $879,000-5%$747/sqft |
Source:  NWMLS as distributed by MLS GRID #2579911 Report a problem | ||
| 10/2/2026 | Listed for sale | $925,000+585.2%$787/sqft |
Source: NWMLS as distributed by MLS GRID #2579911 Report a problem | ||
| 4/23/2001 | Sold | $135,000$115/sqft |
Source: NWMLS as distributed by MLS GRID #21042923 Report a problem | ||
Public tax history
Tax history is unavailable.
Monthly payment
Est. payment
Payment breakdown
Explore the cost of this home by adjusting the details. Changes won't be saved.Climate risks
Neighborhood: 98296
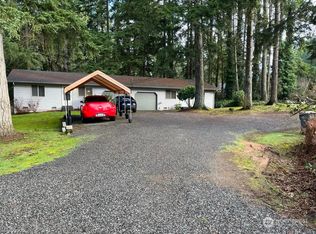
- $750,000-- bd-- ba1.7k sqft18928 State Route 9 SE, Snohomish, WA 98290Sold
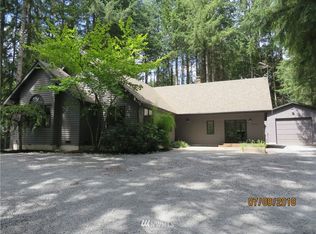
- $812,2003 bd3 ba1.8k sqft19018 State Route 9 SE, Snohomish, WA 98296Off Market
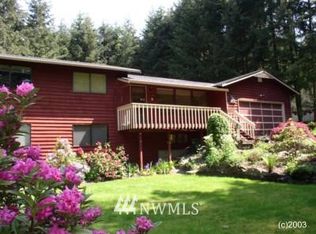
- $827,0003 bd3 ba2.2k sqft19020 State Route 9 SE, Snohomish, WA 98296Off Market
- $925,0003 bd2 ba1.9k sqft18930 State Route 9 SE, Snohomish, WA 98290Sold

Similar homes
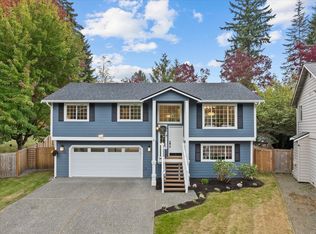
- $940,0003 bd3 ba1.7k sqftChestnut Trails, Bothell, WA 98012Active
 MLS ID #2595696, Megan Green. NWMLS as distributed by MLS GRID
- $699,0003 bd2 ba1.7k sqft13304 Elliott Road, Snohomish, WA 98296Active
 MLS ID #2558773, Matthew J. Dubas. NWMLS as distributed by MLS GRID
- $870,0003 bd2 ba1.6k sqft16616 212th Avenue NE, Woodinville, WA 98077Active
 MLS ID #2587951, Laura Polt. NWMLS as distributed by MLS GRID
- $840,0003 bd3 ba1.5k sqft16226 2nd Place W, Lynnwood, WA 98087Active
 MLS ID #2586809, Barb Eli. NWMLS as distributed by MLS GRID
