Don’t miss this beautiful home on an exceptional lot backing to an NGPA. Back on the market through no fault of the home after a contingent buyer fell through, the property is move-in ready with professionally cleaned carpets and open spaces ready for your personal touch. Lovingly remodeled and updated over the years, this 4-bedroom, 1¾-bath home in the coveted Tuscany neighborhood features a contemporary kitchen and baths, including a chef’s kitchen with upgraded soft-close doors, drawers, & pull outs on the cabinetry, stainless steel appliances, a farmhouse sink, and custom granite counters. The open-concept kitchen, dining, and living area offers low-maintenance luxury vinyl flooring, designer paint colors, vaulted ceilings, and professionally tinted main-area windows for a bright, welcoming feel. The HVAC system includes A/C. The lower level includes a bedroom, study/office area, and rec room with a slider to the backyard, plus in-house walk-in crawl space access that sellers have used for extra storage and/or a wine cellar. The fully finished garage includes upgraded lighting, making it ideal for a workspace. Situated on just over a ½-acre, fully fenced, well-maintained lot backing to a greenbelt, this spectacular home is ready to enjoy.
Active
Listed by: Windermere Real Estate/M2, LLC • A. Kamille Hottinger
Price cut: $10K (8/7)
$670,000
8618 74th Drive NE, Marysville, WA 98270
4beds
1,754sqft
Single Family Residence
Built in 1997
0.56 Acres Lot
$667,500 Zestimate®
$382/sqft
$14/mo HOA
What's special
Contemporary kitchen and bathsFarmhouse sinkCustom granite countersDesigner paint colorsVaulted ceilingsStainless steel appliancesLow-maintenance luxury vinyl flooring
- 149 days |
- 493 |
- 23 |
Zillow last checked:
Listing updated:
Listed by:
A. Kamille Hottinger,
Windermere Real Estate/M2, LLC
Source: NWMLS as distributed by MLS GRID,MLS#: 2497053
Facts & features
Interior
Bedrooms & bathrooms
- Bedrooms: 4
- Bathrooms: 2
- Full bathrooms: 1
- 3/4 bathrooms: 1
- Main level bathrooms: 2
- Main level bedrooms: 3
Primary bedroom
- Level: Main
Bedroom
- Level: Lower
Bedroom
- Level: Main
Bedroom
- Level: Main
Bathroom full
- Level: Main
Bathroom three quarter
- Level: Main
Den office
- Level: Lower
Dining room
- Level: Main
Entry hall
- Level: Main
Family room
- Level: Lower
Great room
- Level: Main
Kitchen with eating space
- Level: Main
Utility room
- Level: Main
Heating
- Forced Air, Electric, Natural Gas
Cooling
- Forced Air
Appliances
- Included: Dishwasher, Dryer, Microwave, Refrigerator, Stove(s)/Range(s), Washer, Dishwasher(s), Dryer(s), Microwave(s), Refrigerator(s), Washer(s), Water Heater: Natural Gas, Water Heater Location: Garage
Features
- Bath Off Primary, Ceiling Fan(s), Dining Room
- Flooring: Vinyl, Vinyl Plank, Carpet
- Windows: Dbl Pane/Storm Window
- Basement: Daylight,Finished
- Has fireplace: No
Interior area
- Total structure area: 1,754
- Total interior livable area: 1,754 sqft
Property
Parking
- Total spaces: 2
- Parking features: Attached Garage
- Has attached garage: Yes
- Covered spaces: 2
Features
- Levels: One
- Stories: 1
- Entry location: Main
- Patio & porch: Bath Off Primary, Ceiling Fan(s), Dbl Pane/Storm Window, Dining Room, Vaulted Ceiling(s), Water Heater
- Has view: Yes
- View description: Territorial
Lot
- Size: 0.56 Acres
- Features: Dead End Street, Paved, Cable TV, Deck, Fenced-Fully, Gas Available, High Speed Internet, Outbuildings
- Topography: Partial Slope,Terraces
- Residential vegetation: Brush, Fruit Trees, Garden Space, Wooded
Details
- Parcel number: 30052300201800
- Special conditions: Standard
Construction
Type & style
- Home type: SingleFamily
- Architectural style: 1 Story w/Bsmnt.
- Property subtype: Single Family Residence
Materials
- Wood Siding
- Foundation: Poured Concrete
- Roof: Composition
Condition
- Year built: 1997
Utilities & green energy
- Electric: Company: Snohomish County PUD
- Sewer: Sewer Connected, Company: City of Marysville
- Water: Public, Company: City of Marysville
Community & HOA
Community
- Subdivision: Marysville
HOA
- HOA fee: $165 annually
Location
- Region: Marysville
Financial & listing details
- Price per square foot: $382/sqft
- Tax assessed value: $591,600
- Annual tax amount: $1,011
- Date on market: 3/25/2026
- Cumulative days on market: 151 days
- Listing terms: Conventional,FHA,VA Loan
- Inclusions: Dishwasher(s), Dryer(s), Microwave(s), Refrigerator(s), Stove(s)/Range(s), Washer(s)
Estimated market value
$667,500
$634,000 - $701,000
$3,337/mo
Price history
| Date | Event | Price |
|---|---|---|
| 8/7/2026 | Price change | $670,000-1.5%$382/sqft |
Source:  NWMLS as distributed by MLS GRID #2497053 Report a problem NWMLS as distributed by MLS GRID #2497053 Report a problem | ||
| 7/15/2026 | Price change | $680,000-1.4%$388/sqft |
Source: NWMLS as distributed by MLS GRID #2497053 Report a problem | ||
| 4/24/2026 | Price change | $690,000-1.4%$393/sqft |
Source: NWMLS as distributed by MLS GRID #2497053 Report a problem | ||
| 3/26/2026 | Listed for sale | $700,000+3.7%$399/sqft |
Source: NWMLS as distributed by MLS GRID #2497053 Report a problem | ||
| 3/8/2022 | Sold | $675,000+17.4%$385/sqft |
Source: NWMLS as distributed by MLS GRID #1889627 Report a problem | ||
| 2/25/2022 | Pending sale | $575,000$328/sqft |
Source: NWMLS as distributed by MLS GRID #1889627 Report a problem | ||
| 2/23/2022 | Listed for sale | $575,000+147.8%$328/sqft |
Source: NWMLS as distributed by MLS GRID #1889627 Report a problem | ||
| 10/21/2013 | Sold | $232,000+3.1%$132/sqft |
Source: NWMLS as distributed by MLS GRID #536588 Report a problem | ||
| 9/1/2013 | Pending sale | $224,999$128/sqft |
Source: Windermere Real Estate/Mill Creek, Inc. #536588 Report a problem | ||
| 8/28/2013 | Listed for sale | $224,999+36.4%$128/sqft |
Source: Windermere Real Estate/Mill Creek, Inc. #536588 Report a problem | ||
| 5/13/2011 | Sold | $165,000-7.8%$94/sqft |
Source: NWMLS as distributed by MLS GRID #170429 Report a problem | ||
| 2/23/2011 | Listed for sale | $179,000+9.5%$102/sqft |
Source: Better Homes & Garden Real Estate #170429 Report a problem | ||
| 11/3/2010 | Sold | $163,415+25.7%$93/sqft |
Source: Public Record Report a problem | ||
| 8/29/1997 | Sold | $130,000$74/sqft |
Source: Public Record Report a problem | ||
Public tax history
| Year | Property taxes | Tax assessment |
|---|---|---|
| 2024 | $1,011 -76.5% | $591,600 +9.4% |
| 2023 | $4,311 +46.7% | $540,800 +10.2% |
| 2022 | $2,938 -24.8% | $490,800 +27.2% |
| 2021 | $3,907 +4.4% | $385,900 +12.3% |
| 2020 | $3,742 -0.9% | $343,600 +0.7% |
| 2019 | $3,775 | $341,100 +7.2% |
| 2018 | -- | $318,200 +24.3% |
| 2017 | $3,293 +139.6% | $255,900 +7.9% |
| 2016 | $1,375 | $237,200 +9.2% |
| 2015 | $1,375 -32.5% | $217,300 +41.9% |
| 2013 | $2,036 | $153,100 |
| 2012 | -- | -- |
| 2011 | -- | -- |
| 2010 | -- | -- |
| 2009 | -- | -- |
| 2008 | -- | -- |
| 2007 | -- | -- |
| 2002 | -- | -- |
| 2001 | $1,755 +5.2% | $155,200 +31.9% |
| 2000 | $1,668 | $117,700 |
Find assessor info on the county website
Monthly payment
Est. payment
Payment breakdown
Explore the cost of this home by adjusting the details. Changes won't be saved.Climate risks
Neighborhood: 98270
Nearby schools
GreatSchools rating
- 2/10Kellogg Marsh Elementary SchoolGrades: PK-5Distance: 0.6 mi
- 7/10Cedarcrest SchoolGrades: 6-8Distance: 0.6 mi
- 4/10Marysville Getchell High SchoolGrades: 9-12Distance: 0.6 mi
- $705,0004 bd3 ba2k sqft8615 74th Dr NE, Marysville, WA 98270Sold

- $600,0003 bd3 ba1.6k sqft8514 74th Dr NE, Marysville, WA 98270Sold
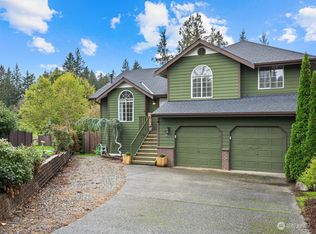
- $675,0004 bd3 ba2k sqft8736 74th Dr NE, Marysville, WA 98270Sold

- $587,5003 bd2 ba1.3k sqft8506 74th Dr NE, Marysville, WA 98270Sold
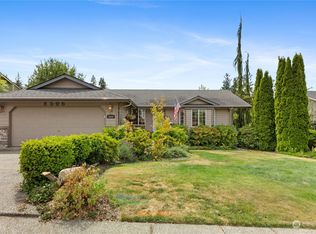
- $649,9503 bd2 ba1.5k sqft7419 86th Pl NE, Marysville, WA 98270Sold
- $605,0003 bd3 ba1.6k sqft8412 74th Dr NE, Marysville, WA 98270Sold
- $560,0003 bd3 ba1.7k sqft7508 86th St NE, Marysville, WA 98270Sold
- $700,0004 bd3 ba2k sqft8612 76th Ave NE, Marysville, WA 98270Sold
A local agent can set up tours, give advice and negotiate with sellers.
Similar homes
- $650,0004 bd3 ba1.8k sqftStrawberry Hills, Marysville, WA 98270Active
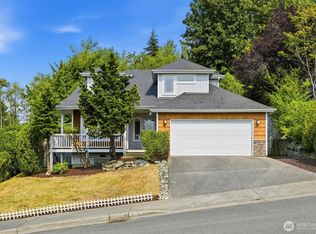 MLS ID #2564452, Bill Townsend. NWMLS as distributed by MLS GRID
 - $575,0003 bd2 ba1k sqft6618 98th Place NE, Marysville, WA 98270Active
 MLS ID #2568491, Vanessa Leimback. NWMLS as distributed by MLS GRID
 - $619,9993 bd3 ba1.7k sqft7410 38th Street NE, Marysville, WA 98270Active
 MLS ID #2568450, Julia Blaine. NWMLS as distributed by MLS GRID
 - $648,0003 bd3 ba1.6k sqftGrannis Trs, Marysville, WA 98270Active
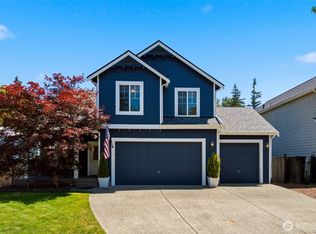 MLS ID #2541314, John Rainey. NWMLS as distributed by MLS GRID
 - $669,9504 bd3 ba2k sqft12324 36th Street NE, Lake Stevens, WA 98258ActiveMLS ID #2535175, Kevyn R. Williams. NWMLS as distributed by MLS GRID
- $635,0004 bd3 ba1.9k sqftInglwood Forest, Lake Stevens, WA 98258ActiveMLS ID #2566366, Mary Hendry. NWMLS as distributed by MLS GRID
- $699,0003 bd2 ba1.5k sqft306 Noble Place, Granite Falls, WA 98252ActiveMLS ID #2541715, Robert Gadbois. NWMLS as distributed by MLS GRID
- $784,9505 bd3 ba2.5k sqft2939 84th Drive NE, Marysville, WA 98270ActiveMLS ID #2551991, Sai Siva Kumar Raavi. NWMLS as distributed by MLS GRID
- $735,0003 bd3 ba2k sqft2219 Soper Hill Road, Lake Stevens, WA 98258ActiveMLS ID #2538386, Mary Hendry. NWMLS as distributed by MLS GRID
- $985,0003 bd3 ba2.1k sqft5830 Tulalip Shores Road, Tulalip, WA 98271ActiveMLS ID #2567752, Robert J Griffin. NWMLS as distributed by MLS GRID
- $699,9994 bd4 ba2.3k sqft11407 34th Street NE, Lake Stevens, WA 98258ActiveMLS ID #2519856, Abby Wetzel. NWMLS as distributed by MLS GRID
- $665,0003 bd3 ba1.4k sqft1924 107th Drive SE, Lake Stevens, WA 98258ActiveMLS ID #2566136, Sorina Cazacu. NWMLS as distributed by MLS GRID
- $699,5003 bd3 ba2.2k sqftBluffs At Whiskey Ridge, Marysville, WA 98270ActiveMLS ID #2550805, Mark Gallagher. NWMLS as distributed by MLS GRID
- $670,0003 bd3 ba2.1k sqftPasadera Heights Ph 2, Lake Stevens, WA 98258ActiveMLS ID #2561574, Sarah Thornsberry. NWMLS as distributed by MLS GRID
- $599,0003 bd2 ba1.1k sqftGetchell Park Div #2, Lake Stevens, WA 98258ActiveMLS ID #2559115, Adriano Tori. NWMLS as distributed by MLS GRID
- $700,0003 bd2 ba1.1k sqft13317 58th Drive SE, Everett, WA 98208ActiveMLS ID #2568659, Kathy Clark. NWMLS as distributed by MLS GRID
- $729,9504 bd3 ba1.7k sqft1205 121st Avenue SE, Lake Stevens, WA 98258ActiveMLS ID #2562580, Miles Lamb. NWMLS as distributed by MLS GRID
- $749,0004 bd2 ba2.3k sqft626 212th Street NW, Arlington, WA 98223ActiveMLS ID #2559562, Mickie Lee Barnett. NWMLS as distributed by MLS GRID
- $699,0004 bd3 ba2.1k sqft1326 113th Avenue SE, Lake Stevens, WA 98258ActiveMLS ID #2538601, Hazel Chon. NWMLS as distributed by MLS GRID
- $825,0004 bd3 ba1.7k sqftThe Reserve At Lake Stevens, Lake Stevens, WA 98258ContingentMLS ID #2566996, Randi Shea Haskins. NWMLS as distributed by MLS GRID
