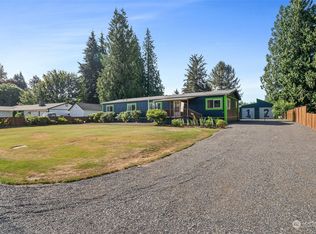
Imagine coming home to the perfect blend of modern comfort, peaceful privacy & room to live the lifestyle you've always wanted. Situated on a beautiful shy ½-acre lot, this fully remodeled Lake Stevens rambler offers move-in ready living with thoughtful updates throughout. The inviting open-concept design seamlessly connects the spacious living & dining areas, where a cozy fireplace creates the perfect gathering place. The stunning kitchen features new white shaker cabinetry, granite countertops, stainless steel appliances & exceptional functionality for everyday living. Relax in the private primary suite with its beautifully updated ensuite bath, while two additional bedrooms provide flexibility for guests or a home office. A generous utility/mud room with pantry space, included washer & dryer, newer interior & exterior paint, updated millwork, and a newer 2022 roof add lasting value. The brand-new concrete driveway enhances curb appeal while providing abundant parking, complemented by RV space, a 2-car attached garage & detached garage/shop outbuilding with endless possibilities for hobbies, storage or future workspace. Enjoy the freedom of a spacious lot with room to expand, garden or simply unwind. Conveniently located minutes from Lake Stevens waterfront recreation, Lundeen Park, shopping, dining, Frontier Village, Costco & major commuter routes, this exceptional property delivers the rare combination of modern updates, usable land and everyday convenience.
Active
Listed by: RexMont Real Estate • Adriano Tori
$599,000
15906 82nd Street NE, Lake Stevens, WA 98258
3beds
1,151sqft
Single Family Residence
Built in 1970
0.47 Acres Lot
$-- Zestimate®
$520/sqft
$-- HOA
What's special
Cozy fireplaceBeautifully updated ensuite bathAbundant parkingStunning kitchenIncluded washer and dryerPrivate primary suiteNew white shaker cabinetry
- 47 days
- 2,058
- 190
Zillow last checked:
Listing updated:
Listed by:
Adriano Tori,
RexMont Real Estate
Source: NWMLS as distributed by MLS GRID,MLS#: 2559115
Facts & features
Interior
Bedrooms & bathrooms
- Bedrooms: 3
- Bathrooms: 2
- Full bathrooms: 1
- 3/4 bathrooms: 1
- Main level bathrooms: 2
- Main level bedrooms: 3
Primary bedroom
- Level: Main
Bedroom
- Level: Main
Bedroom
- Level: Main
Bathroom full
- Level: Main
Bathroom three quarter
- Level: Main
Dining room
- Level: Main
Entry hall
- Level: Main
Kitchen with eating space
- Level: Main
Living room
- Level: Main
Utility room
- Level: Main
Heating
- Fireplace, Wall Furnace, Electric, Wood
Cooling
- Has cooling: Yes
Appliances
- Included: Dishwasher, Disposal, Dryer, Refrigerator, Stove(s)/Range(s), Washer, Dishwasher(s), Dryer(s), Garbage Disposal, Refrigerator(s), Washer(s), Water Heater: electric, Water Heater Location: Laundry room
Features
- Bath Off Primary, Ceiling Fan(s), Dining Room
- Flooring: Laminate, Carpet
- Windows: Dbl Pane/Storm Window
- Number of fireplaces: 1
- Fireplace features: Wood Burning, Main Level: 1, Fireplace
Interior area
- Total structure area: 1,151
- Total interior livable area: 1,151 sqft
Property
Parking
- Total spaces: 8
- Parking features: Driveway, Attached Garage, Off Street, RV Parking
- Has attached garage: Yes
- Covered spaces: 2
- Uncovered spaces: 6
Features
- Levels: One
- Stories: 1
- Entry location: Main
- Patio & porch: Bath Off Primary, Ceiling Fan(s), Dbl Pane/Storm Window, Dining Room, Fireplace, Water Heater
- Has view: Yes
- View description: Mountain(s), Territorial
Lot
- Size: 0.47 Acres
- Features: Curbs, Open Lot, Paved, Secluded, Cable TV, Fenced-Fully, High Speed Internet, Outbuildings, Patio, RV Parking
- Topography: Level
- Residential vegetation: Garden Space, Wooded
Details
- Parcel number: 00629100000400
- Zoning: R5
- Zoning description: Jurisdiction: County
- Special conditions: Standard
Construction
Type & style
- Home type: SingleFamily
- Architectural style: Craftsman,1 Story
- Property subtype: Single Family Residence
Materials
- Wood Products
- Foundation: Poured Concrete
- Roof: Composition
Condition
- Very Good
- Year built: 1970
- Major remodel year: 1970
Utilities & green energy
- Electric: Company: Snohomish PUD
- Sewer: Septic Tank, Company: Septic
- Water: Public, Company: Snohomish PUD
- Utilities for property: Xfinity, Xfinity/Starlink
Community & HOA
Community
- Features: Park, Playground, Trail(s)
- Subdivision: Getchell
Location
- Region: Lake Stevens
Financial & listing details
- Price per square foot: $520/sqft
- Tax assessed value: $525,400
- Annual tax amount: $4,302
- Date on market: 8/5/2026
- Cumulative days on market: 34 days
- Listing terms: Conventional,FHA,State Bond,VA Loan
- Inclusions: Dishwasher(s), Dryer(s), Garbage Disposal, Refrigerator(s), Stove(s)/Range(s), Washer(s)
Estimated market value
Not available
Estimated sales range
Not available
Not available
Price history
| Date | Event | Price |
|---|---|---|
| 8/13/2026 | Listed for sale | $599,000$520/sqft |
Source:  NWMLS as distributed by MLS GRID #2559115 Report a problem NWMLS as distributed by MLS GRID #2559115 Report a problem | ||
| 7/29/2026 | Pending sale | $599,000$520/sqft |
Source: NWMLS as distributed by MLS GRID #2559115 Report a problem | ||
| 7/23/2026 | Listed for sale | $599,000+42.6%$520/sqft |
Source: NWMLS as distributed by MLS GRID #2559115 Report a problem | ||
| 2/28/2020 | Sold | $419,950$365/sqft |
Source: NWMLS as distributed by MLS GRID #1541915 Report a problem | ||
| 1/18/2020 | Pending sale | $419,950$365/sqft |
Source: Pellego, Inc. #1541915 Report a problem | ||
| 11/21/2019 | Listed for sale | $419,950+47.9%$365/sqft |
Source: Pellego, Inc. #1541915 Report a problem | ||
| 9/20/2019 | Sold | $284,000+5.2%$247/sqft |
Source: NWMLS as distributed by MLS GRID #1504512 Report a problem | ||
| 8/20/2019 | Pending sale | $269,950$235/sqft |
Source: Windermere Real Estate/Snohomish, Inc. #1504512 Report a problem | ||
| 8/16/2019 | Listed for sale | $269,950$235/sqft |
Source: Windermere Real Estate/Snohomish, Inc. #1504512 Report a problem | ||
Public tax history
| Year | Property taxes | Tax assessment |
|---|---|---|
| 2025 | $3,927 -8.7% | $525,400 +8.6% |
| 2024 | $4,302 +3.8% | $483,600 +4.1% |
| 2023 | $4,147 +2% | $464,600 -5.1% |
| 2022 | $4,064 +5.2% | $489,700 +29.3% |
| 2021 | $3,863 +36% | $378,700 +55.8% |
| 2020 | $2,840 -14.8% | $243,000 -11.7% |
| 2019 | $3,335 | $275,200 +8.3% |
| 2018 | -- | $254,000 +31.7% |
| 2017 | $2,977 +20.6% | $192,800 +9.5% |
| 2016 | $2,469 | $176,000 +6.9% |
| 2015 | $2,469 +9.7% | $164,700 +23.4% |
| 2013 | $2,251 | $133,500 |
| 2012 | -- | -- |
| 2011 | -- | -- |
| 2010 | -- | -- |
| 2009 | -- | -- |
| 2008 | -- | -- |
| 2007 | -- | -- |
| 2002 | -- | -- |
| 2001 | $1,802 -4.6% | $126,000 +30% |
| 2000 | $1,889 | $96,900 |
Find assessor info on the county website
Monthly payment
Est. payment
Payment breakdown
Explore the cost of this home by adjusting the details. Changes won't be saved.Climate risks
Neighborhood: 98258
Nearby schools
Schools provided by the listing agent
- Elementary: Monte Cristo Elem
- Middle: Granite Falls Mid
- High: Granite Falls High
Source: NWMLS as distributed by MLS GRID. This data may not be complete. We recommend contacting the local school district to confirm school assignments for this home.
Similar homes
- $600,0003 bd2 ba1.3k sqft7509 18th Street SE, Lake Stevens, WA 98258Active
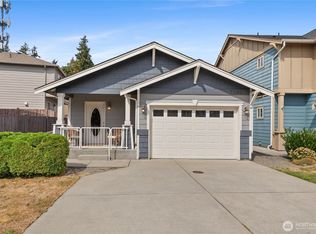 MLS ID #2576061, Julie Magnano. NWMLS as distributed by MLS GRID
 - $599,0003 bd2 ba1k sqft8414 14th Place SE, Lake Stevens, WA 98258Active
 MLS ID #2573389, Olivia Kyles. NWMLS as distributed by MLS GRID
 - $683,6003 bd3 ba1.7k sqft1605 131st Drive NE, Lake Stevens, WA 98258Active
 MLS ID #2567284, Jacquelyn Stark. NWMLS as distributed by MLS GRID
 - $665,0003 bd3 ba1.4k sqft1924 107th Drive SE, Lake Stevens, WA 98258Active
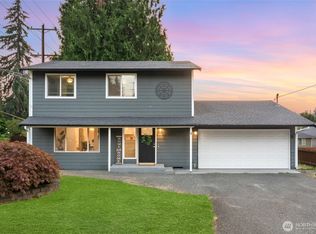 MLS ID #2566136, Sorina Cazacu. NWMLS as distributed by MLS GRID
