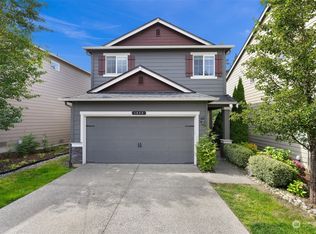
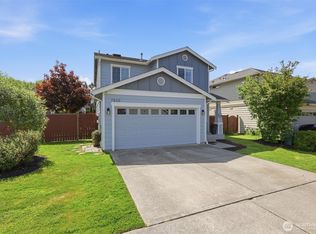
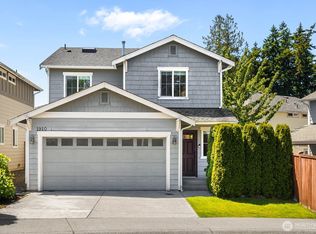
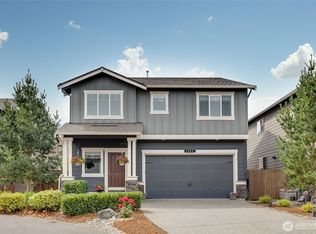
A rare opportunity for single-story living in the desirable Westview Ridge neighborhood! This 3-bedroom, 1.75-bath home features a spacious, open-concept layout with vaulted ceilings and a well-appointed kitchen with granite countertops, stainless steel appliances, and eating bar. The primary bedroom offers a private en-suite bath, while two additional bedrooms provide space for guests, a home office, or hobbies. Enjoy stair-free living and an energy-efficient heat pump for year-round comfort. Outside, a covered front patio and low-maintenance, fully fenced backyard with deck provide inviting spaces for entertaining, gardening, pets, or relaxing. Centrally located near shopping, dining, schools, and parks, with easy access to Hwy 2 and Hwy 9 for convenient commuting.
Active
Listed by: Real Broker LLC • Julie Magnano
$600,000
7509 18th Street SE, Lake Stevens, WA 98258
3beds
1,369sqft
Single Family Residence
Built in 2010
4,356 Square Feet Lot
$598,400 Zestimate®
$438/sqft
$44/mo HOA
What's special
Covered front patioWell-appointed kitchenEnergy-efficient heat pumpStair-free livingEating barVaulted ceilingsLow-maintenance fully fenced backyard
- 6 hours
- 197
- 16
Zillow last checked:
Listing updated:
Listed by:
Julie Magnano,
Real Broker LLC,
Mindy Newton,
Real Broker LLC
Source: NWMLS as distributed by MLS GRID,MLS#: 2576061
Facts & features
Interior
Bedrooms & bathrooms
- Bedrooms: 3
- Bathrooms: 2
- Full bathrooms: 1
- 3/4 bathrooms: 1
- Main level bathrooms: 2
- Main level bedrooms: 3
Primary bedroom
- Level: Main
Bedroom
- Level: Main
Bedroom
- Level: Main
Bathroom full
- Level: Main
Bathroom three quarter
- Level: Main
Dining room
- Level: Main
Family room
- Level: Main
Kitchen without eating space
- Level: Main
Utility room
- Level: Main
Heating
- Fireplace, Forced Air, Heat Pump, Electric, Natural Gas
Cooling
- Heat Pump
Appliances
- Included: Dishwasher, Disposal, Dryer, Microwave, Refrigerator, Stove(s)/Range(s), Dishwasher(s), Dryer(s), Garbage Disposal, Microwave(s), Refrigerator(s), Water Heater: Gas, Water Heater Location: Garage
Features
- Ceiling Fan(s)
- Flooring: Ceramic Tile, Laminate, Vinyl
- Windows: Dbl Pane/Storm Window
- Number of fireplaces: 1
- Fireplace features: Gas, Main Level: 1, Fireplace
Interior area
- Total structure area: 1,369
- Total interior livable area: 1,369 sqft
Property
Parking
- Total spaces: 3
- Parking features: Attached Garage
- Has attached garage: Yes
- Covered spaces: 1
- Uncovered spaces: 2
Features
- Levels: One
- Stories: 1
- Patio & porch: Ceiling Fan(s), Dbl Pane/Storm Window, Fireplace, Vaulted Ceiling(s), Water Heater
Lot
- Size: 4,356 Square Feet
- Features: Paved, Sidewalk, Deck, Fenced-Fully, Gas Available
- Topography: Level
Details
- Parcel number: 29052300405000
- Special conditions: Standard
Construction
Type & style
- Home type: SingleFamily
- Architectural style: 1 Story
- Property subtype: Single Family Residence
Materials
- Cement Planked, Cement Plank
- Foundation: Poured Concrete
- Roof: Composition
Condition
- Year built: 2010
Utilities & green energy
- Electric: Company: PUD
- Sewer: Sewer Connected, Company: Lake Stevens
- Water: Public, Company: PUD
- Utilities for property: Ziply
Community & HOA
Community
- Features: CCRs
- Subdivision: Cavalero
HOA
- Services included: Common Area Maintenance, Road Maintenance, Snow Removal
- HOA fee: $44 monthly
Location
- Region: Lake Stevens
Financial & listing details
- Price per square foot: $438/sqft
- Tax assessed value: $586,500
- Annual tax amount: $5,492
- Date on market: 9/2/2026
- Cumulative days on market: 1 day
- Listing terms: Conventional,FHA,VA Loan
- Inclusions: Dishwasher(s), Dryer(s), Garbage Disposal, Microwave(s), Refrigerator(s), Stove(s)/Range(s)
Estimated market value
$598,400
$568,000 - $628,000
$3,022/mo
Price history
| Date | Event | Price |
|---|---|---|
| 9/3/2026 | Listed for sale | $600,000-4%$438/sqft |
Source: | ||
| 4/3/2025 | Sold | $625,000+2.1%$457/sqft |
Source: | ||
| 3/11/2025 | Pending sale | $612,000$447/sqft |
Source: | ||
| 3/3/2025 | Listed for sale | $612,000+68.1%$447/sqft |
Source: | ||
| 4/18/2018 | Sold | $364,000+4%$266/sqft |
Source: | ||
| 4/18/2018 | Listed for sale | $349,950$256/sqft |
Source: RE/MAX Northwest Realtors #1239039 Report a problem | ||
| 2/16/2018 | Pending sale | $349,950$256/sqft |
Source: RE/MAX Northwest Realtors #1239039 Report a problem | ||
| 2/8/2018 | Listed for sale | $349,950+66.7%$256/sqft |
Source: RE/MAX Northwest Realtors #1239039 Report a problem | ||
| 8/30/2011 | Sold | $209,950$153/sqft |
Source: | ||
Public tax history
| Year | Property taxes | Tax assessment |
|---|---|---|
| 2025 | $5,492 +758.4% | $586,500 +6.3% |
| 2024 | $640 -1.3% | $551,800 +6% |
| 2023 | $648 +10.5% | $520,800 -3.1% |
| 2022 | $586 -19.9% | $537,500 +30.7% |
| 2021 | $732 -1.1% | $411,300 +11.6% |
| 2020 | $740 -4.8% | $368,400 +2.8% |
| 2019 | $778 | $358,200 +8.5% |
| 2018 | -- | $330,100 +15.5% |
| 2017 | $3,636 +15.4% | $285,800 +7% |
| 2016 | $3,150 | $267,000 +7.3% |
| 2015 | $3,150 +4.5% | $248,900 +19.1% |
| 2013 | $3,014 | $208,900 |
| 2012 | -- | -- |
| 2011 | -- | -- |
| 2010 | -- | -- |
Find assessor info on the county website
Monthly payment
Est. payment
Payment breakdown
Explore the cost of this home by adjusting the details. Changes won't be saved.Climate risks
Neighborhood: 98258
Nearby schools
Schools provided by the listing agent
- Elementary: Hillcrest Elem
- Middle: Cavelero
- High: Lake Stevens Snr Hig
Source: NWMLS as distributed by MLS GRID. This data may not be complete. We recommend contacting the local school district to confirm school assignments for this home.