Move-in ready in Stonebriar with the space, updates and location you are looking for. Conveniently positioned near Hwy 2, Hwy 9 and I-5, this 3-bedroom Lake Stevens home offers 2,038 sqft, a dedicated office space, updated flooring, fresh interior paint, central A/C, and easy access to Cavalero Hill Park. Inside, the open main level features a great room with gas fireplace and an updated kitchen with new cabinets, stainless steel appliances, granite countertops, island and full-height backsplash. The dining room opens to the deck and garden space, creating an easy connection to the outdoors. Upstairs, the spacious primary suite features a 5-piece bath and walk-in closet, along with two additional bedrooms, a full bath and utility room. Recent updates include new carpet upstairs and new LVP flooring throughout the main floor, making this home truly move-in ready. The dedicated den/office provides flexible space for working from home, hobbies or whatever your lifestyle requires. Outside your door, enjoy the convenience of Stonebriar and nearby Cavalero Hill Park, while still being close to Lake Stevens schools, shopping, dining and everyday essentials. Whether you're commuting to Everett, Boeing, Marysville or beyond, or simply looking for an easy-to-live-in home with room to spread out, this one checks the boxes.
Active
Listed by: John L. Scott Arlington • Morgan Van Laar • 425-308-2776
Price cut: $20K (10/16)
$649,000
7531 18th Street SE, Lake Stevens, WA 98258
3beds
2,038sqft
Single Family Residence
Built in 2016
3,049 Square Feet Lot
$-- Zestimate®
$318/sqft
$42/mo HOA
What's special
Garden spaceUpdated kitchenDedicated office spaceUpdated flooringNew carpet upstairsSpacious primary suiteWalk-in closet
- --
- on Zillow
- 385
- views
- 24
- saves
Zillow last checked:
Listing updated:
Listed by:
Morgan Van Laar 425-308-2776 morganvanlaar@gmail.com,
John L. Scott Arlington
Source: NWMLS as distributed by MLS GRID,MLS#: 2584491
Facts & features
Interior
Bedrooms & bathrooms
- Bedrooms: 3
- Bathrooms: 3
- Full bathrooms: 2
- 1/2 bathrooms: 1
- Main level bathrooms: 1
Primary bedroom
- Level: Second
Bedroom
- Level: Second
Bedroom
- Level: Second
Bathroom full
- Level: Second
Bathroom full
- Level: Second
Other
- Level: Main
Den office
- Level: Second
Entry hall
- Level: Main
Great room
- Level: Main
Kitchen with eating space
- Level: Main
Utility room
- Level: Second
Heating
- Fireplace, Forced Air, Electric, Natural Gas
Cooling
- Has cooling: Yes
Appliances
- Included: Dishwasher, Disposal, Dryer, Microwave, Refrigerator, Stove(s)/Range(s), Tankless Water Heater, Washer, Dishwasher(s), Dryer(s), Garbage Disposal, Microwave(s), Refrigerator(s), Washer(s), Water Heater: Tankless, Water Heater Location: Garage
Features
- Bath Off Primary
- Flooring: Ceramic Tile, Vinyl, Vinyl Plank, Carpet
- Number of fireplaces: 1
- Fireplace features: Gas, Main Level: 1, Fireplace
Interior area
- Total structure area: 2,038
- Total interior livable area: 2,038 sqft
Property
Parking
- Total spaces: 2
- Parking features: Driveway, Attached Garage
- Has attached garage: Yes
- Covered spaces: 2
Features
- Levels: Two
- Stories: 2
- Entry location: Main
- Patio & porch: Bath Off Primary, Fireplace, Walk-In Closet(s), Water Heater
- Has view: Yes
- View description: Territorial
Lot
- Size: 3,049 Square Feet
- Features: Curbs, Paved, Sidewalk, Deck, Fenced-Fully
- Topography: Level,Partial Slope
Details
- Parcel number: 01141800004500
- Special conditions: Standard
Construction
Type & style
- Home type: SingleFamily
- Architectural style: 2 Story
- Property subtype: Single Family Residence
Materials
- Cement Planked, Cement Plank
- Foundation: Poured Concrete
- Roof: Composition
Condition
- Year built: 2016
Utilities & green energy
- Electric: Company: PUD
- Sewer: Sewer Connected, Company: Lake Stevens Sewer District
- Water: Public, Company: Lake Stevens Sewer District
Community & HOA
Community
- Features: Park, Playground
- Subdivision: Cavalero
HOA
- Services included: Common Area Maintenance
- HOA fee: $42 monthly
Location
- Region: Lake Stevens
Financial & listing details
- Price per square foot: $318/sqft
- Tax assessed value: $685,900
- Annual tax amount: $6,373
- Date on market: 9/19/2026
- Listing terms: Conventional,FHA,VA Loan
- Inclusions: Dishwasher(s), Dryer(s), Garbage Disposal, Microwave(s), Refrigerator(s), Stove(s)/Range(s), Washer(s)
Foreclosure details
Estimated market value
Not available
Estimated sales range
Not available
$3,371/mo
Price history
| Date | Event | Price |
|---|---|---|
| 10/16/2026 | Price change | $649,000-3%$318/sqft |
Source:  NWMLS as distributed by MLS GRID #2584491 Report a problem | ||
| 9/19/2026 | Listed for sale | $669,000-7.8%$328/sqft |
Source: NWMLS as distributed by MLS GRID #2584491 Report a problem | ||
| 7/14/2022 | Sold | $725,455+11.6%$356/sqft |
Source: Public Record Report a problem | ||
| 9/24/2021 | Sold | $650,000+74.3%$319/sqft |
Source: NWMLS as distributed by MLS GRID #1826023 Report a problem | ||
| 8/5/2016 | Sold | $372,960$183/sqft |
Source: Public Record Report a problem | ||
Public tax history
| Year | Property taxes | Tax assessment |
|---|---|---|
| 2025 | $6,373 +6.7% | $685,900 +4.9% |
| 2024 | $5,972 +5.3% | $654,100 +6.8% |
| 2023 | $5,671 +6.5% | $612,200 -1.6% |
| 2022 | $5,327 +8.8% | $622,200 +31.9% |
| 2021 | $4,896 +7.1% | $471,700 +11.5% |
| 2020 | $4,572 -1.1% | $423,000 +1.7% |
| 2019 | $4,625 | $416,100 +7.3% |
| 2018 | -- | $387,700 +29.9% |
| 2017 | $4,327 | $298,500 |
Find assessor info on the county website
Monthly payment
Est. payment
Payment breakdown
Explore the cost of this home by adjusting the details. Changes won't be saved.Climate risks
Neighborhood: 98258
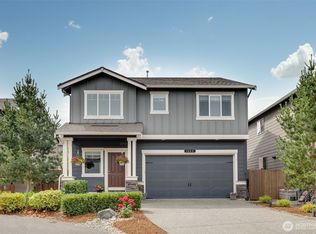
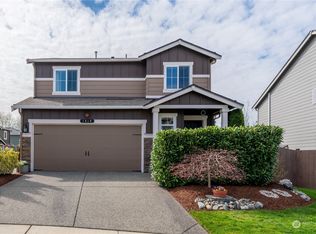
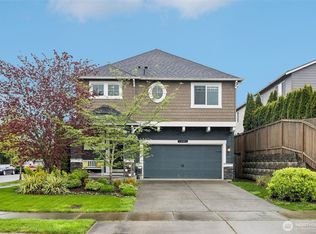
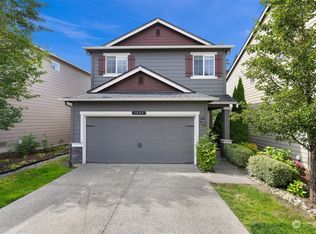
Similar homes
- $--3 bd1 ba1.4k sqft9403 13th Pl SE, Lake Stevens, WA 98258Auction
 Auction.com 2
- $--3 bd1 ba1k sqft8914 12th Pl SE, Lake Stevens, WA 98258Auction
 Auction.com 2
- $--3 bd2 ba1.4k sqft10826 28th St NE, Lake Stevens, WA 98258Auction
 Auction.com 2
- $--3 bd2 ba1.2k sqft822 S Davies Rd, Lake Stevens, WA 98258Auction
 Auction.com 2
