QUICK COMMUTE TO BOEING EVERETT! Welcome to the highly desirable CROSSWATER COMMUNITY! Tucked toward the back of the neighborhood for added PRIVACY, this beautifully updated home features a stunning BRAND-NEW KITCHEN with QUARTZ COUNTERTOPS, TWO-TONE CABINETRY, STAINLESS STEEL APPLIANCES, ISLAND SEATING, a BRAND-NEW REFRIGERATOR, and QUIET DISHWASHER. Beautiful BRAND-NEW HARDWOOD FLOORS flow throughout the main level, and a BRAND-NEW HOT WATER TANK adds even more peace of mind. Upstairs you'll find THREE BEDROOMS, including a PRIMARY SUITE with a WALK-IN CLOSET and private bathroom. Enjoy a cozy, LOW-MAINTENANCE BACKYARD, TWO-CAR GARAGE, dedicated parking behind the home, and nearby GUEST PARKING. Just a short walk to SOPER HILL shopping and dining, including Chick-fil-A, Starbucks, Coconut Kenny's, and more, with QUICK ACCESS to Highway 9, I-5, and Highway 2. Community amenities include WALKING TRAILS, PLAYGROUNDS, SPORTS COURTS, a LOW HOA, and it's all within the sought-after LAKE STEVENS SCHOOL DISTRICT.
Active
Listed by: Realty One Group Orca • Celine Williams
Price cut: $15.1K (7/1)
$599,950
8381 21st Street NE, Lake Stevens, WA 98258
3beds
1,540sqft
Single Family Residence, Condominium
Built in 2009
3,297 Square Feet Lot
$597,800 Zestimate®
$390/sqft
$90/mo HOA
What's special
Nearby guest parkingCozy low-maintenance backyardStunning brand-new kitchenTwo-car garageIsland seatingBrand-new refrigeratorThree bedrooms
- 187 days
- 607
- 37
Zillow last checked:
Listing updated:
Listed by:
Celine Williams,
Realty One Group Orca
Source: NWMLS as distributed by MLS GRID,MLS#: 2487665
Facts & features
Interior
Bedrooms & bathrooms
- Bedrooms: 3
- Bathrooms: 3
- Full bathrooms: 1
- 3/4 bathrooms: 1
- 1/2 bathrooms: 1
- Main level bathrooms: 1
Primary bedroom
- Level: Second
Bedroom
- Level: Second
Bedroom
- Level: Second
Bathroom three quarter
- Level: Second
Bathroom full
- Level: Second
Other
- Level: Main
Dining room
- Level: Main
Entry hall
- Level: Main
Kitchen with eating space
- Level: Main
Living room
- Level: Main
Utility room
- Level: Second
Heating
- Fireplace, 90%+ High Efficiency, Electric, Natural Gas
Cooling
- None
Appliances
- Included: Dishwasher, Dryer, Microwave, Refrigerator, Stove(s)/Range(s), Washer, Dishwasher(s), Dryer(s), Microwave(s), Refrigerator(s), Washer(s), Water Heater: Gas, Water Heater Location: Garage, Cooking-Gas, Dryer-Electric, Ice Maker
- Laundry: Electric Dryer Hookup, Washer Hookup
Features
- Flooring: Hardwood, Carpet
- Windows: Insulated Windows
- Number of fireplaces: 1
- Fireplace features: Gas, Main Level: 1, Fireplace
Interior area
- Total structure area: 1,540
- Total interior livable area: 1,540 sqft
Property
Parking
- Total spaces: 4
- Parking features: Individual Garage, Off Street
- Has garage: Yes
- Covered spaces: 2
- Uncovered spaces: 2
Features
- Levels: Two
- Stories: 2
- Entry location: Main
- Patio & porch: Cooking-Gas, Dryer-Electric, Fireplace, Ice Maker, Insulated Windows, Primary Bathroom, Walk-In Closet(s), Washer, Water Heater
- Has view: Yes
- View description: Territorial
Lot
- Size: 3,297 Square Feet
- Features: Paved, Sidewalk
Details
- Parcel number: 01030200305100
- Special conditions: Standard
Construction
Type & style
- Home type: SingleFamily
- Architectural style: Condo (2 Levels)
- Property subtype: Single Family Residence, Condominium
Materials
- Metal/Vinyl
- Roof: Composition
Condition
- Year built: 2009
Utilities & green energy
- Electric: Company: PUD
- Sewer: Company: Lake Stevens Sewer
- Water: Company: PUD
- Utilities for property: Xfinity, Xfinity
Green energy
- Energy efficient items: Insulated Windows
Community & HOA
Community
- Features: Athletic Court, Playground
- Subdivision: Soper Hill
HOA
- Services included: Common Area Maintenance, Road Maintenance
- HOA fee: $90 monthly
- HOA phone: 205-215-9732
Location
- Region: Lake Stevens
Financial & listing details
- Price per square foot: $390/sqft
- Tax assessed value: $560,700
- Annual tax amount: $5,022
- Date on market: 3/4/2026
- Cumulative days on market: 187 days
- Listing terms: Conventional,FHA,VA Loan
- Inclusions: Dishwasher(s), Dryer(s), Microwave(s), Refrigerator(s), Stove(s)/Range(s), Washer(s)
Estimated market value
$597,800
$568,000 - $628,000
$3,005/mo
Price history
| Date | Event | Price |
|---|---|---|
| 7/1/2026 | Price change | $599,950-2.4%$390/sqft |
Source:  NWMLS as distributed by MLS GRID #2487665 Report a problem NWMLS as distributed by MLS GRID #2487665 Report a problem | ||
| 5/14/2026 | Price change | $615,000-1.6%$399/sqft |
Source: NWMLS as distributed by MLS GRID #2487665 Report a problem | ||
| 4/20/2026 | Price change | $625,000-2.3%$406/sqft |
Source: NWMLS as distributed by MLS GRID #2487665 Report a problem | ||
| 3/5/2026 | Listed for sale | $640,000+100.9%$416/sqft |
Source: NWMLS as distributed by MLS GRID #2487665 Report a problem | ||
| 3/17/2017 | Sold | $318,500+30.5%$207/sqft |
Source: Public Record Report a problem | ||
| 6/3/2009 | Sold | $244,106$159/sqft |
Source: Public Record Report a problem | ||
Public tax history
| Year | Property taxes | Tax assessment |
|---|---|---|
| 2025 | $2,476 -50.7% | $560,700 +2.9% |
| 2024 | $5,023 +6.4% | $545,000 +8.1% |
| 2023 | $4,720 +1.4% | $504,300 -6.5% |
| 2022 | $4,654 +11.5% | $539,400 +35.5% |
| 2021 | $4,173 +3.5% | $398,200 +7.2% |
| 2020 | $4,033 +4.5% | $371,500 +7.8% |
| 2019 | $3,860 | $344,700 +8.8% |
| 2018 | -- | $316,800 +20.1% |
| 2017 | $3,480 +18.9% | $263,700 +5.3% |
| 2016 | $2,926 | $250,400 +7.3% |
| 2015 | $2,926 +13.2% | $233,400 +29.3% |
| 2013 | $2,585 | $180,500 |
| 2011 | -- | -- |
| 2010 | -- | -- |
| 2009 | -- | -- |
Find assessor info on the county website
Monthly payment
Est. payment
Payment breakdown
Explore the cost of this home by adjusting the details. Changes won't be saved.Climate risks
Neighborhood: 98258
Nearby schools
Schools provided by the listing agent
- Elementary: Stevens Creek Elementary
- Middle: North Lake Mid
- High: Lake Stevens Snr Hig
Source: NWMLS as distributed by MLS GRID. This data may not be complete. We recommend contacting the local school district to confirm school assignments for this home.
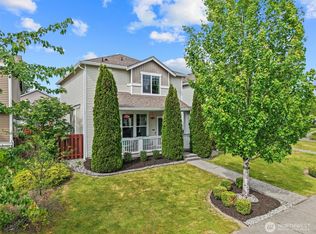
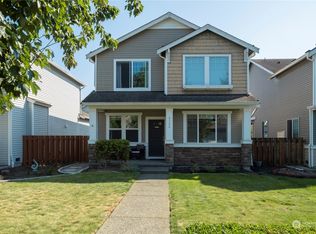
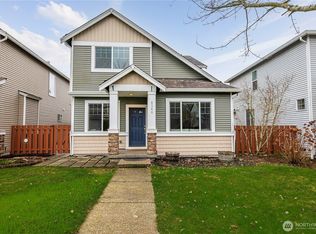
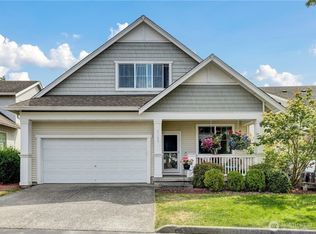
Similar homes
- $600,0003 bd2 ba1.3k sqft7509 18th Street SE, Lake Stevens, WA 98258Active
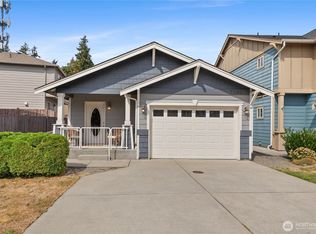 MLS ID #2576061, Julie Magnano. NWMLS as distributed by MLS GRID
 - $610,0003 bd2 ba1.6k sqft4903 72nd Drive NE, Marysville, WA 98270Active
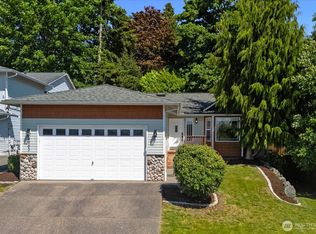 MLS ID #2577514, Mark Gallagher. NWMLS as distributed by MLS GRID
 - $569,9504 bd3 ba1.6k sqftCascade Crest, Lake Stevens, WA 98258Active
 MLS ID #2573456, Greg Erickson. NWMLS as distributed by MLS GRID
 - $685,0004 bd3 ba1.9k sqftSoundview Estates, Lake Stevens, WA 98258Active
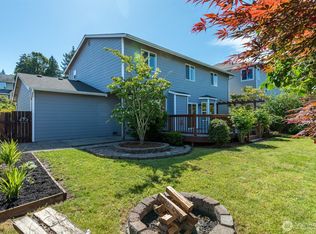 MLS ID #2540015, Janean Desmarais. NWMLS as distributed by MLS GRID
