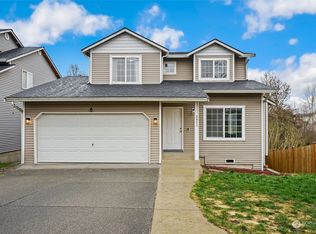
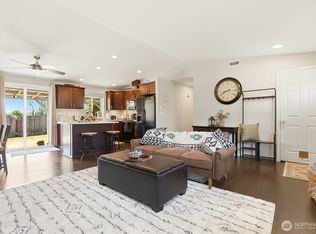
Seller is offering $5,000 seller credit! Pre-inspected, updated, and move-in ready! Tucked away on a quiet cul-de-sac in the desirable Harborview neighborhood, this charming 2-bedroom, 1-bath rambler offers easy single-level living with a fresh, inviting feel. Thoughtfully refreshed with fresh interior paint throughout, new carpet in the hallway and bedrooms, updated light fixtures, freshly painted kitchen cabinets, stainless steel appliances, and a gas range and dishwasher updated in 2024. Enjoy peace of mind knowing the major home improvements are already taken care of, including a new hot water tank installed in 2026, a new roof in 2021, and a new furnace in 2020. A 2-car garage and a newer fully fenced, low-maintenance gravel backyard add convenience and functionality, while extra gravel parking provides additional space for an RV, trailer, or vehicles. Professionally pre-inspected for added buyer confidence. Situated near Harborview Park, the Ebey Waterfront Trail, downtown Marysville, freeways, shopping, dining, and everyday amenities, this home is an excellent opportunity for first-time buyers, downsizers, or anyone looking for affordable, move-in-ready living.
Active
Listed by: Opal Blue Real Estate, LLC • Rae Dorcas • 425-446-1073
Price cut: $5K (10/23)
$480,000
4704 60th Drive NE, Marysville, WA 98270
2beds
848sqft
Single Family Residence
Built in 2001
5,227 Square Feet Lot
$478,900 Zestimate®
$566/sqft
$25/mo HOA
What's special
Easy single-level livingFreshly painted kitchen cabinetsUpdated light fixturesStainless steel appliancesFresh interior paint throughout
- --
- on Zillow
- 658
- views
- 65
- saves
Zillow last checked:
Listing updated:
Listed by:
Rae Dorcas 425-446-1073 Rae@OpalBlueRE.com,
Opal Blue Real Estate, LLC
Source: NWMLS as distributed by MLS GRID,MLS#: 2562638
Facts & features
Interior
Bedrooms & bathrooms
- Bedrooms: 2
- Bathrooms: 1
- Full bathrooms: 1
- Main level bathrooms: 1
- Main level bedrooms: 2
Primary bedroom
- Level: Main
Bedroom
- Level: Main
Bathroom full
- Level: Main
Entry hall
- Level: Main
Kitchen with eating space
- Level: Main
Living room
- Level: Main
Utility room
- Level: Main
Heating
- Forced Air, Electric, Natural Gas
Cooling
- None
Appliances
- Included: Dishwasher, Disposal, Dryer, Refrigerator, Stove(s)/Range(s), Washer, Dishwasher(s), Dryer(s), Garbage Disposal, Refrigerator(s), Washer(s), Water Heater: Gas, Water Heater Location: Garage
Features
- Ceiling Fan(s)
- Flooring: Laminate, Vinyl, Carpet
- Basement: None
- Has fireplace: No
Interior area
- Total structure area: 848
- Total interior livable area: 848 sqft
Property
Parking
- Total spaces: 2
- Parking features: Driveway, Attached Garage, RV Parking
- Has attached garage: Yes
- Covered spaces: 2
Features
- Levels: One
- Stories: 1
- Entry location: Main
- Patio & porch: Ceiling Fan(s), Walk-In Closet(s), Water Heater
Lot
- Size: 5,227 Square Feet
- Features: Cul-De-Sac, Dead End Street, Paved, Fenced-Fully, Gas Available, Outdoor Fireplace, Patio, RV Parking
- Topography: Level
Details
- Parcel number: 00918500014300
- Zoning description: Jurisdiction: City
- Special conditions: Standard
- Other equipment: Leased Equipment: None
Construction
Type & style
- Home type: SingleFamily
- Architectural style: 1 Story
- Property subtype: Single Family Residence
Materials
- Wood Siding
- Foundation: Poured Concrete
- Roof: Composition
Condition
- Year built: 2001
Details
- Builder name: DB JOHNSON
Utilities & green energy
- Electric: Company: PUD
- Sewer: Sewer Connected, Company: City of Marysville
- Water: Public, Company: City of Marysville
Community & HOA
Community
- Features: CCRs, Park, Playground, Trail(s)
- Subdivision: Sunnyside
HOA
- Services included: Common Area Maintenance
- HOA fee: $299 annually
- HOA phone: 425-446-1073
Location
- Region: Marysville
Financial & listing details
- Price per square foot: $566/sqft
- Tax assessed value: $433,500
- Annual tax amount: $3,255
- Date on market: 10/8/2026
- Listing terms: Conventional,FHA,VA Loan
- Inclusions: Dishwasher(s), Dryer(s), Garbage Disposal, Leased Equipment, Refrigerator(s), Stove(s)/Range(s), Washer(s)
Estimated market value
$478,900
$455,000 - $503,000
$2,345/mo
Price history
| Date | Event | Price |
|---|---|---|
| 10/23/2026 | Price change | $480,000-1%$566/sqft |
Source:  NWMLS as distributed by MLS GRID #2562638 Report a problem | ||
| 10/8/2026 | Listed for sale | $485,000+35.9%$572/sqft |
Source: NWMLS as distributed by MLS GRID #2562638 Report a problem | ||
| 9/13/2024 | Listing removed | $2,350$3/sqft |
Source: Zillow Rentals Report a problem | ||
| 8/16/2024 | Listed for rent | $2,350$3/sqft |
Source: Zillow Rentals Report a problem | ||
| 9/18/2020 | Sold | $357,000+2%$421/sqft |
Source: NWMLS as distributed by MLS GRID #1648340 Report a problem | ||
| 8/20/2020 | Pending sale | $350,000$413/sqft |
Source: COMPASS #1648340 Report a problem | ||
| 8/17/2020 | Listed for sale | $350,000+59.9%$413/sqft |
Source: COMPASS #1648340 Report a problem | ||
| 8/14/2008 | Sold | $218,950$258/sqft |
Source: NWMLS as distributed by MLS GRID #28089945 Report a problem | ||
| 7/8/2008 | Price change | $218,950-2.7%$258/sqft |
Source: Vflyer #28089945 Report a problem | ||
| 6/8/2008 | Listed for sale | $224,950-12.4%$265/sqft |
Source: Vflyer #28089945 Report a problem | ||
| 8/26/2005 | Sold | $256,686+70%$303/sqft |
Source: Public Record Report a problem | ||
| 4/29/2002 | Sold | $151,000$178/sqft |
Source: NWMLS as distributed by MLS GRID #21150297 Report a problem | ||
Public tax history
| Year | Property taxes | Tax assessment |
|---|---|---|
| 2025 | $3,255 -3.7% | $433,500 +1.1% |
| 2024 | $3,380 +7.6% | $428,900 +8.9% |
| 2023 | $3,143 +25.6% | $393,900 -5.7% |
| 2022 | $2,502 -22.9% | $417,600 +30.3% |
| 2021 | $3,246 +5% | $320,500 +13% |
| 2020 | $3,091 +4.2% | $283,700 +5.9% |
| 2019 | $2,966 | $267,800 +8.5% |
| 2018 | -- | $246,800 +26.8% |
| 2017 | $2,521 +30.1% | $194,700 +9.4% |
| 2016 | $1,938 | $177,900 +16.2% |
| 2015 | $1,938 +18.4% | $153,100 +24.5% |
| 2013 | $1,637 | $123,000 |
| 2012 | -- | -- |
| 2011 | -- | -- |
| 2010 | -- | -- |
| 2009 | -- | -- |
| 2008 | -- | -- |
| 2007 | -- | -- |
| 2002 | -- | -- |
| 2001 | -- | $132,300 |
Find assessor info on the county website
Monthly payment
Est. payment
Payment breakdown
Explore the cost of this home by adjusting the details. Changes won't be saved.Climate risks
Neighborhood: 98270
Nearby schools
Schools provided by the listing agent
- Elementary: Allen Creek Elem
- Middle: Cedarcrest Sch
- High: Marysville Getchell High
Source: NWMLS as distributed by MLS GRID. This data may not be complete. We recommend contacting the local school district to confirm school assignments for this home.


Similar homes
- $--1 bd1 ba996 sqft6201 73rd Ave NE, Marysville, WA 98270AuctionServiceLink Auction
- $499,0003 bd2 ba908 sqft7713 63rd Street NE, Marysville, WA 98270Active
 MLS ID #2519508, Nickole Ramsey. NWMLS as distributed by MLS GRID
- $532,0003 bd2 ba1.2k sqft6419 107th Place NE, Marysville, WA 98270Active
 MLS ID #2599382, Vanessa Leimback. NWMLS as distributed by MLS GRID
- $545,0003 bd2 ba1k sqft6618 98th Place NE, Marysville, WA 98270Active
 MLS ID #2568491, Vanessa Leimback. NWMLS as distributed by MLS GRID
