Stop the scroll, this one's got it all! Move-in ready and freshly reimagined inside and out, this solidly built single-level rambler shines with fresh paint, a brand-new roof, and a brand-new fence around an expansive backyard. Step into 1,120 sq ft of bright, easy living; vaulted ceilings give the living room an open, airy feel, three spacious bedrooms offer room to spread out, and the primary suite includes its own private ensuite. Stay comfortable year-round with air conditioning, plus abundant storage and updated appliances that stay. Out back, plant the garden you've always wanted and tuck your gear into the powered shed, with room out front for RV parking. And the location? Pure Marysville convenience with quick I-5 & Hwy 9 access for an easy commute to Everett and Seattle, with Seattle Premium Outlets, shopping, and dining minutes away, plus parks, trails, and golf close by. The fresh start you've been waiting for, come see it!
Active
Listed by: KW Greater Seattle • Andrew Hill
$589,000
6524 64th Place NE, Marysville, WA 98270
3beds
1,120sqft
:
Get pre-qualified$3,593/mo
Single Family Residence
Built in 1986
10,018 Square Feet Lot
$583,100 Zestimate®
$526/sqft
$-- HOA
What's special
Three spacious bedroomsUpdated appliances that stayAbundant storageFresh paintBrand-new roofPowered shedAir conditioning
- 50 days |
- 516 |
- 34 |
Zillow last checked:
Listing updated:
Listed by:
Andrew Hill,
KW Greater Seattle
Source: NWMLS as distributed by MLS GRID,MLS#: 2540802
Facts & features
Interior
Bedrooms & bathrooms
- Bedrooms: 3
- Bathrooms: 2
- Full bathrooms: 2
- Main level bathrooms: 2
- Main level bedrooms: 3
Primary bedroom
- Level: Main
Bedroom
- Level: Main
Bedroom
- Level: Main
Bathroom full
- Level: Main
Bathroom full
- Level: Main
Dining room
- Level: Main
Entry hall
- Level: Main
Kitchen with eating space
- Level: Main
Living room
- Level: Main
Heating
- Ductless, Forced Air, Heat Pump, Electric
Cooling
- Ductless, Forced Air, Heat Pump
Appliances
- Included: Dishwasher, Disposal, Dryer, Microwave, Refrigerator, Stove(s)/Range(s), Washer, Dishwasher(s), Dryer(s), Garbage Disposal, Microwave(s), Refrigerator(s), Washer(s)
Features
- Bath Off Primary, Ceiling Fan(s)
- Flooring: Laminate, Vinyl
- Windows: Dbl Pane/Storm Window, Skylight(s)
- Basement: None
- Has fireplace: No
Interior area
- Total structure area: 1,120
- Total interior livable area: 1,120 sqft
Video & virtual tour
Property
Parking
- Total spaces: 2
- Parking features: Driveway, Attached Garage, RV Parking
- Has attached garage: Yes
- Covered spaces: 2
Features
- Levels: One
- Stories: 1
- Entry location: Main
- Patio & porch: Bath Off Primary, Ceiling Fan(s), Dbl Pane/Storm Window, Security System, Skylight(s), Vaulted Ceiling(s)
Lot
- Size: 10,018 Square Feet
- Features: Curbs, Paved, Sidewalk, Fenced-Fully, Outbuildings, Outdoor Fireplace, Patio, RV Parking
Details
- Parcel number: 00723000010700
- Special conditions: Standard
Construction
Type & style
- Home type: SingleFamily
- Architectural style: 1 Story
- Property subtype: Single Family Residence
Materials
- Wood Products
- Foundation: Poured Concrete
- Roof: Composition
Condition
- Year built: 1986
Utilities & green energy
- Electric: Company: Snohomish PUD
- Sewer: Sewer Connected, Company: City of Marysville
- Water: Public, Company: City of Marysville
Community & HOA
Community
- Security: Security System
- Subdivision: Marysville
Location
- Region: Marysville
Financial & listing details
- Price per square foot: $526/sqft
- Tax assessed value: $417,800
- Annual tax amount: $3,293
- Date on market: 6/17/2026
- Cumulative days on market: 51 days
- Listing terms: Conventional,FHA,VA Loan
- Inclusions: Dishwasher(s), Dryer(s), Garbage Disposal, Microwave(s), Refrigerator(s), Stove(s)/Range(s), Washer(s)
Estimated market value
$583,100
$554,000 - $612,000
$2,682/mo
Price history
| Date | Event | Price |
|---|---|---|
| 6/18/2026 | Listed for sale | $589,000+28%$526/sqft |
Source:  NWMLS as distributed by MLS GRID #2540802 Report a problem NWMLS as distributed by MLS GRID #2540802 Report a problem | ||
| 11/5/2021 | Sold | $460,000$411/sqft |
Source: NWMLS as distributed by MLS GRID #1847977 Report a problem | ||
| 10/14/2021 | Pending sale | $460,000$411/sqft |
Source: NWMLS as distributed by MLS GRID #1847977 Report a problem | ||
| 10/6/2021 | Listed for sale | $460,000$411/sqft |
Source: NWMLS as distributed by MLS GRID #1847977 Report a problem | ||
Public tax history
| Year | Property taxes | Tax assessment |
|---|---|---|
| 2024 | $3,293 +7.5% | $417,800 +8.9% |
| 2023 | $3,063 +21.6% | $383,800 -8.7% |
| 2022 | $2,519 -29.7% | $420,500 +18.9% |
| 2021 | $3,581 +5% | $353,700 +13% |
| 2020 | $3,410 +16.6% | $313,000 +18.5% |
| 2019 | $2,925 | $264,100 +8.2% |
| 2018 | -- | $244,100 +29.3% |
| 2017 | $2,507 +23.6% | $188,800 +8.4% |
| 2016 | $2,028 | $174,100 +8.7% |
| 2015 | $2,028 +28% | $160,200 +34.6% |
| 2013 | $1,584 | $119,000 |
| 2012 | -- | -- |
| 2011 | -- | -- |
| 2010 | -- | -- |
| 2009 | -- | -- |
| 2008 | -- | -- |
| 2007 | -- | -- |
| 2002 | -- | -- |
| 2001 | $1,625 +5.2% | $136,600 +25.6% |
| 2000 | $1,544 | $108,800 |
Find assessor info on the county website
Monthly payment
Est. payment
Payment breakdown
Explore the cost of this home by adjusting the details. Changes won't be saved.Climate risks
Neighborhood: 98270
Nearby schools
GreatSchools rating
- 3/10Allen Creek Elementary SchoolGrades: PK-5Distance: 0.2 mi
- 7/10Cedarcrest SchoolGrades: 6-8Distance: 1.3 mi
- 4/10Marysville Getchell High SchoolGrades: 9-12Distance: 1.8 mi
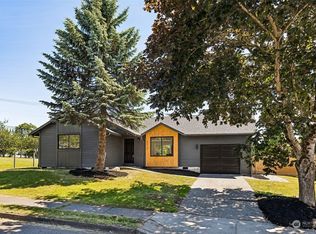
- $555,0003 bd2 ba1.1k sqft6610 64th Pl NE, Marysville, WA 98270Sold
- $530,0003 bd2 ba1k sqft6412 65th Dr NE, Marysville, WA 98270Sold

- $549,9503 bd2 ba1.1k sqft6508 66th Dr NE, Marysville, WA 98270Sold
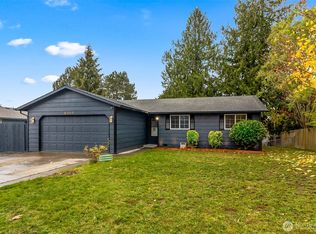
- $485,0003 bd2 ba1.2k sqft6415 64th Pl NE, Marysville, WA 98270Sold

- $575,0003 bd2 ba1k sqft6406 64th Pl NE, Marysville, WA 98270Sold
- $573,6503 bd2 ba1.1k sqft6600 66th Dr NE, Marysville, WA 98270Sold
- $589,9503 bd2 ba1.1k sqft6410 65th Pl NE, Marysville, WA 98270For Sale
- $500,0043 bd2 ba1.6k sqft6301 67th Ave NE, Marysville, WA 98270Sold
A local agent can set up tours, give advice and negotiate with sellers.
Similar homes
- $595,0003 bd2 ba1.4k sqft5536 70th Street NE, Marysville, WA 98270Active
 MLS ID #2563473, Zhenwei Zhang. NWMLS as distributed by MLS GRID
 - $589,0003 bd2 ba1.3k sqft5907 88th St Ne, Marysville, WA 98270Active
 MLS ID #2561170, Brady Roberts. NWMLS as distributed by MLS GRID
 - $589,0003 bd3 ba1.5k sqftCrown Estates, Marysville, WA 98270Active
 MLS ID #2523782, Tracie L. Diemert. NWMLS as distributed by MLS GRID
 - $555,0003 bd2 ba1.1k sqft4823 103rd Place NE, Marysville, WA 98270Active
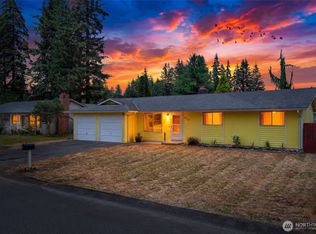 MLS ID #2551304, Darci Engen. NWMLS as distributed by MLS GRID
 - $532,5003 bd2 ba908 sqft7713 63rd Street NE, Marysville, WA 98270ActiveMLS ID #2519508, Nickole Ramsey. NWMLS as distributed by MLS GRID
- $549,9993 bd2 ba1.6k sqft4730 67TH ST NE, Marysville, WA 98270ActiveMLS ID #2538749, Cesar Galvan. NWMLS as distributed by MLS GRID
- $599,9993 bd2 ba1.2k sqft6326 107th Place NE, Marysville, WA 98270ContingentMLS ID #2538536, Jacob Tedeschi. NWMLS as distributed by MLS GRID
- $630,0003 bd3 ba1.6k sqft5733 86th Drive NE, Marysville, WA 98270ActiveMLS ID #2562291, Brock Strickland. NWMLS as distributed by MLS GRID
- $649,0003 bd2 ba1.5k sqft5302 93rd Place NE, Marysville, WA 98270ActiveMLS ID #2524899, Brenda L. Haug. NWMLS as distributed by MLS GRID
- $689,9503 bd2 ba1.6k sqftQuilceda Firs Division No. 2, Marysville, WA 98271ActiveMLS ID #2564809, Molly E. Alumbaugh. NWMLS as distributed by MLS GRID
- $560,0004 bd2 ba1.3k sqftHeather Glen Division 1, Marysville, WA 98271ActiveMLS ID #2560410, Kiya Holmes. NWMLS as distributed by MLS GRID
- $515,0003 bd1 ba1.3k sqft1628 Grove Street, Marysville, WA 98270ActiveMLS ID #2516625, Nicholas Loveless. NWMLS as distributed by MLS GRID
- $589,9503 bd3 ba1.4k sqft9915 Marine Drive, Tulalip, WA 98271ActiveMLS ID #2551799, Julie Lutovsky. NWMLS as distributed by MLS GRID
- $529,0003 bd2 ba1.5k sqft6914 21st Drive NE, Marysville, WA 98271ActiveMLS ID #2552754, Andrea Barbano. NWMLS as distributed by MLS GRID
- $475,0003 bd2 ba1.1k sqftBerry Farm 1 Condo, Marysville, WA 98271ActiveMLS ID #2564115, Allen Rel. NWMLS as distributed by MLS GRID
- $585,0003 bd2 ba1.4k sqft2416 105th Drive SE, Lake Stevens, WA 98258ActiveMLS ID #2564150, Gregory lussier. NWMLS as distributed by MLS GRID
- $539,0003 bd3 ba1.5k sqft13004 58th Avenue NE, Marysville, WA 98271ActiveMLS ID #2512266, Pia VanHanen. NWMLS as distributed by MLS GRID
- $640,0003 bd3 ba1.5k sqft9309 19th Place SE, Lake Stevens, WA 98258ActiveMLS ID #2560775, Eric Duffer. NWMLS as distributed by MLS GRID
- $585,0003 bd2 ba1.2k sqftHeartland, Arlington, WA 98223ActiveMLS ID #2556819, Eric Duffer. NWMLS as distributed by MLS GRID
- $645,0004 bd2 ba1.6k sqft103 91st Avenue SE, Lake Stevens, WA 98258ActiveMLS ID #2549433, Itzel Martinez Johnston. NWMLS as distributed by MLS GRID
