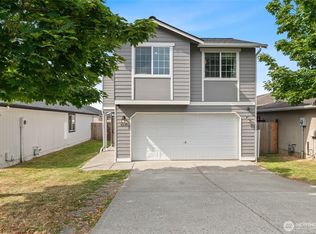
Welcome home to this refreshed 3-bedroom, 1.75-bath gem in the highly desirable Marysville West neighborhood! From the moment you step inside, you'll appreciate the fresh, modern updates, including brand-new flooring in most areas, fresh interior and exterior paint, and new trim that create a bright, inviting atmosphere. The spacious primary suite offers a spa-like retreat with a luxurious soaking tub—the perfect place to relax after a long day. Need extra space? The oversized bonus room provides endless possibilities, whether you envision a media room, game room, home office, or playroom. Step outside to a large backyard designed for making memories, with plenty of room for summer barbecues, gardening, pets, or simply enjoying the outdoors. A newer roof offers added peace of mind, while the generous extra parking easily accommodates multiple vehicles. Located in the sought-after Marysville West community and convenient access to schools, parks, shopping, and commuting routes—this move-in-ready home offers the perfect combination of comfort and style. Ask about a special financing opportunity! Qualified buyers may be eligible for a temporary 1% interest rate buy-down through preferred lender credit. Terms and conditions apply. Don't miss your opportunity to make this exceptional home yours!
Active
Listed by: John L. Scott Mukilteo • Andrea Barbano
$484,000
6914 21st Drive NE, Marysville, WA 98271
3beds
1,544sqft
Single Family Residence
Built in 1970
7,405 Square Feet Lot
$484,600 Zestimate®
$313/sqft
$-- HOA
What's special
- 21 hours
- 146
- 7
Zillow last checked:
Listing updated:
Listed by:
Andrea Barbano,
John L. Scott Mukilteo
Source: NWMLS as distributed by MLS GRID,MLS#: 2575545
Facts & features
Interior
Bedrooms & bathrooms
- Bedrooms: 3
- Bathrooms: 2
- Full bathrooms: 1
- 3/4 bathrooms: 1
- Main level bathrooms: 2
- Main level bedrooms: 3
Primary bedroom
- Level: Main
Bedroom
- Level: Main
Bedroom
- Level: Main
Bathroom full
- Level: Main
Bathroom three quarter
- Level: Main
Entry hall
- Level: Main
Family room
- Level: Main
Kitchen without eating space
- Level: Main
Living room
- Level: Main
Utility room
- Level: Main
Heating
- Fireplace, Forced Air, Electric
Cooling
- None
Appliances
- Included: Dishwasher, Refrigerator, Stove(s)/Range(s), Dishwasher(s), Refrigerator(s)
Features
- Bath Off Primary, Ceiling Fan(s)
- Flooring: Laminate, Carpet
- Windows: Dbl Pane/Storm Window
- Basement: None
- Number of fireplaces: 1
- Fireplace features: Electric, Main Level: 1, Fireplace
Interior area
- Total structure area: 1,544
- Total interior livable area: 1,544 sqft
Property
Parking
- Total spaces: 4
- Parking features: Driveway
- Uncovered spaces: 4
Features
- Levels: One
- Stories: 1
- Entry location: Main
- Patio & porch: Bath Off Primary, Ceiling Fan(s), Dbl Pane/Storm Window, Fireplace, Walk-In Closet(s)
Lot
- Size: 7,405 Square Feet
- Features: Paved, Cable TV, Deck, Fenced-Partially, High Speed Internet, Outbuildings
- Topography: Level
- Residential vegetation: Garden Space
Details
- Parcel number: 00624200200800
- Special conditions: Standard
Construction
Type & style
- Home type: SingleFamily
- Architectural style: 1 Story
- Property subtype: Single Family Residence
Materials
- Wood Products
- Foundation: Poured Concrete
- Roof: Composition
Condition
- Very Good
- Year built: 1970
Utilities & green energy
- Sewer: Sewer Connected
- Water: Public
Community & HOA
Community
- Subdivision: West Marysville
Location
- Region: Marysville
Financial & listing details
- Price per square foot: $313/sqft
- Tax assessed value: $423,000
- Annual tax amount: $3,170
- Date on market: 7/9/2026
- Cumulative days on market: 51 days
- Listing terms: Conventional,FHA,USDA Loan,VA Loan
- Inclusions: Dishwasher(s), Refrigerator(s), Stove(s)/Range(s)
Estimated market value
$484,600
$460,000 - $509,000
$2,883/mo
Price history
| Date | Event | Price |
|---|---|---|
| 8/29/2026 | Listed for sale | $484,000+161.8%$313/sqft |
Source:  NWMLS as distributed by MLS GRID #2575545 Report a problem NWMLS as distributed by MLS GRID #2575545 Report a problem | ||
| 10/31/2010 | Listing removed | $184,900$120/sqft |
Source: John L Scott Real Estate #123829 Report a problem | ||
| 9/29/2010 | Pending sale | $184,900+4.5%$120/sqft |
Source: John L Scott Real Estate #123829 Report a problem | ||
| 9/28/2010 | Sold | $177,000-4.3%$115/sqft |
Source: NWMLS as distributed by MLS GRID #123829 Report a problem | ||
| 8/29/2010 | Listed for sale | $184,900+8.8%$120/sqft |
Source: John L Scott Real Estate #123829 Report a problem | ||
| 11/29/2004 | Sold | $169,900+25.4%$110/sqft |
Source: NWMLS as distributed by MLS GRID #24135918 Report a problem | ||
| 8/25/1999 | Sold | $135,500+14.9%$88/sqft |
Source: Public Record Report a problem | ||
| 11/9/1993 | Sold | $117,950$76/sqft |
Source: Public Record Report a problem | ||
Public tax history
| Year | Property taxes | Tax assessment |
|---|---|---|
| 2025 | $3,170 -0.9% | $423,000 +4.2% |
| 2024 | $3,200 -9.4% | $405,800 -8.6% |
| 2023 | $3,531 +32.2% | $444,000 -1.6% |
| 2022 | $2,671 -25.9% | $451,100 +26.3% |
| 2021 | $3,604 +3.6% | $357,100 +11.3% |
| 2020 | $3,480 +3.7% | $320,900 +5.4% |
| 2019 | $3,355 | $304,600 +10.8% |
| 2018 | -- | $275,000 +29.4% |
| 2017 | $2,947 +26.9% | $212,500 +0.8% |
| 2016 | $2,323 | $210,900 +20.5% |
| 2015 | $2,323 +18.5% | $175,000 +23% |
| 2013 | $1,959 | $142,300 |
| 2012 | -- | -- |
| 2011 | -- | -- |
| 2010 | -- | -- |
| 2009 | -- | -- |
| 2008 | -- | -- |
| 2007 | -- | -- |
| 2002 | -- | -- |
| 2001 | $1,591 +4.6% | $134,300 +24.9% |
| 2000 | $1,521 | $107,500 |
Find assessor info on the county website
Monthly payment
Est. payment
Payment breakdown
Explore the cost of this home by adjusting the details. Changes won't be saved.Climate risks
Neighborhood: 98271
Nearby schools
Schools provided by the listing agent
- Elementary: Quil Ceda Elem
- Middle: Totem Mid Sch
- High: Marysville Pilchuck
Source: NWMLS as distributed by MLS GRID. This data may not be complete. We recommend contacting the local school district to confirm school assignments for this home.
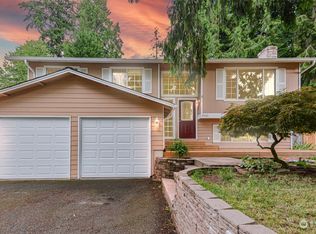
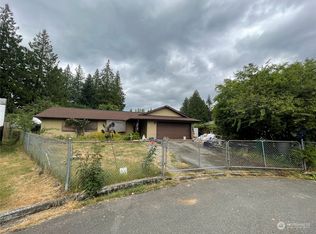

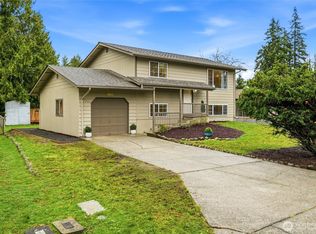
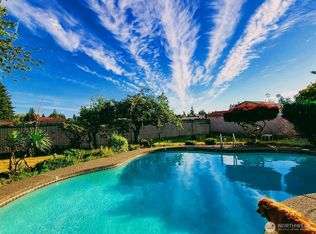
Similar homes
- $649,0003 bd2 ba1.5k sqft5302 93rd Place NE, Marysville, WA 98270Active
 MLS ID #2575758, Brenda L. Haug. NWMLS as distributed by MLS GRID
 - $460,0003 bd2 ba1.1k sqftBerry Farm 1 Condo, Marysville, WA 98271Active
 MLS ID #2564115, Allen Rel. NWMLS as distributed by MLS GRID
 - $595,0003 bd2 ba1.3k sqftSherwood Forest, Marysville, WA 98271Active
 MLS ID #2567617, Marlene Rouleau. NWMLS as distributed by MLS GRID
 - $535,0004 bd2 ba1.3k sqftHeather Glen Division 1, Marysville, WA 98271Active
 MLS ID #2560410, Kiya Holmes. NWMLS as distributed by MLS GRID
