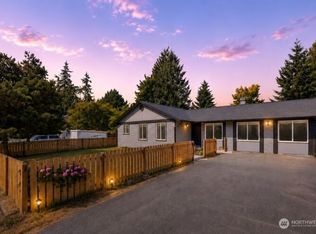
Tucked among the trees on a spacious lot, this Marysville rambler offers a wonderful blend of privacy, space, and opportunity! Step inside to a light-filled living room featuring vaulted ceilings, a cozy corner fireplace with wood stove insert, and a slider opening to the backyard patio. The spacious kitchen offers an adjoining eating area, while a separate dining space provides plenty of room for gathering and entertaining. With 4 bedrooms, 1.5 baths, and an attached 2-car garage, there's room to make this home your own. Outside, enjoy a fully fenced backyard surrounded by mature trees, creating a peaceful and private setting with plenty of space to relax, garden, play, or entertain. An additional lot adds even more possibilities and makes this property a unique find. Bring your ideas and personal touches to unlock the potential of this well-located property and create a home that truly shines!
Active
Listed by: KW North Sound • Allen Rel
$399,999
7027 21st Drive NE, Tulalip, WA 98271
4beds
1,182sqft
Single Family Residence
Built in 1969
0.59 Acres Lot
$397,900 Zestimate®
$338/sqft
$-- HOA
What's special
- 2 days
- 939
- 64
Likely to sell faster than
Zillow last checked:
Listing updated:
Listed by:
Allen Rel,
KW North Sound
Source: NWMLS as distributed by MLS GRID,MLS#: 2574300
Facts & features
Interior
Bedrooms & bathrooms
- Bedrooms: 4
- Bathrooms: 2
- Full bathrooms: 1
- 1/2 bathrooms: 1
- Main level bathrooms: 2
- Main level bedrooms: 4
Primary bedroom
- Level: Main
Bedroom
- Level: Main
Bedroom
- Level: Main
Bedroom
- Level: Main
Bathroom full
- Level: Main
Other
- Level: Main
Dining room
- Level: Main
Entry hall
- Level: Main
Kitchen with eating space
- Level: Main
Living room
- Level: Main
Heating
- Fireplace, Forced Air, Electric
Cooling
- None
Appliances
- Included: Refrigerator, Stove(s)/Range(s), Refrigerator(s), Water Heater: Electric
Features
- Bath Off Primary, Dining Room
- Flooring: Vinyl, Carpet
- Windows: Dbl Pane/Storm Window
- Basement: None
- Number of fireplaces: 1
- Fireplace features: Wood Burning, Main Level: 1, Fireplace
Interior area
- Total structure area: 1,182
- Total interior livable area: 1,182 sqft
Property
Parking
- Total spaces: 2
- Parking features: Driveway, Attached Garage
- Has attached garage: Yes
- Covered spaces: 2
Features
- Levels: One
- Stories: 1
- Entry location: Main
- Patio & porch: Bath Off Primary, Dbl Pane/Storm Window, Dining Room, Fireplace, Vaulted Ceiling(s), Water Heater
- Has view: Yes
- View description: Territorial
Lot
- Size: 0.59 Acres
- Features: Dead End Street, Paved, Cable TV, High Speed Internet, Patio
- Topography: Level
- Residential vegetation: Wooded
Details
- Parcel number: 00624200400500
- Zoning: Residential
- Special conditions: Standard
Construction
Type & style
- Home type: SingleFamily
- Architectural style: 1 Story
- Property subtype: Single Family Residence
Materials
- Wood Siding
- Foundation: Poured Concrete
- Roof: Composition
Condition
- Year built: 1969
- Major remodel year: 1969
Utilities & green energy
- Electric: Company: PUD
- Sewer: Sewer Connected, Company: City of Marysville
- Water: Public, Company: City of Marysville
Community & HOA
Community
- Subdivision: West Marysville
Location
- Region: Marysville
Financial & listing details
- Price per square foot: $338/sqft
- Tax assessed value: $468,600
- Annual tax amount: $3,510
- Date on market: 8/27/2026
- Cumulative days on market: 4 days
- Listing terms: Conventional
- Inclusions: Refrigerator(s), Stove(s)/Range(s)
Estimated market value
$397,900
$378,000 - $418,000
$2,752/mo
Price history
| Date | Event | Price |
|---|---|---|
| 8/29/2026 | Listed for sale | $399,999+207.7%$338/sqft |
Source:  NWMLS as distributed by MLS GRID #2574300 Report a problem NWMLS as distributed by MLS GRID #2574300 Report a problem | ||
| 11/17/2011 | Listing removed | $130,000$110/sqft |
Source: Windermere Real Estate M2, LLC #190347 Report a problem | ||
| 7/1/2011 | Sold | $130,000$110/sqft |
Source: NWMLS as distributed by MLS GRID #190347 Report a problem | ||
| 5/21/2011 | Price change | $130,000-31.6%$110/sqft |
Source: Windermere Real Estate/M2, LLC #190347 Report a problem | ||
| 3/6/2011 | Listed for sale | $189,937$161/sqft |
Source: Windermere Real Estate/M2, LLC #190347 Report a problem | ||
Public tax history
| Year | Property taxes | Tax assessment |
|---|---|---|
| 2025 | $3,511 -4.7% | $468,600 +0.3% |
| 2024 | $3,682 +13.3% | $467,200 +14.3% |
| 2023 | $3,250 +32.3% | $408,600 -1.5% |
| 2022 | $2,456 -25.8% | $414,700 +26.5% |
| 2021 | $3,309 +4.9% | $327,800 +12.7% |
| 2020 | $3,154 +5.4% | $290,800 +7.1% |
| 2019 | $2,992 | $271,600 +10.8% |
| 2018 | -- | $245,200 +17.8% |
| 2017 | $2,892 +32.7% | $208,200 +2.5% |
| 2016 | $2,178 | $203,100 +23.8% |
| 2015 | $2,178 +17.3% | $164,100 +21.6% |
| 2013 | $1,858 | $134,900 |
| 2012 | -- | -- |
| 2011 | -- | -- |
| 2010 | -- | -- |
| 2009 | -- | -- |
| 2008 | -- | -- |
| 2007 | -- | -- |
| 2002 | -- | -- |
| 2001 | $359 -0.7% | $130,500 +226.9% |
| 2000 | $362 | $39,920 |
Find assessor info on the county website
Monthly payment
Est. payment
Payment breakdown
Explore the cost of this home by adjusting the details. Changes won't be saved.Climate risks
Neighborhood: 98271
Similar homes
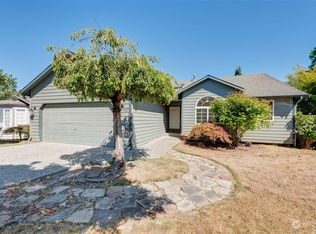
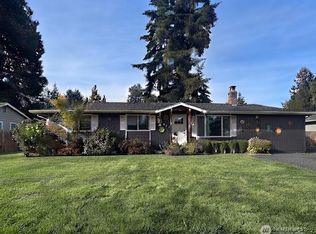
- $484,0003 bd2 ba1.5k sqft6914 21st Drive NE, Marysville, WA 98271Active
 MLS ID #2575545, Andrea Barbano. NWMLS as distributed by MLS GRID
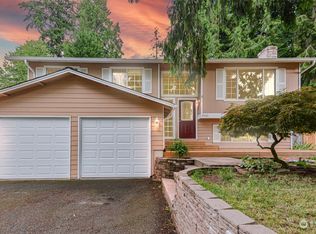
 - $--2 bd2 ba1.3k sqft11624 46th Ave NE #C, Marysville, WA 98271Auction
 Auction.com 2
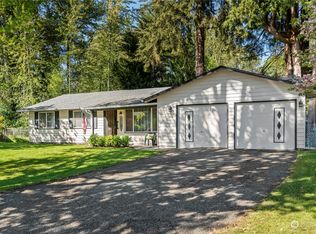
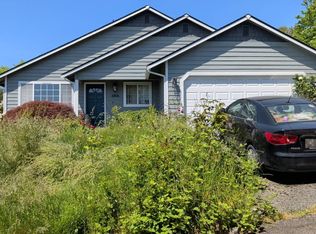
 - $509,9994 bd1 ba1.3k sqft5911 135th Pl NE, Marysville, WA 98271Active
 MLS ID #2575814, Chelsie Lynn Barcinas. NWMLS as distributed by MLS GRID
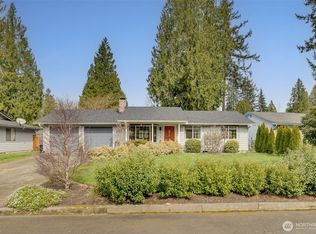
 - $--3 bd2 ba1.2k sqft6806 63rd Pl NE, Marysville, WA 98270Auction
 Auction.com 2
