FIRST TIME ON MARKET IN 40 YEARS! Step into this Sun Drenched 1955 Classic Rambler on HUGE, Fully Fenced 11,326sq ft Lot. Enchanting 2 Bdrm 1 Bath home on a Quiet street, in the Heart of Marysville. Truly the trifecta Blending Warmth, Character, and Timeless Charm. This storybook cottage lives large. BIG Great Rm features a Cozy Pellet Stove creating the PERFECT gathering space. The Kitchen and Dinette area are Adorable. Laminate Flooring throughout w/Plenty of storage AND an Abundance of Windows. DON'T miss the Delightful Transom Window! The two versatile Bdrms offer flexibility whether you need guest space, a home office, or a creative retreat. Light and Bright Full Bath also serves as the Utility Rm. ALL Appliances Stay. Fantastic Old School breezeway leads to the Single Car garage and 2 Xtra storage buildings. Ample Yard for Gardening, Hobbies, or create your own Urban Farm! Seize this Golden Opportunity to Own a TRUE GEM that has been lovingly cared for and treasured by the same family for 4 decades. Minutes from Shopping, Restaurants, Casino, Buses, I-5 and Hwy 9.
Active
Listed by: The Preview Group • Lisa Lobaugh
Price cut: $10K (7/8)
$465,000
9314 44th Drive NE, Marysville, WA 98270
2beds
988sqft
Single Family Residence
Built in 1955
0.26 Acres Lot
$460,800 Zestimate®
$471/sqft
$-- HOA
What's special
Cozy pellet stoveSingle car garagePlenty of storageDelightful transom windowFantastic old school breezewayQuiet streetSun drenched
- 72 days |
- 939 |
- 45 |
Likely to sell faster than
Zillow last checked:
Listing updated:
Listed by:
Lisa Lobaugh,
The Preview Group,
Blake Lobaugh,
The Preview Group
Source: NWMLS as distributed by MLS GRID,MLS#: 2523611
Facts & features
Interior
Bedrooms & bathrooms
- Bedrooms: 2
- Bathrooms: 1
- Full bathrooms: 1
- Main level bathrooms: 1
- Main level bedrooms: 2
Bedroom
- Level: Main
Bedroom
- Level: Main
Bathroom full
- Level: Main
Dining room
- Level: Main
Entry hall
- Level: Main
Great room
- Level: Main
Kitchen without eating space
- Level: Main
Utility room
- Level: Main
Heating
- Fireplace, Baseboard, Fireplace Insert, Wall Furnace, Electric, Pellet
Cooling
- None
Appliances
- Included: Dishwasher, Dryer, Refrigerator, Stove(s)/Range(s), Washer, Dishwasher(s), Dryer(s), Refrigerator(s), Washer(s), Water Heater: Electric, Water Heater Location: Interior hall closet
Features
- Ceiling Fan(s)
- Flooring: Laminate, Vinyl, Carpet
- Basement: None
- Number of fireplaces: 1
- Fireplace features: Pellet Stove, Main Level: 1, Fireplace
Interior area
- Total structure area: 988
- Total interior livable area: 988 sqft
Property
Parking
- Total spaces: 4
- Parking features: Attached Garage, Off Street
- Has attached garage: Yes
- Covered spaces: 1
- Uncovered spaces: 3
Features
- Levels: One
- Stories: 1
- Entry location: Main
- Patio & porch: Ceiling Fan(s), Fireplace, Water Heater
- Has view: Yes
- View description: Territorial
Lot
- Size: 0.26 Acres
- Features: Open Lot, Paved, Secluded, Cable TV, Fenced-Fully, Gas Available, High Speed Internet, Patio
- Topography: Level
- Residential vegetation: Brush, Garden Space, Wooded
Details
- Parcel number: 00516100000600
- Zoning description: Jurisdiction: City
- Special conditions: Standard
Construction
Type & style
- Home type: SingleFamily
- Architectural style: 1 Story
- Property subtype: Single Family Residence
Materials
- Wood Siding, Wood Products
- Foundation: Slab
- Roof: Composition
Condition
- Good
- Year built: 1955
- Major remodel year: 1955
Utilities & green energy
- Electric: Company: PUD
- Sewer: Septic Tank, Company: Septic
- Water: Individual Well, Company: Individual Well
Community & HOA
Community
- Subdivision: In Town - Marysville
Location
- Region: Marysville
Financial & listing details
- Price per square foot: $471/sqft
- Tax assessed value: $437,800
- Annual tax amount: $137
- Date on market: 6/8/2026
- Cumulative days on market: 74 days
- Listing terms: Conventional,FHA,USDA Loan,VA Loan
- Inclusions: Dishwasher(s), Dryer(s), Refrigerator(s), Stove(s)/Range(s), Washer(s)
Estimated market value
$460,800
$438,000 - $484,000
$2,330/mo
Price history
| Date | Event | Price |
|---|---|---|
| 7/8/2026 | Price change | $465,000-2.1%$471/sqft |
Source:  NWMLS as distributed by MLS GRID #2523611 Report a problem NWMLS as distributed by MLS GRID #2523611 Report a problem | ||
| 6/9/2026 | Listed for sale | $475,000+1166.7%$481/sqft |
Source: NWMLS as distributed by MLS GRID #2523611 Report a problem | ||
| 11/1/1986 | Sold | $37,500$38/sqft |
Source: Agent Provided Report a problem | ||
Public tax history
| Year | Property taxes | Tax assessment |
|---|---|---|
| 2024 | $130 -1.9% | $437,800 +16.7% |
| 2023 | $132 +4% | $375,200 -5.1% |
| 2022 | $127 -15% | $395,500 +29.4% |
| 2021 | $150 -6.4% | $305,600 +14.8% |
| 2020 | $160 -3.1% | $266,100 +5.8% |
| 2019 | $165 | $251,600 +22.7% |
| 2018 | -- | $205,100 +29.6% |
| 2017 | $148 -16% | $158,200 +4.6% |
| 2016 | $176 | $151,200 +9.3% |
| 2015 | $176 -88.4% | $138,300 +22.9% |
| 2013 | $1,516 | $112,500 |
| 2012 | -- | -- |
| 2011 | -- | -- |
| 2010 | -- | -- |
| 2009 | -- | -- |
| 2008 | -- | -- |
| 2007 | -- | -- |
| 2002 | -- | -- |
| 2001 | $309 -0.7% | $119,900 +249% |
| 2000 | $311 | $34,360 |
Find assessor info on the county website
Monthly payment
Est. payment
Payment breakdown
Explore the cost of this home by adjusting the details. Changes won't be saved.Climate risks
Neighborhood: 98270
Nearby schools
GreatSchools rating
- 5/10Cascade Elementary SchoolGrades: K-5Distance: 0.6 mi
- 3/10Marysville Middle SchoolGrades: 6-8Distance: 1.5 mi
- 1/10Marysville Pilchuck High SchoolGrades: 9-12Distance: 1.3 mi
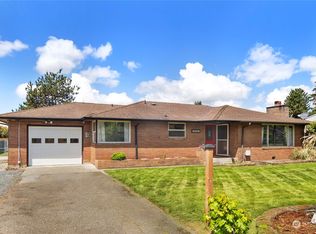
- $580,0003 bd2 ba1.3k sqft9308 44th Dr NE, Marysville, WA 98270Sold
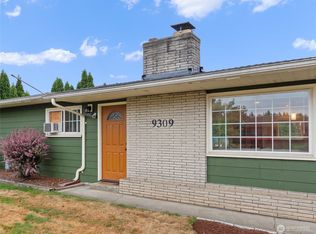
- $560,0003 bd1 ba1.2k sqft9309 44th Dr NE, Marysville, WA 98270Sold
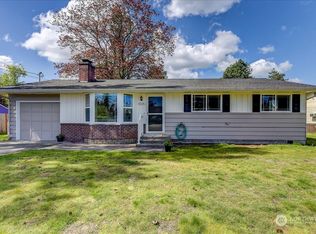
- $485,0002 bd1 ba960 sqft9226 44th Dr NE, Marysville, WA 98270Sold
- $555,0002 bd2 ba1.2k sqft9310 45th Dr NE, Marysville, WA 98270Sold
- $470,0002 bd2 ba1.1k sqft9230 45th Dr NE, Marysville, WA 98270Sold
- $585,0004 bd2 ba1.7k sqft4520 94th Pl NE, Marysville, WA 98270Sold
- $480,7002 bd2 ba1.2k sqft9231 45th Dr NE, Marysville, WA 98270Off Market
- $410,0002 bd2 ba1.2k sqft9206 45th Dr NE, Marysville, WA 98270Sold
A local agent can set up tours, give advice and negotiate with sellers.
Similar homes
- $559,9503 bd2 ba1.2k sqftWadehaven Plat Div 2, Marysville, WA 98270Active
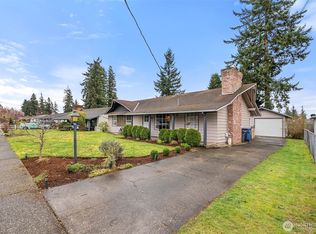 MLS ID #2490680, James Hemphill. NWMLS as distributed by MLS GRID
 - $560,0003 bd2 ba1.3k sqft5907 88th St Ne, Marysville, WA 98270Active
 MLS ID #2561170, Brady Roberts. NWMLS as distributed by MLS GRID
 - $395,0002 bd1 ba1k sqftVillage Green Div 1, Marysville, WA 98270Active
 MLS ID #2567269, Frances B Drake. NWMLS as distributed by MLS GRID
 - $515,0003 bd1 ba1.3k sqft1628 Grove Street, Marysville, WA 98270Active
 MLS ID #2516625, Nicholas Loveless. NWMLS as distributed by MLS GRID
 - $595,0003 bd2 ba1.4k sqft8215 49th Avenue NE, Marysville, WA 98270ActiveMLS ID #2569613, Aaron Haack. NWMLS as distributed by MLS GRID
- $575,0003 bd2 ba1k sqft6618 98th Place NE, Marysville, WA 98270ActiveMLS ID #2568491, Vanessa Leimback. NWMLS as distributed by MLS GRID
- $597,5003 bd2 ba1.1k sqftKellogg Village Division 1, Marysville, WA 98270ActiveMLS ID #2566526, Lynette Gamm. NWMLS as distributed by MLS GRID
- $459,9503 bd3 ba1.1k sqftBerry Farm, Marysville, WA 98271ActiveMLS ID #2516353, Magali Jaenz. NWMLS as distributed by MLS GRID
- $595,0003 bd2 ba1.3k sqftSherwood Forest, Marysville, WA 98271ActiveMLS ID #2567617, Marlene Rouleau. NWMLS as distributed by MLS GRID
- $532,5003 bd2 ba908 sqft7713 63rd Street NE, Marysville, WA 98270ActiveMLS ID #2519508, Nickole Ramsey. NWMLS as distributed by MLS GRID
- $560,0004 bd2 ba1.3k sqftHeather Glen Division 1, Marysville, WA 98271ActiveMLS ID #2560410, Kiya Holmes. NWMLS as distributed by MLS GRID
- $599,9003 bd2 ba1.4k sqft5402 114th Place NE, Marysville, WA 98271ActiveMLS ID #2546719, Mary Nemeth. NWMLS as distributed by MLS GRID
- $489,9952 bd1 ba1k sqft402 W Galena St, A Condominium, Granite Falls, WA 98252ActiveMLS ID #2567312, Robert Gadbois. NWMLS as distributed by MLS GRID
- $289,0002 bd2 ba995 sqftCountry Villas, Marysville, WA 98270ActiveMLS ID #2529933, Melanie Galloway. NWMLS as distributed by MLS GRID
- $500,0002 bd1 ba1k sqft16826 118th Street NE, Arlington, WA 98223ActiveMLS ID #2551417, Adam Thomas. NWMLS as distributed by MLS GRID
- $550,0003 bd1 ba1.4k sqft232 Bridgeway, Everett, WA 98201ActiveMLS ID #2565027, Dina Mathews. NWMLS as distributed by MLS GRID
- $695,0002 bd2 ba1k sqft1529 150th Place NW, Marysville, WA 98271ActiveMLS ID #2524175, Kerri Krause. NWMLS as distributed by MLS GRID
- $439,9503 bd2 ba1.1k sqftCounty Manor, Arlington, WA 98223ActiveMLS ID #2555416, Tracy Biddle. NWMLS as distributed by MLS GRID
- $450,0003 bd2 ba1.1k sqftNantucket At Harbour Pointe, Mukilteo, WA 98275ActiveMLS ID #2542030, Christopher Wesley Rigby. NWMLS as distributed by MLS GRID
- $495,0002 bd1 ba660 sqft641 North Street, Monroe, WA 98272ActiveMLS ID #2567980, Gina Eifert. NWMLS as distributed by MLS GRID
