Iconic 1955 mid-century gem awaits its next chapter! Lovingly cared for by the same family for generations. 1st time ever on market! Same owner for over 71 years! This charming home is ideally located next to the reknowned "Jennings Park". This property offers a wonderful blend of timeless character, thoughtful care and an exceptional location. Step inside to discover beautiful hardwood floors with additional hardwoods preserved under the living room carpet, ready to be revealed and restored to their original beauty. The light and bright living and dining room area features over-sized picture windows filling the space with natural light and offering a warm, inviting atmosphere. Outside the completely fenced back yard is surrounded by nature, fruit trees and ample garden space. The spacious covered back patio is perfect for year around outdoor entertaining. Established landscaping creates a private and peaceful setting. Attached garage (30.5'x14.5') provides convenient parking while the detached barn/shop (18'x36') offers excellent space for hobbies, projects, storage or additional work space. This special property is a true time capsule of mid-century charm. Lovingly maintained and ready for someone to bring their vision while preserving its character. A rare opportunity to own a piece of Marysville history in a coveted location just steps from beautiful Jennings Park.
Active
Listed by: Coldwell Banker Bain • Kim Lohnes
$525,000
6933 51st Avenue NE, Marysville, WA 98270
3beds
1,372sqft
Single Family Residence
Built in 1955
0.48 Acres Lot
$524,300 Zestimate®
$383/sqft
$-- HOA
What's special
Warm inviting atmosphereBeautiful hardwood floors
- 16 days |
- 671 |
- 52 |
Zillow last checked:
Listing updated:
Listed by:
Kim Lohnes,
Coldwell Banker Bain,
Jayden Lohnes,
Coldwell Banker Bain
Source: NWMLS as distributed by MLS GRID,MLS#: 2563640
Facts & features
Interior
Bedrooms & bathrooms
- Bedrooms: 3
- Bathrooms: 1
- Full bathrooms: 1
- Main level bathrooms: 1
- Main level bedrooms: 3
Primary bedroom
- Level: Main
Bedroom
- Level: Main
Bedroom
- Level: Main
Bathroom full
- Level: Main
Entry hall
- Level: Main
Kitchen with eating space
- Level: Main
Living room
- Level: Main
Utility room
- Level: Main
Heating
- Fireplace, Baseboard, Electric, Wood
Cooling
- None
Appliances
- Included: Dryer, Refrigerator, Stove(s)/Range(s), Washer, Dryer(s), Refrigerator(s), Washer(s), Water Heater: electric, Water Heater Location: laundry room
Features
- Dining Room
- Flooring: Hardwood, Vinyl, Carpet
- Windows: Dbl Pane/Storm Window
- Basement: None
- Number of fireplaces: 1
- Fireplace features: Wood Burning, Main Level: 1, Fireplace
Interior area
- Total structure area: 1,372
- Total interior livable area: 1,372 sqft
Property
Parking
- Total spaces: 7
- Parking features: Driveway, Attached Garage, Detached Garage, RV Parking
- Has attached garage: Yes
- Covered spaces: 4
- Uncovered spaces: 3
Features
- Levels: One
- Stories: 1
- Entry location: Main
- Patio & porch: Dbl Pane/Storm Window, Dining Room, Fireplace, Water Heater
- Has view: Yes
- View description: Territorial
Lot
- Size: 0.48 Acres
- Features: Paved, Barn, Cable TV, Fenced-Partially, Outbuildings, Patio, RV Parking, Shop
- Topography: Level
- Residential vegetation: Fruit Trees, Garden Space
Details
- Parcel number: 00408900000701
- Zoning description: Jurisdiction: City
- Special conditions: Standard
Construction
Type & style
- Home type: SingleFamily
- Architectural style: 1 Story
- Property subtype: Single Family Residence
Materials
- Brick, Wood Siding
- Foundation: Poured Concrete
- Roof: Composition
Condition
- Very Good
- Year built: 1955
- Major remodel year: 1955
Utilities & green energy
- Electric: Company: Snohomish PUD
- Sewer: Sewer Connected, Company: City of Marysville
- Water: Public, Company: City of Marysville
Community & HOA
Community
- Subdivision: Jennings Park
Location
- Region: Marysville
Financial & listing details
- Price per square foot: $383/sqft
- Annual tax amount: $3,719
- Date on market: 8/15/2026
- Cumulative days on market: 12 days
- Listing terms: Conventional
- Inclusions: Dryer(s), Refrigerator(s), Stove(s)/Range(s), Washer(s)
Estimated market value
$524,300
$498,000 - $551,000
$2,687/mo
Price history
| Date | Event | Price |
|---|---|---|
| 8/25/2026 | Listed for sale | $525,000$383/sqft |
Source:  NWMLS as distributed by MLS GRID #2563640 Report a problem NWMLS as distributed by MLS GRID #2563640 Report a problem | ||
| 8/19/2026 | Pending sale | $525,000$383/sqft |
Source: NWMLS as distributed by MLS GRID #2563640 Report a problem | ||
| 8/10/2026 | Listed for sale | $525,000$383/sqft |
Source: NWMLS as distributed by MLS GRID #2563640 Report a problem | ||
Public tax history
Tax history is unavailable.
Monthly payment
Est. payment
Payment breakdown
Explore the cost of this home by adjusting the details. Changes won't be saved.Climate risks
Neighborhood: 98270
Nearby schools
GreatSchools rating
- 5/10Liberty Elementary SchoolGrades: PK-5Distance: 0.3 mi
- 3/10Marysville Middle SchoolGrades: 6-8Distance: 0.1 mi
- 4/10Marysville Getchell High SchoolGrades: 9-12Distance: 2.3 mi
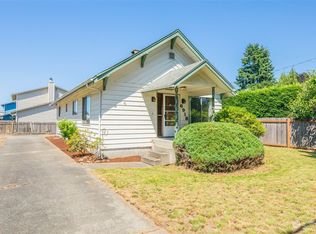
- $485,0002 bd1 ba1.1k sqft6918 51st Ave NE, Marysville, WA 98270Sold
- $699,0006 bd4 ba2.1k sqft6920 Armar Rd, Marysville, WA 98270For Sale

- $344,9502 bd2 ba1k sqft4827 67th St NE APT A203, Marysville, WA 98270Sold
- $354,0002 bd2 ba1k sqft4827 67th St NE APT A103, Marysville, WA 98270Sold
- $332,0003 bd2 ba1.2k sqft4827 67th St NE APT A201, Marysville, WA 98270Sold
- $360,0002 bd2 ba1k sqft4827 67th St NE APT B202, Marysville, WA 98270Sold
- $400,000-- bd2 ba474 sqft7220 49th Dr NE, Marysville, WA 98270Sold
- $625,0003 bd2 ba1.9k sqft4824 67th St NE, Marysville, WA 98270Sold
A local agent can set up tours, give advice and negotiate with sellers.
Similar homes
- $535,0003 bd2 ba1.3k sqft5907 88th St Ne, Marysville, WA 98270Active
 MLS ID #2561170, Brady Roberts. NWMLS as distributed by MLS GRID
 - $537,0003 bd2 ba1.3k sqft1709 2nd St, Marysville, WA 98270Active
 MLS ID #2545090, Julie Krause. NWMLS as distributed by MLS GRID
 - $515,0003 bd1 ba1.3k sqft1628 Grove Street, Marysville, WA 98270Active
 MLS ID #2516625, Nicholas Loveless. NWMLS as distributed by MLS GRID
 - $559,9503 bd2 ba1.2k sqftWadehaven Plat Div 2, Marysville, WA 98270Active
 MLS ID #2490680, James Hemphill. NWMLS as distributed by MLS GRID
 - $532,5003 bd2 ba908 sqft7713 63rd Street NE, Marysville, WA 98270ActiveMLS ID #2519508, Nickole Ramsey. NWMLS as distributed by MLS GRID
- $510,0003 bd2 ba1.5k sqft6914 21st Drive NE, Marysville, WA 98271ActiveMLS ID #2552754, Andrea Barbano. NWMLS as distributed by MLS GRID
- $535,0004 bd2 ba1.3k sqftHeather Glen Division 1, Marysville, WA 98271ActiveMLS ID #2560410, Kiya Holmes. NWMLS as distributed by MLS GRID
- $640,0003 bd3 ba1.7k sqft5726 67th Street NE, Marysville, WA 98270ActiveMLS ID #2543033, Brian Alfi. NWMLS as distributed by MLS GRID
- $597,5003 bd2 ba1.1k sqftKellogg Village Division 1, Marysville, WA 98270ActiveMLS ID #2566526, Lynette Gamm. NWMLS as distributed by MLS GRID
- $535,0003 bd1 ba1.4k sqft232 Bridgeway, Everett, WA 98201ActiveMLS ID #2565027, Dina Mathews. NWMLS as distributed by MLS GRID
- $460,0002 bd1 ba988 sqftMiller Addition, Marysville, WA 98270ActiveMLS ID #2523611, Lisa Lobaugh. NWMLS as distributed by MLS GRID
- $595,0003 bd2 ba1.3k sqftSherwood Forest, Marysville, WA 98271ActiveMLS ID #2567617, Marlene Rouleau. NWMLS as distributed by MLS GRID
- $599,9503 bd2 ba1.4k sqft6533 12th Avenue NW, Tulalip, WA 98271ActiveMLS ID #2572278, Rich Rostad. NWMLS as distributed by MLS GRID
- $649,0003 bd2 ba1.5k sqft5302 93rd Place NE, Marysville, WA 98270ActiveMLS ID #2524899, Brenda L. Haug. NWMLS as distributed by MLS GRID
- $525,0003 bd1 ba1.2k sqft4012 Totem Park Lane, Arlington, WA 98223ActiveMLS ID #2529424, Jennifer Dunkinson. NWMLS as distributed by MLS GRID
- $499,9993 bd2 ba1.4k sqftEnglish Station, Arlington, WA 98223ActiveMLS ID #2569792, Melissa Spencer. NWMLS as distributed by MLS GRID
- $639,9503 bd2 ba1.5k sqftHeather Glen Division 1, Marysville, WA 98271ActiveMLS ID #2539065, Debbie Barger Smith. NWMLS as distributed by MLS GRID
- $699,0003 bd2 ba2k sqft4032 Meridian Avenue N, Marysville, WA 98271ActiveMLS ID #2509890, Frances Omholt. NWMLS as distributed by MLS GRID
- $589,0003 bd2 ba1.1k sqft9810 6th Avenue NW, Tulalip, WA 98271ActiveMLS ID #2552135, Lexi Branstrom. NWMLS as distributed by MLS GRID
- $599,9503 bd1 ba1.1k sqft8807 SR 92, Granite Falls, WA 98252ActiveMLS ID #2568783, Harry Parker. NWMLS as distributed by MLS GRID
