Welcome to Totem Park—where comfort, convenience, and community come together! Nestled on a quiet lane in desirable Arlington, this well-maintained home offers an inviting layout with spacious living areas, 3 bedrooms and 1 bathroom. The open-concept kitchen flows seamlessly into the dining and living spaces, creating the perfect setup for everyday living and entertaining alike. Enjoy outdoor living in the large usable yard with matured fruit trees and room to garden, play, or unwind. A large shed provides tons of storage and workspace or could be converted into a detached garage. Conveniently located near shopping, dining, schools, and easy commuter routes, this move-in ready home is a fantastic opportunity to enjoy all that Arlington has to offer.
Active
Listed by: Redfin • Jennifer Dunkinson
Price cut: $10.1K (7/17)
$549,950
4012 Totem Park Lane, Arlington, WA 98223
3beds
1,248sqft
:
Get pre-qualified$3,355/mo
Single Family Residence
Built in 1970
0.25 Acres Lot
$550,100 Zestimate®
$441/sqft
$-- HOA
What's special
Matured fruit treesOpen-concept kitchenLarge usable yardWell-maintained home
- 71 days |
- 347 |
- 15 |
Zillow last checked:
Listing updated:
Listed by:
Jennifer Dunkinson,
Redfin
Source: NWMLS as distributed by MLS GRID,MLS#: 2529424
Facts & features
Interior
Bedrooms & bathrooms
- Bedrooms: 3
- Bathrooms: 1
- Full bathrooms: 1
- Main level bathrooms: 1
- Main level bedrooms: 3
Primary bedroom
- Level: Main
Bedroom
- Level: Main
Bedroom
- Level: Main
Bathroom full
- Level: Main
Bonus room
- Level: Main
Dining room
- Level: Main
Kitchen with eating space
- Level: Main
Living room
- Level: Main
Utility room
- Level: Main
Heating
- Baseboard, Stove/Free Standing, Electric
Cooling
- None
Appliances
- Included: Dishwasher, Refrigerator, Stove(s)/Range(s), Dishwasher(s), Refrigerator(s), Water Heater: Electric, Water Heater Location: Utility Room
Features
- Dining Room, Pantry, Sauna
- Flooring: Hardwood, Laminate, Vinyl
- Has fireplace: No
- Fireplace features: Wood Burning
Interior area
- Total structure area: 1,248
- Total interior livable area: 1,248 sqft
Property
Parking
- Total spaces: 2
- Parking features: Driveway, Detached Garage
- Has garage: Yes
- Uncovered spaces: 2
Features
- Levels: One
- Stories: 1
- Patio & porch: Dining Room, Pantry, Sauna, Water Heater
Lot
- Size: 0.25 Acres
- Features: Cul-De-Sac, Deck, Fenced-Partially, Outbuildings, Outdoor Fireplace, Shop
- Topography: Level
- Residential vegetation: Fruit Trees, Garden Space
Details
- Parcel number: 00420000002600
- Zoning description: Jurisdiction: City
- Special conditions: Standard
Construction
Type & style
- Home type: SingleFamily
- Architectural style: 1 Story
- Property subtype: Single Family Residence
Materials
- Wood Siding
- Foundation: Poured Concrete
- Roof: Composition
Condition
- Year built: 1970
Utilities & green energy
- Electric: Company: Snohomish County PUD
- Sewer: Septic Tank
- Water: Public, Company: City of Marysville
- Utilities for property: Xfinity, Xfinity
Community & HOA
Community
- Subdivision: Lakewood
Location
- Region: Arlington
Financial & listing details
- Price per square foot: $441/sqft
- Tax assessed value: $435,300
- Annual tax amount: $4,055
- Date on market: 5/27/2026
- Cumulative days on market: 72 days
- Listing terms: Conventional,FHA,VA Loan
- Inclusions: Dishwasher(s), Refrigerator(s), Stove(s)/Range(s)
Estimated market value
$550,100
$523,000 - $578,000
$2,710/mo
Price history
| Date | Event | Price |
|---|---|---|
| 7/17/2026 | Price change | $549,950-1.8%$441/sqft |
Source:  NWMLS as distributed by MLS GRID #2529424 Report a problem NWMLS as distributed by MLS GRID #2529424 Report a problem | ||
| 6/19/2026 | Price change | $560,000-2.6%$449/sqft |
Source: NWMLS as distributed by MLS GRID #2529424 Report a problem | ||
| 5/27/2026 | Listed for sale | $575,000$461/sqft |
Source: NWMLS as distributed by MLS GRID #2529424 Report a problem | ||
Public tax history
| Year | Property taxes | Tax assessment |
|---|---|---|
| 2024 | $4,055 +24.7% | $435,300 +16.1% |
| 2023 | $3,252 +4.9% | $374,900 -5% |
| 2022 | $3,099 +2.9% | $394,600 +23.4% |
| 2021 | $3,011 +50.2% | $319,900 +13.6% |
| 2020 | $2,005 -18.4% | $281,600 +11.9% |
| 2019 | $2,457 | $251,600 +22.9% |
| 2018 | -- | $204,800 +23% |
| 2017 | $2,040 +27.1% | $166,500 +6.7% |
| 2016 | $1,605 | $156,000 +12.8% |
| 2015 | $1,605 +12.1% | $138,300 +10% |
| 2013 | $1,432 | $125,700 |
| 2012 | -- | -- |
| 2011 | -- | -- |
| 2010 | -- | -- |
| 2009 | -- | -- |
| 2008 | -- | -- |
| 2007 | -- | -- |
| 2002 | -- | -- |
| 2001 | $1,324 -3.4% | $128,400 +26.6% |
| 2000 | $1,370 | $101,400 |
Find assessor info on the county website
Monthly payment
Est. payment
Payment breakdown
Explore the cost of this home by adjusting the details. Changes won't be saved.Climate risks
Neighborhood: West Arlington
Nearby schools
GreatSchools rating
- 6/10English Crossing Elementary SchoolGrades: K-5Distance: 1.7 mi
- 5/10Lakewood Middle SchoolGrades: 6-8Distance: 1.6 mi
- 2/10Lakewood High SchoolGrades: 9-12Distance: 1.7 mi
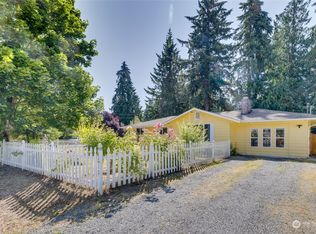
- $550,0003 bd2 ba1.5k sqft4010 Totem Park Ln, Arlington, WA 98223Sold
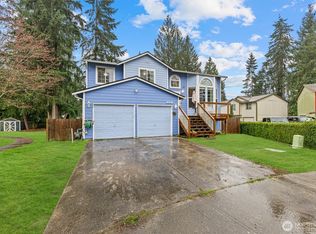
- $612,0004 bd3 ba1.8k sqft4114 176th Pl NE, Arlington, WA 98223Sold
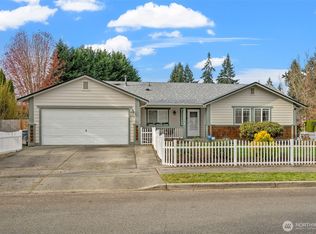
- $630,0003 bd2 ba1.5k sqft17504 40th Dr NE, Arlington, WA 98223Sold
- $624,0004 bd3 ba1.8k sqft4128 176th, Arlington, WA 98223Off Market

- $660,0003 bd3 ba1.5k sqft4021 174th Pl NE, Arlington, WA 98223Sold
- $594,0004 bd3 ba1.9k sqft3923 174th Pl NE, Arlington, WA 98223Sold
- $687,5003 bd2 ba1.7k sqft4128 177th Pl NE, Arlington, WA 98223Sold
- $549,9503 bd2 ba1.3k sqft4029 Totem Park Ln, Arlington, WA 98223Sold
A local agent can set up tours, give advice and negotiate with sellers.
Similar homes
- $599,0003 bd2 ba1.2k sqftHighland East View, Arlington, WA 98223Active
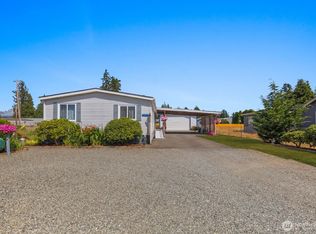 MLS ID #2562768, Yuriy Popach. NWMLS as distributed by MLS GRID
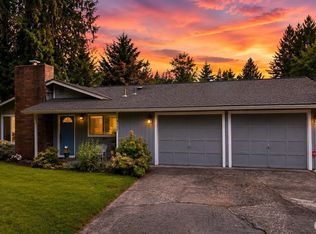
 - $609,0003 bd2 ba1.4k sqft4722 197th Place NE, Arlington, WA 98223Active
 MLS ID #2537729, Chris E. Belanger. NWMLS as distributed by MLS GRID
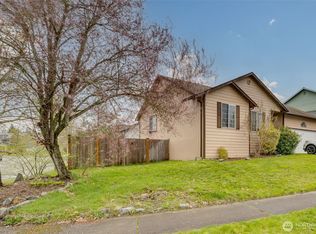
 - $550,0003 bd2 ba1.1k sqft19223 Vista Drive, Arlington, WA 98223Active
 MLS ID #2496499, Gina Akins. NWMLS as distributed by MLS GRID
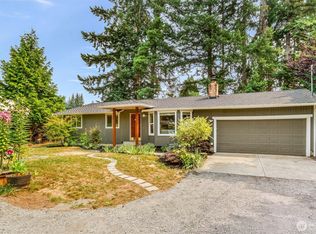
 - $575,0003 bd2 ba1k sqft11417 44th Drive NE, Marysville, WA 98271Active
 MLS ID #2563533, Derenda Sweeney. NWMLS as distributed by MLS GRID
 - $555,0003 bd2 ba1.1k sqft4823 103rd Place NE, Marysville, WA 98270ActiveMLS ID #2551304, Darci Engen. NWMLS as distributed by MLS GRID
- $560,0003 bd3 ba1.3k sqft227 S Macleod Avenue, Arlington, WA 98223ActiveMLS ID #2541353, Jessica Wolf. NWMLS as distributed by MLS GRID
- $509,0002 bd2 ba1.4k sqft416 N Alcazar Avenue, Arlington, WA 98223ActiveMLS ID #2559314, Christopher Dantzscher. NWMLS as distributed by MLS GRID
- $625,0003 bd3 ba1.6k sqftGleneagle, Arlington, WA 98223ActiveMLS ID #2545926, Lance Otto. NWMLS as distributed by MLS GRID
- $539,9903 bd2 ba1.1k sqft18028 121st Street NE, Arlington, WA 98223ActiveMLS ID #2523344, Keegan Posivio. NWMLS as distributed by MLS GRID
- $540,0003 bd1 ba1.2k sqft5730 146th Street NE, Marysville, WA 98271ActiveMLS ID #2539484, Holly Sheppard. NWMLS as distributed by MLS GRID
- $820,0003 bd2 ba1.6k sqft2207000, Arlington, WA 98223ActiveMLS ID #2559308, Jenifer Leach. NWMLS as distributed by MLS GRID
- $599,0002 bd1 ba1.1k sqftGetchell, Lake Stevens, WA 98258ActiveMLS ID #2565719, Adriano Tori. NWMLS as distributed by MLS GRID
- $479,0001 bd1 ba884 sqft320 Pioneer Highway E, Arlington, WA 98223ActiveMLS ID #2562882, Mickie Lee Barnett. NWMLS as distributed by MLS GRID
- $589,0003 bd2 ba1.3k sqft5907 88th St Ne, Marysville, WA 98270ActiveMLS ID #2561170, Brady Roberts. NWMLS as distributed by MLS GRID
- $689,9503 bd2 ba1.6k sqftQuilceda Firs Division No. 2, Marysville, WA 98271ActiveMLS ID #2564809, Molly E. Alumbaugh. NWMLS as distributed by MLS GRID
- $595,0003 bd2 ba1.4k sqft5536 70th Street NE, Marysville, WA 98270ActiveMLS ID #2563473, Zhenwei Zhang. NWMLS as distributed by MLS GRID
- $510,0002 bd1 ba1k sqft16826 118th Street NE, Arlington, WA 98223ActiveMLS ID #2551417, Adam Thomas. NWMLS as distributed by MLS GRID
- $549,9502 bd1 ba924 sqft407 91 Avenue SE, Lake Stevens, WA 98258ActiveMLS ID #2564433, Kathi Wichser. NWMLS as distributed by MLS GRID
- $549,9993 bd2 ba1.6k sqft4730 67TH ST NE, Marysville, WA 98270ActiveMLS ID #2538749, Cesar Galvan. NWMLS as distributed by MLS GRID
- $550,0002 bd2 ba1.3k sqftLast Chance Ranch, Arlington, WA 98223ActiveMLS ID #2444969, Anita R. Fawcett. NWMLS as distributed by MLS GRID
