Escape the hustle and discover the privacy, space, and convenience you've been searching for! Nestled on 1.87 private acres (no shared land), this rare duplex-style condo offers the best of country living with no shared interior walls, giving you the peace and privacy of a standalone home.Inside, you'll find 2 spacious bedrooms with walk-in closets, 1 full bath, and a luxurious ¾ bath with a large walk-in shower. The beautifully updated kitchen features quartz countertops, stainless steel appliances, LVP flooring, and a huge walk-in pantry. Best of all, all appliances stay! Enjoy year-round comfort with two mini-splits and a tankless water heater. Outside, the fully fenced backyard includes a drive-through gate, deck, covered porch, patio off the primary suite, shed, and plenty of room to entertain, garden, or simply relax. Need space for hobbies, toys, or an RV? You'll love the heated rec/hobby room that can easily convert back to a garage, plus a 2nd detached garage (12' x 22' with a 10' door) perfect for a boat, workshop, or storage.There's also ample parking, RV space, and a 3-bedroom septic system, offering future flexibility.Located in a quiet cul-de-sac with only four neighboring homes, you're just 2 minutes from the Stanwood/Camano exit and 5 minutes to downtown Stanwood.Motivated seller is offering $10,000 toward buyer closing costs and/or prepaids! Opportunities like this are rare, and with acreage, privacy, upgrades, and seller incentives, this one won't last long!
Active
Listed by: Windermere Real Estate JS • Anita R. Fawcett
Price cut: $10K (7/29)
$550,000
1016 288th Street NW #B, Arlington, WA 98223
2beds
1,306sqft
:
Get pre-qualified$3,453/mo
Condominium
Built in 2021
-- sqft lot
$545,300 Zestimate®
$421/sqft
$25/mo HOA
What's special
Tankless water heaterDrive-through gateFully fenced backyardHuge walk-in pantryStainless steel appliancesQuartz countertopsLvp flooring
- 291 days |
- 244 |
- 7 |
Zillow last checked:
Listing updated:
Listed by:
Anita R. Fawcett,
Windermere Real Estate JS
Source: NWMLS as distributed by MLS GRID,MLS#: 2444969
Facts & features
Interior
Bedrooms & bathrooms
- Bedrooms: 2
- Bathrooms: 2
- Full bathrooms: 1
- 3/4 bathrooms: 1
- Main level bathrooms: 2
- Main level bedrooms: 2
Primary bedroom
- Level: Main
Bedroom
- Level: Main
Bathroom full
- Level: Main
Bathroom three quarter
- Level: Main
Dining room
- Level: Main
Entry hall
- Level: Main
Kitchen with eating space
- Level: Main
Living room
- Level: Main
Utility room
- Level: Main
Heating
- Ductless, Wall Furnace, Electric, Propane
Cooling
- Ductless
Appliances
- Included: Dishwasher, Dryer, Microwave, Refrigerator, Stove(s)/Range(s), Tankless Water Heater, Washer, Dishwasher(s), Dryer(s), Microwave(s), Refrigerator(s), Washer(s), Water Heater: Propane/tankless, Water Heater Location: outside closet, Cooking - Electric Hookup, Cooking-Electric, Dryer-Electric
- Laundry: Electric Dryer Hookup, Washer Hookup
Features
- Flooring: Vinyl Plank, Carpet
- Windows: Insulated Windows, Coverings: Blinds
- Has fireplace: No
Interior area
- Total structure area: 1,306
- Total interior livable area: 1,306 sqft
Property
Parking
- Total spaces: 2
- Parking features: Individual Garage, Off Street, Uncovered
- Has garage: Yes
- Covered spaces: 2
Features
- Levels: One
- Stories: 1
- Entry location: Main
- Patio & porch: Cooking-Electric, Dryer-Electric, Ground Floor, Insulated Windows, Primary Bathroom, Vaulted Ceiling(s), Walk-In Closet(s), Washer, Water Heater
- Has view: Yes
- View description: Territorial
Lot
- Size: 1.8 Acres
- Features: Corner Lot, Cul-De-Sac, Dead End Street, Sidewalk
Details
- Parcel number: 32041300300300
- Special conditions: Standard
- Other equipment: Leased Equipment: Propane tank
Construction
Type & style
- Home type: Condo
- Architectural style: Condo (1 Level)
- Property subtype: Condominium
Materials
- Cement Planked, Wood Siding, Cement Plank
- Roof: Composition
Condition
- Year built: 2021
- Major remodel year: 2021
Utilities & green energy
- Electric: Company: Snohomish Co PUD
- Sewer: Company: On Site Septic
- Water: Company: Shared Well
- Utilities for property: Dish Network, Hughs Net /Zipley Available
Green energy
- Energy efficient items: Insulated Windows
Community & HOA
Community
- Subdivision: Victoria Heights
HOA
- Services included: See Remarks
- HOA fee: $25 monthly
Location
- Region: Arlington
Financial & listing details
- Price per square foot: $421/sqft
- Annual tax amount: $5,000
- Date on market: 10/15/2025
- Cumulative days on market: 291 days
- Listing terms: Conventional
- Inclusions: Dishwasher(s), Dryer(s), Leased Equipment, Microwave(s), Refrigerator(s), Stove(s)/Range(s), Washer(s)
Estimated market value
$545,300
$518,000 - $573,000
$2,724/mo
Price history
| Date | Event | Price |
|---|---|---|
| 7/29/2026 | Price change | $550,000-1.8%$421/sqft |
Source:  NWMLS as distributed by MLS GRID #2444969 Report a problem NWMLS as distributed by MLS GRID #2444969 Report a problem | ||
| 6/3/2026 | Price change | $560,000-2.6%$429/sqft |
Source: NWMLS as distributed by MLS GRID #2444969 Report a problem | ||
| 5/20/2026 | Price change | $575,000-2.4%$440/sqft |
Source: NWMLS as distributed by MLS GRID #2444969 Report a problem | ||
| 4/14/2026 | Price change | $589,000-1.8%$451/sqft |
Source: NWMLS as distributed by MLS GRID #2444969 Report a problem | ||
| 2/22/2026 | Price change | $600,000-3.2%$459/sqft |
Source: NWMLS as distributed by MLS GRID #2444969 Report a problem | ||
| 1/27/2026 | Price change | $619,999-2.2%$475/sqft |
Source: NWMLS as distributed by MLS GRID #2444969 Report a problem | ||
| 1/10/2026 | Price change | $634,000-0.8%$485/sqft |
Source: NWMLS as distributed by MLS GRID #2444969 Report a problem | ||
| 10/24/2025 | Price change | $639,000-5.3%$489/sqft |
Source: NWMLS as distributed by MLS GRID #2444969 Report a problem | ||
| 10/15/2025 | Listed for sale | $675,000$517/sqft |
Source: NWMLS as distributed by MLS GRID #2444969 Report a problem | ||
Public tax history
Tax history is unavailable.
Monthly payment
Est. payment
Payment breakdown
Explore the cost of this home by adjusting the details. Changes won't be saved.Climate risks
Neighborhood: 98223
Nearby schools
GreatSchools rating
- 8/10Cedarhome Elementary SchoolGrades: K-5Distance: 3.6 mi
- 4/10Stanwood Middle SchoolGrades: 6-8Distance: 5.4 mi
- 7/10Stanwood High SchoolGrades: 9-12Distance: 4.2 mi
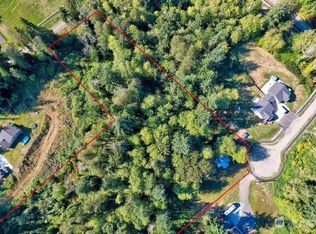
- $--19.2 Acres1104 288th St NW, Arlington, WA 98223Off Market

- $325,0004.493 Acres1008 288th St NW LOT 2, Arlington, WA 98223Sold
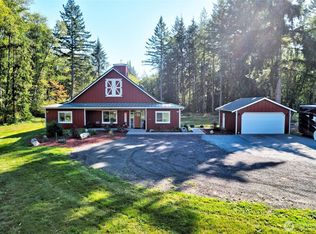
- $975,0002 bd3 ba2.6k sqft932 288th St NW LOT 3, Arlington, WA 98223Sold
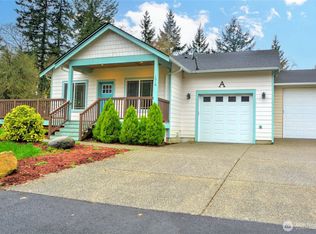
- $615,0002 bd2 ba1.3k sqft1016 288th St NW #A, Arlington, WA 98223Sold
- $2,325,0005 bd7 ba8k sqft28610 Rose Rd, Arlington, WA 98223Sold
- $916,8004 bd3 ba2.3k sqftLOT 28330 One Rose Rd, Arlington, WA 98223Off Market
- $835,0003 bd2 ba1.8k sqft1109 282nd Pl NW, Arlington, WA 98223Sold
- $805,0002 bd2 ba1.7k sqft1319 Hall Rd, Arlington, WA 98223Sold
A local agent can set up tours, give advice and negotiate with sellers.
Similar homes
- $699,0003 bd2 ba1.9k sqft25813 44th Avenue NE, Arlington, WA 98223Active
 MLS ID #2560112, Kerry McGhie. NWMLS as distributed by MLS GRID
 - $599,0003 bd2 ba1.6k sqft27129 Lake Riley, Arlington, WA 98223Active
 MLS ID #2559433, Erin Houfek. NWMLS as distributed by MLS GRID
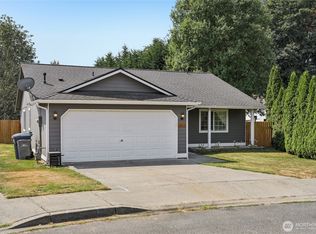
 - $585,0003 bd2 ba1.2k sqftHeartland, Arlington, WA 98223Active
 MLS ID #2556819, Eric Duffer. NWMLS as distributed by MLS GRID
 - $549,9503 bd1 ba1.2k sqft4012 Totem Park Lane, Arlington, WA 98223Active
 MLS ID #2529424, Jennifer Dunkinson. NWMLS as distributed by MLS GRID
 - $609,0003 bd2 ba1.4k sqft4722 197th Place NE, Arlington, WA 98223ActiveMLS ID #2537729, Chris E. Belanger. NWMLS as distributed by MLS GRID
- $554,9504 bd3 ba1.7k sqftGilman Walk, Arlington, WA 98223ActiveMLS ID #2554957, Tracie L. Diemert. NWMLS as distributed by MLS GRID
- $820,0003 bd2 ba1.6k sqft2207000, Arlington, WA 98223ActiveMLS ID #2559308, Jenifer Leach. NWMLS as distributed by MLS GRID
- $649,0003 bd2 ba1.6k sqft2232 256th Street NW, Stanwood, WA 98292ActiveMLS ID #2555574, Marlo Larson. NWMLS as distributed by MLS GRID
- $550,0003 bd2 ba1.1k sqft19223 Vista Drive, Arlington, WA 98223ActiveMLS ID #2496499, Gina Akins. NWMLS as distributed by MLS GRID
- $580,0002 bd3 ba1.5k sqftJordan River Trails, Arlington, WA 98223ActiveMLS ID #2536240, Mark Murray. NWMLS as distributed by MLS GRID
- $599,0003 bd3 ba1.7k sqftChurch Creek Estates, Stanwood, WA 98292ActiveMLS ID #2562550, Ryan Nobach. NWMLS as distributed by MLS GRID
- $575,0003 bd3 ba1.3k sqft227 S Macleod Avenue, Arlington, WA 98223ActiveMLS ID #2541353, Jessica Wolf. NWMLS as distributed by MLS GRID
- $630,0003 bd2 ba1.2k sqft20429 64th Drive NE, Arlington, WA 98223ActiveMLS ID #2551540, Jeanette Pop. NWMLS as distributed by MLS GRID
- $449,9502 bd2 ba1.4k sqftWoodland Greens, Arlington, WA 98223ActiveMLS ID #2544265, David Bond. NWMLS as distributed by MLS GRID
- $510,0002 bd1 ba1k sqft16826 118th Street NE, Arlington, WA 98223ActiveMLS ID #2551417, Adam Thomas. NWMLS as distributed by MLS GRID
- $549,0003 bd2 ba1.5k sqft3973 Francis Road, Mount Vernon, WA 98273ActiveMLS ID #2540625, Charles M. Boon. NWMLS as distributed by MLS GRID
- $539,0003 bd2 ba1.3k sqftCresmoor Division 2, Mount Vernon, WA 98273ActiveMLS ID #2561442, Leo Cohen. NWMLS as distributed by MLS GRID
- $539,9903 bd2 ba1.1k sqft18028 121st Street NE, Arlington, WA 98223ActiveMLS ID #2523344, Keegan Posivio. NWMLS as distributed by MLS GRID
- $599,0003 bd2 ba1.5k sqftCamaloch Div. 2, Camano Island, WA 98282ActiveMLS ID #2560458, Karyl Quevillon. NWMLS as distributed by MLS GRID
- $675,0003 bd2 ba1.3k sqftPioneer Meadows Div 3, Arlington, WA 98223ActiveMLS ID #2535221, Karen Wagner. NWMLS as distributed by MLS GRID
