Skip the wait for new construction and move into a home that still feels brand new. Perfectly positioned on a prime corner lot at the entrance of one of Arlington’s most charming communities, this beautifully maintained home offers a rare sense of openness, additional parking convenience, an attached two-car garage, A/C, and HOA-maintained lawn care for truly low-maintenance living. Inside, 9-foot ceilings, abundant natural light, luxury plank flooring, and thoughtfully selected paint accents create a warm, elevated feel. The open-concept main level is designed for both everyday living and entertaining, with a stylish kitchen featuring quartz countertops, stainless steel appliances, generous storage, and a spacious gathering area at the heart of the home. Upstairs, the primary suite provides a peaceful retreat, while the additional bedrooms and versatile loft offer flexible space for a home office, workout area, hobbies, or guests. Enjoy morning coffee from your corner-lot setting, evening strolls through the neighborhood, and easy access to downtown Arlington shops, restaurants, parks, trails, river recreation, and community events. Conveniently located near commuter routes while still tucked into a peaceful neighborhood, this move-in-ready home offers the perfect combination of comfort, style, and easy living.
Active
Listed by: KW North Sound • Tracie L. Diemert
$554,950
22401 N Alcazar Avenue, Arlington, WA 98223
4beds
1,757sqft
Townhouse, Single Family Residence
Built in 2022
3,484 Square Feet Lot
$554,900 Zestimate®
$316/sqft
$307/mo HOA
What's special
Luxury plank flooringStylish kitchenAttached two-car garageAbundant natural lightThoughtfully selected paint accentsHoa-maintained lawn careCorner-lot setting
- 30 days |
- 216 |
- 8 |
Zillow last checked:
Listing updated:
Listed by:
Tracie L. Diemert,
KW North Sound
Source: NWMLS as distributed by MLS GRID,MLS#: 2554957
Facts & features
Interior
Bedrooms & bathrooms
- Bedrooms: 4
- Bathrooms: 3
- Full bathrooms: 2
- 1/2 bathrooms: 1
- Main level bathrooms: 1
Primary bedroom
- Level: Second
Bedroom
- Level: Second
Bedroom
- Level: Second
Bedroom
- Level: Second
Bathroom full
- Level: Second
Bathroom full
- Level: Second
Other
- Level: Main
Den office
- Level: Second
Dining room
- Level: Main
Kitchen with eating space
- Level: Main
Living room
- Level: Main
Utility room
- Level: Second
Heating
- 90%+ High Efficiency, Forced Air, Heat Pump, Electric
Cooling
- Forced Air, Heat Pump
Appliances
- Included: Dishwasher, Disposal, Microwave, Refrigerator, Stove(s)/Range(s), Tankless Water Heater, Dishwasher(s), Garbage Disposal, Microwave(s), Refrigerator(s), Water Heater: hybrid, Water Heater Location: electric
Features
- Ceiling Fan(s), Dining Room, Loft, Pantry
- Flooring: Ceramic Tile, Vinyl Plank, Carpet
- Windows: Dbl Pane/Storm Window
- Basement: None
- Has fireplace: No
Interior area
- Total structure area: 1,757
- Total interior livable area: 1,757 sqft
Property
Parking
- Total spaces: 2
- Parking features: Attached Garage
- Has attached garage: Yes
- Covered spaces: 2
Features
- Levels: Multi/Split
- Patio & porch: Ceiling Fan(s), Dbl Pane/Storm Window, Dining Room, Loft, Pantry, Walk-In Closet(s), Water Heater
Lot
- Size: 3,484 Square Feet
- Features: Corner Lot, Sidewalk, Cable TV, High Speed Internet
Details
- Parcel number: 01212900000100
- Zoning: RHC
- Zoning description: Jurisdiction: City
- Special conditions: Standard
- Other equipment: Leased Equipment: none
Construction
Type & style
- Home type: Townhouse
- Architectural style: Craftsman,Townhouse
- Property subtype: Townhouse, Single Family Residence
Materials
- Cement Planked, Cement Plank
- Foundation: Poured Concrete
- Roof: Composition
Condition
- Year built: 2022
Utilities & green energy
- Electric: Company: Sno PUD
- Sewer: Sewer Connected, Company: City of Arlington
- Water: Public, Company: City of Arlington
- Utilities for property: Xfinity
Community & HOA
Community
- Features: CCRs
- Subdivision: Arlington
HOA
- HOA fee: $307 monthly
Location
- Region: Arlington
Financial & listing details
- Price per square foot: $316/sqft
- Tax assessed value: $510,100
- Annual tax amount: $4,435
- Date on market: 5/8/2026
- Cumulative days on market: 104 days
- Listing terms: Conventional,FHA,VA Loan
- Inclusions: Dishwasher(s), Garbage Disposal, Leased Equipment, Microwave(s), Refrigerator(s), Stove(s)/Range(s)
Estimated market value
$554,900
$527,000 - $583,000
$3,003/mo
Price history
| Date | Event | Price |
|---|---|---|
| 7/20/2026 | Listed for sale | $554,950+0%$316/sqft |
Source:  NWMLS as distributed by MLS GRID #2554957 Report a problem NWMLS as distributed by MLS GRID #2554957 Report a problem | ||
| 6/4/2024 | Sold | $554,900$316/sqft |
Source: NWMLS as distributed by MLS GRID #2228915 Report a problem | ||
| 4/30/2024 | Pending sale | $554,900$316/sqft |
Source: NWMLS as distributed by MLS GRID #2228915 Report a problem | ||
| 4/26/2024 | Listed for sale | $554,900$316/sqft |
Source: NWMLS as distributed by MLS GRID #2228915 Report a problem | ||
Public tax history
| Year | Property taxes | Tax assessment |
|---|---|---|
| 2024 | $4,435 +57% | $510,100 +55.4% |
| 2023 | $2,825 +138.9% | $328,200 +115.9% |
| 2022 | $1,183 | $152,000 |
Find assessor info on the county website
Monthly payment
Est. payment
Payment breakdown
Explore the cost of this home by adjusting the details. Changes won't be saved.Climate risks
Neighborhood: Old Town
Nearby schools
GreatSchools rating
- 6/10Eagle Creek Elementary SchoolGrades: K-5Distance: 0.2 mi
- 4/10Post Middle SchoolGrades: 6-8Distance: 0.3 mi
- 8/10Arlington High SchoolGrades: 9-12Distance: 2.2 mi
Schools provided by the listing agent
- Elementary: Eagle Creek Elem
- Middle: Post Mid
- High: Arlington High
Source: NWMLS as distributed by MLS GRID. This data may not be complete. We recommend contacting the local school district to confirm school assignments for this home.
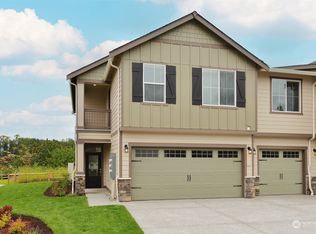
- $534,9003 bd3 ba1.5k sqft22403 N Alcazar Ave, Arlington, WA 98223Sold
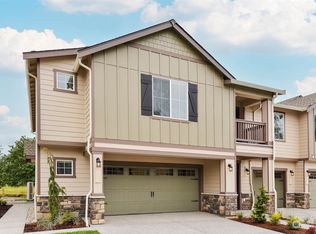
- $549,9004 bd3 ba1.7k sqft8305 Gilman Way, Arlington, WA 98223Sold
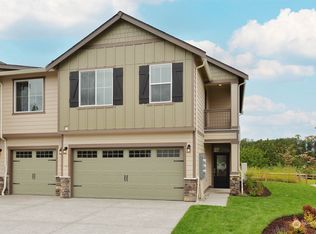
- $534,9003 bd3 ba1.5k sqft22405 N Alcazar Ave, Arlington, WA 98223Sold
- $539,9003 bd3 ba1.5k sqft8306 Gilman Way, Arlington, WA 98223Sold
- $539,9003 bd3 ba1.5k sqft8303 Gilman Way, Arlington, WA 98223Sold
- $459,9003 bd3 ba1.3k sqft8307 Gilman Way, Arlington, WA 98223Sold
- $554,9004 bd3 ba1.7k sqft8301 Gilman Way, Arlington, WA 98223Sold
- $549,9004 bd3 ba1.7k sqft22407 N Alcazar Ave, Arlington, WA 98223Sold
A local agent can set up tours, give advice and negotiate with sellers.
Similar homes
- $478,0003 bd3 ba1.3k sqftGilman Walk, Arlington, WA 98223Active
 MLS ID #2512639, Kendall Jefferies. NWMLS as distributed by MLS GRID
 - $520,0003 bd2 ba1k sqft407 N Gifford Avenue, Arlington, WA 98223Active
 MLS ID #2553472, Robert Stanton. NWMLS as distributed by MLS GRID
 - $599,0003 bd3 ba1.5k sqft20702 Anna Lane, Arlington, WA 98223Active
 MLS ID #2565414, Alex Zeiady. NWMLS as distributed by MLS GRID
 - $589,9003 bd4 ba1.6k sqftAllen Townhomes, Arlington, WA 98223Active
 NWMLS as distributed by MLS GRID
 - $630,0003 bd2 ba1.2k sqft20429 64th Drive NE, Arlington, WA 98223ActiveMLS ID #2551540, Jeanette Pop. NWMLS as distributed by MLS GRID
- $625,0003 bd3 ba1.6k sqftGleneagle, Arlington, WA 98223ActiveMLS ID #2545926, Lance Otto. NWMLS as distributed by MLS GRID
- $585,0003 bd2 ba1.2k sqftHeartland, Arlington, WA 98223ActiveMLS ID #2556819, Eric Duffer. NWMLS as distributed by MLS GRID
- $599,9003 bd4 ba1.6k sqftAllen Townhomes, Arlington, WA 98223ActiveNWMLS as distributed by MLS GRID
- $550,0002 bd2 ba1.3k sqftLast Chance Ranch, Arlington, WA 98223ActiveMLS ID #2444969, Anita R. Fawcett. NWMLS as distributed by MLS GRID
- $649,9993 bd2 ba1.3k sqftPioneer Meadows Div 3, Arlington, WA 98223ActiveMLS ID #2535221, Karen Wagner. NWMLS as distributed by MLS GRID
- $649,9003 bd2 ba1.9k sqft9028 168th Street NE, Arlington, WA 98223ActiveMLS ID #2469146, Stacy Clark. NWMLS as distributed by MLS GRID
- $539,9903 bd2 ba1.1k sqft18028 121st Street NE, Arlington, WA 98223ActiveMLS ID #2523344, Keegan Posivio. NWMLS as distributed by MLS GRID
- $560,0003 bd3 ba1.8k sqft2014 101st Avenue SE #5, Lake Stevens, WA 98258ActiveMLS ID #2544671, Jennifer Leigh. NWMLS as distributed by MLS GRID
- $584,9503 bd3 ba1.5k sqftSuncrest Farms, Granite Falls, WA 98252ActiveMLS ID #2568940, Maricris Odero. NWMLS as distributed by MLS GRID
- $775,0003 bd3 ba2.5k sqftMeadow Ridge, Div #1, Arlington, WA 98223ActiveMLS ID #2498205, Carolyn J. Erickson. NWMLS as distributed by MLS GRID
- $640,0004 bd3 ba2k sqftPacific Meadows, Marysville, WA 98271ActiveMLS ID #2568877, Kendall Jefferies. NWMLS as distributed by MLS GRID
- $549,9503 bd3 ba1.9k sqftMaddox Creek, Mount Vernon, WA 98274ActiveMLS ID #2547377, Karna Cristina. NWMLS as distributed by MLS GRID
- $589,9503 bd3 ba1.6k sqft8609 Soper Hill Road #F142, Marysville, WA 98270ActiveMLS ID #2568865, Tate Campbell. NWMLS as distributed by MLS GRID
- $549,9504 bd2 ba1.4k sqft2410 Highland Avenue, Everett, WA 98201ActiveMLS ID #2567778, Ana Bujor. NWMLS as distributed by MLS GRID
- $544,5403 bd3 ba1.8k sqft28304 74th Drive NW #C, Stanwood, WA 98292ActiveMLS ID #2556411, Tanya Mock. NWMLS as distributed by MLS GRID
