Set in a quiet neighborhood with unbeatable proximity to everything Arlington and Smokey Point have to offer, this 2018 rambler is open, spacious, and built to impress at 1,992 sq ft. Vaulted and 9-foot ceilings create an expansive feel throughout, while the thoughtfully designed floor plan balances generous living space with practical function. The kitchen shines with quartz countertops, stainless appliances, and ample workspace for everyday life and entertaining alike. Central A/C, a covered patio, sprinkler system, and a low-maintenance yard round out a home built for easy, comfortable living. Single-story, move-in ready, and genuinely hard to find - this 2018 home feels brand new. Located just 5 minutes to downtown Arlington or Smokey Point, you'll love the easy access to shopping, dining, and amenities while still enjoying a quiet neighborhood setting. Ask about a 1% interest rate reduction available through the seller's preferred lender, a great way to lower your monthly payment. Restrictions apply; see listing agent for details. A rare opportunity to own a standout rambler in an exceptional location, don't miss it!
Active
Listed by: Windermere Real Estate JS • Stacy Clark
Price cut: $5K (6/26)
$670,000
9028 168th Street NE, Arlington, WA 98223
3beds
1,992sqft
Single Family Residence
Built in 2017
6,534 Square Feet Lot
$669,100 Zestimate®
$336/sqft
$55/mo HOA
What's special
Covered patioSprinkler systemLow-maintenance yardThoughtfully designed floor planAmple workspaceStainless appliancesOpen spacious
- 185 days |
- 342 |
- 7 |
Zillow last checked:
Listing updated:
Listed by:
Stacy Clark,
Windermere Real Estate JS
Source: NWMLS as distributed by MLS GRID,MLS#: 2469146
Facts & features
Interior
Bedrooms & bathrooms
- Bedrooms: 3
- Bathrooms: 2
- Full bathrooms: 2
- Main level bathrooms: 2
- Main level bedrooms: 3
Primary bedroom
- Level: Main
Bedroom
- Level: Main
Bedroom
- Level: Main
Bathroom full
- Level: Main
Bathroom full
- Level: Main
Den office
- Level: Main
Entry hall
- Level: Main
Great room
- Level: Main
Kitchen with eating space
- Level: Main
Heating
- Fireplace, Forced Air, Heat Pump, Electric, Natural Gas
Cooling
- Heat Pump
Appliances
- Included: Dishwasher, Disposal, Dryer, Microwave, Refrigerator, Stove(s)/Range(s), Washer, Dishwasher(s), Dryer(s), Garbage Disposal, Microwave(s), Refrigerator(s), Washer(s), Water Heater: Electric, Water Heater Location: Garage
Features
- Bath Off Primary, Ceiling Fan(s), Dining Room
- Flooring: Laminate, Vinyl, Carpet
- Windows: Dbl Pane/Storm Window
- Basement: None
- Number of fireplaces: 1
- Fireplace features: Gas, Main Level: 1, Fireplace
Interior area
- Total structure area: 1,992
- Total interior livable area: 1,992 sqft
Property
Parking
- Total spaces: 2
- Parking features: Driveway, Attached Garage
- Has attached garage: Yes
- Covered spaces: 2
Features
- Levels: One
- Stories: 1
- Entry location: Main
- Patio & porch: Bath Off Primary, Ceiling Fan(s), Dbl Pane/Storm Window, Dining Room, Fireplace, Sprinkler System, Vaulted Ceiling(s), Walk-In Closet(s), Water Heater
- Has view: Yes
- View description: Territorial
Lot
- Size: 6,534 Square Feet
- Features: Curbs, Dead End Street, Paved, Sidewalk, Cable TV, Fenced-Fully, Gas Available, High Speed Internet, Patio
- Topography: Level
Details
- Parcel number: 01166900000600
- Special conditions: Standard
Construction
Type & style
- Home type: SingleFamily
- Architectural style: 1 Story
- Property subtype: Single Family Residence
Materials
- Cement Planked, Cement Plank
- Foundation: Poured Concrete
- Roof: Composition
Condition
- Year built: 2017
Utilities & green energy
- Electric: Company: PUD
- Sewer: Sewer Connected, Company: City of Arlington
- Water: Public, Company: City of Arlington
Community & HOA
Community
- Subdivision: Arlington
HOA
- Services included: Common Area Maintenance
- HOA fee: $55 monthly
- HOA phone: 425-949-4581
Location
- Region: Arlington
Financial & listing details
- Price per square foot: $336/sqft
- Tax assessed value: $592,600
- Annual tax amount: $5,150
- Date on market: 3/12/2026
- Cumulative days on market: 132 days
- Listing terms: Conventional,FHA,USDA Loan,VA Loan
- Inclusions: Dishwasher(s), Dryer(s), Garbage Disposal, Microwave(s), Refrigerator(s), Stove(s)/Range(s), Washer(s)
Estimated market value
$669,100
$636,000 - $703,000
$3,162/mo
Price history
| Date | Event | Price |
|---|---|---|
| 6/26/2026 | Price change | $670,000-0.7%$336/sqft |
Source:  NWMLS as distributed by MLS GRID #2469146 Report a problem NWMLS as distributed by MLS GRID #2469146 Report a problem | ||
| 5/9/2026 | Listed for sale | $675,000$339/sqft |
Source: NWMLS as distributed by MLS GRID #2469146 Report a problem | ||
| 3/15/2026 | Pending sale | $675,000$339/sqft |
Source: NWMLS as distributed by MLS GRID #2469146 Report a problem | ||
| 1/18/2026 | Listed for sale | $675,000$339/sqft |
Source: NWMLS as distributed by MLS GRID #2469146 Report a problem | ||
Public tax history
| Year | Property taxes | Tax assessment |
|---|---|---|
| 2024 | $5,151 +7.3% | $592,600 +6.1% |
| 2023 | $4,801 +9.6% | $558,600 -1.4% |
| 2022 | $4,381 +3.9% | $566,600 +25.5% |
| 2021 | $4,217 +15.5% | $451,500 +12.5% |
| 2020 | $3,650 +5.8% | $401,300 +5.8% |
| 2019 | $3,451 | $379,300 +7.1% |
| 2018 | -- | $354,100 |
Find assessor info on the county website
Monthly payment
Est. payment
Payment breakdown
Explore the cost of this home by adjusting the details. Changes won't be saved.Climate risks
Neighborhood: 98223
Nearby schools
GreatSchools rating
- 8/10Kent Prairie Elementary SchoolGrades: K-5Distance: 2.5 mi
- 4/10Post Middle SchoolGrades: 6-8Distance: 3.3 mi
- 8/10Arlington High SchoolGrades: 9-12Distance: 1.3 mi
- $691,0005 bd3 ba2.5k sqft16803 91st Dr NE, Arlington, WA 98223Sold
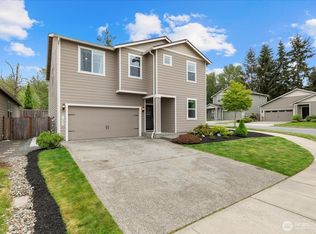
- $570,0003 bd2 ba1.4k sqft9011 168th St NE, Arlington, WA 98223Sold
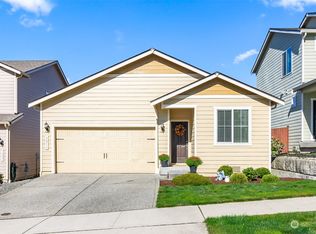
- $630,0003 bd3 ba2.2k sqft9020 169th St NE, Arlington, WA 98223Sold
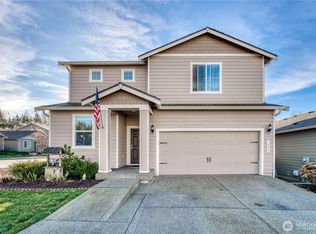
- $575,0003 bd2 ba1.4k sqft9014 169th St NE, Arlington, WA 98223Sold
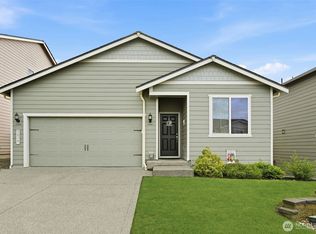
- $707,5004 bd3 ba2.3k sqft9022 170th St NE, Arlington, WA 98223Sold
- $620,0003 bd3 ba2.2k sqft8920 170th St NE, Arlington, WA 98223Sold
- $615,0003 bd3 ba1.8k sqft9017 170th St NE, Arlington, WA 98223Sold
- $670,0003 bd3 ba2.2k sqft9011 170th St NE, Arlington, WA 98223Sold
A local agent can set up tours, give advice and negotiate with sellers.
Similar homes
- $625,0003 bd3 ba1.6k sqftGleneagle, Arlington, WA 98223Active
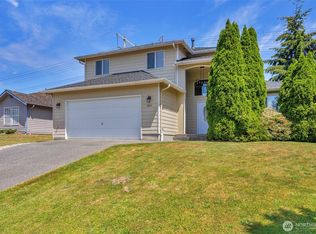 MLS ID #2545926, Lance Otto. NWMLS as distributed by MLS GRID
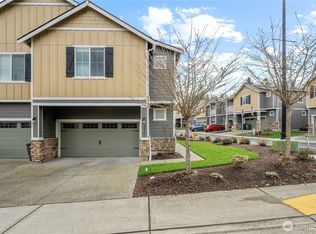
 - $599,9003 bd4 ba1.6k sqftAllen Townhomes, Arlington, WA 98223Active
 NWMLS as distributed by MLS GRID
 - $554,9504 bd3 ba1.7k sqftGilman Walk, Arlington, WA 98223Active
 MLS ID #2554957, Tracie L. Diemert. NWMLS as distributed by MLS GRID
 - $642,9503 bd3 ba1.9k sqftRock Creek North Div 2, Marysville, WA 98270Active
 MLS ID #2555288, Edmond Bondoc. NWMLS as distributed by MLS GRID
 - $885,0004 bd3 ba2.8k sqft18012 Ambleside Court, Arlington, WA 98223ActiveMLS ID #2547471, Robert Calkins. NWMLS as distributed by MLS GRID
- $669,9504 bd4 ba2.4k sqft8410 72nd Place NE, Marysville, WA 98270ActiveMLS ID #2513120, Shaun Chess. NWMLS as distributed by MLS GRID
- $579,9503 bd3 ba1.7k sqftLakewood Commons, Marysville, WA 98271ActiveMLS ID #2547069, Chris Wood. NWMLS as distributed by MLS GRID
- $689,9004 bd4 ba2.3k sqftBella Cresta, Marysville, WA 98270ActiveMLS ID #2548472, Tawnia Marie Coulter. NWMLS as distributed by MLS GRID
- $648,0003 bd3 ba1.6k sqftGrannis Trs, Marysville, WA 98270ActiveMLS ID #2541314, John Rainey. NWMLS as distributed by MLS GRID
- $624,0003 bd2 ba1.6k sqft4903 72nd Drive NE, Marysville, WA 98270ActiveMLS ID #2533951, Mark Gallagher. NWMLS as distributed by MLS GRID
- $689,9503 bd3 ba2k sqft7539 18th Street SE, Lake Stevens, WA 98258ActiveMLS ID #2472699, Pete Keating. NWMLS as distributed by MLS GRID
- $719,9504 bd3 ba2.3k sqftSather Farms Phase Iii, Marysville, WA 98271ActiveMLS ID #2544799, Renee Huseby. NWMLS as distributed by MLS GRID
- $699,0005 bd3 ba2.7k sqft10318 56th Avenue NE, Marysville, WA 98270ActiveMLS ID #2463749, Chris Gurnee. NWMLS as distributed by MLS GRID
- $674,9994 bd3 ba1.9k sqft2310 115th Drive SE, Lake Stevens, WA 98258ActiveMLS ID #2512908, Courtney Reiff. NWMLS as distributed by MLS GRID
- $739,5004 bd3 ba2.4k sqft17312 Shay Street, Granite Falls, WA 98252ActiveMLS ID #2521849, Steve M. Hale. NWMLS as distributed by MLS GRID
- $670,0003 bd2 ba1.5k sqft2117 Lombard Avenue, Everett, WA 98201ActiveMLS ID #2526481, Dante Gadbois. NWMLS as distributed by MLS GRID
- $750,0005 bd3 ba2.8k sqftWandering Winds, Marysville, WA 98271ActiveMLS ID #2506815, Bruce Hoffman. NWMLS as distributed by MLS GRID
- $705,0004 bd3 ba2.1k sqft1326 113th Avenue SE, Lake Stevens, WA 98258ActiveMLS ID #2538601, Hazel Chon. NWMLS as distributed by MLS GRID
- $720,0004 bd3 ba2.3k sqft1314 Sunrise Estates Place, Camano Island, WA 98282ActiveMLS ID #2523427, Diane Holtan. NWMLS as distributed by MLS GRID
- $639,6534 bd3 ba1.4k sqftHummingbird Crossing, Marysville, WA 98271ActiveMLS ID #2528837, Krishna Moodley. NWMLS as distributed by MLS GRID
