Welcome to Wandering Winds. Like new home with thoughtful open floor plan offering the coveted main floor den/guest with a .75 bath next to it. Amazing dream kitchen with beautiful Quartz counters rich cabinetry, and Stainless Steel Appliances, including refrigerator. Nice cozy gas fireplace in the Great room-good place to enjoy the next best seller. Upstairs - the Primary en suite is inviting, relaxing and practical with walk in tub and walk in shower. The Primary suite also includes a large walk in closet with access to the laundry room - washer and dryer are staying. 3 more bedrooms, full bath and generous bonus room complete the upstairs. For added convenience this home is equipped with AC via the heat pump and a Chair Lift, perfect for multi generational living. Close to shopping, restaurants & schools with an easy commute to many communities via I-5.
Active
Listed by: John L. Scott Everett • Bruce Hoffman
Price cut: $26K (7/22)
$724,000
2520 176th Place NE, Marysville, WA 98271
5beds
2,873sqft
Single Family Residence
Built in 2019
4,356 Square Feet Lot
$721,900 Zestimate®
$252/sqft
$86/mo HOA
What's special
Amazing dream kitchenGenerous bonus roomThoughtful open floor planRich cabinetryBeautiful quartz counters
- 131 days |
- 99 |
- 6 |
Zillow last checked:
Listing updated:
Listed by:
Bruce Hoffman,
John L. Scott Everett
Source: NWMLS as distributed by MLS GRID,MLS#: 2506815
Facts & features
Interior
Bedrooms & bathrooms
- Bedrooms: 5
- Bathrooms: 3
- Full bathrooms: 2
- 3/4 bathrooms: 1
- Main level bathrooms: 1
- Main level bedrooms: 1
Primary bedroom
- Level: Second
Bedroom
- Level: Second
Bedroom
- Level: Second
Bedroom
- Level: Second
Bedroom
- Level: Main
Bathroom three quarter
- Level: Main
Bathroom full
- Level: Second
Bathroom full
- Level: Second
Bonus room
- Level: Second
Den office
- Level: Main
Kitchen with eating space
- Level: Main
Utility room
- Level: Second
Heating
- Fireplace, Forced Air, Heat Pump, Electric, Natural Gas
Cooling
- Heat Pump
Appliances
- Included: Dishwasher, Disposal, Dryer, Microwave, Refrigerator, Stove(s)/Range(s), Washer, Dishwasher(s), Dryer(s), Garbage Disposal, Microwave(s), Refrigerator(s), Washer(s), Water Heater: Gas/tankless, Water Heater Location: Garage
Features
- Bath Off Primary, Ceiling Fan(s), Dining Room, Pantry
- Flooring: Ceramic Tile, Laminate, Vinyl, Carpet
- Windows: Dbl Pane/Storm Window
- Basement: None
- Number of fireplaces: 1
- Fireplace features: Gas, Main Level: 1, Fireplace
Interior area
- Total structure area: 2,873
- Total interior livable area: 2,873 sqft
Property
Parking
- Total spaces: 2
- Parking features: Attached Garage
- Has attached garage: Yes
- Covered spaces: 2
Features
- Levels: Two
- Stories: 2
- Entry location: Main
- Patio & porch: Bath Off Primary, Ceiling Fan(s), Dbl Pane/Storm Window, Dining Room, Fireplace, Pantry, Security System, Walk-In Closet(s), Water Heater
- Has view: Yes
- View description: Territorial
Lot
- Size: 4,356 Square Feet
- Features: Paved, Cable TV, Fenced-Fully, High Speed Internet, Patio
- Topography: Level
Details
- Parcel number: 01185400000300
- Special conditions: Standard
Construction
Type & style
- Home type: SingleFamily
- Architectural style: 2 Story
- Property subtype: Single Family Residence
Materials
- Cement Planked, Cement Plank
- Foundation: Poured Concrete
- Roof: Composition
Condition
- Very Good
- Year built: 2019
Details
- Builder name: Sea Pac Homes
Utilities & green energy
- Electric: Company: Sno Cty PUD
- Sewer: Sewer Connected, Company: City of Marysville
- Water: Public, Company: City of Marysville
- Utilities for property: Xfinity Or Ziply, Xfinity Of Ziply
Community & HOA
Community
- Features: CCRs
- Security: Security System
- Subdivision: Marysville
HOA
- Services included: Common Area Maintenance
- HOA fee: $86 monthly
Location
- Region: Marysville
Financial & listing details
- Price per square foot: $252/sqft
- Tax assessed value: $693,300
- Annual tax amount: $6,225
- Date on market: 4/16/2026
- Cumulative days on market: 132 days
- Listing terms: Conventional,FHA,VA Loan
- Inclusions: Dishwasher(s), Dryer(s), Garbage Disposal, Microwave(s), Refrigerator(s), Stove(s)/Range(s), Washer(s)
Estimated market value
$721,900
$686,000 - $758,000
$3,799/mo
Price history
| Date | Event | Price |
|---|---|---|
| 7/22/2026 | Price change | $724,000-3.5%$252/sqft |
Source:  NWMLS as distributed by MLS GRID #2506815 Report a problem NWMLS as distributed by MLS GRID #2506815 Report a problem | ||
| 4/16/2026 | Listed for sale | $750,000+47%$261/sqft |
Source: NWMLS as distributed by MLS GRID #2506815 Report a problem | ||
| 5/29/2020 | Sold | $510,294$178/sqft |
Source: NWMLS as distributed by MLS GRID #1515315 Report a problem | ||
Public tax history
| Year | Property taxes | Tax assessment |
|---|---|---|
| 2025 | $6,224 +7.1% | $693,300 +6.2% |
| 2024 | $5,813 +14.4% | $652,900 +6.1% |
| 2023 | $5,080 -4.8% | $615,600 -8.2% |
| 2022 | $5,338 +3.9% | $670,900 +25.6% |
| 2021 | $5,140 +28.3% | $534,200 +12.3% |
| 2020 | $4,008 +40.3% | $475,700 +84.8% |
| 2019 | $2,857 | $257,400 |
Find assessor info on the county website
Monthly payment
Est. payment
Payment breakdown
Explore the cost of this home by adjusting the details. Changes won't be saved.Climate risks
Neighborhood: 98271
Nearby schools
GreatSchools rating
- 4/10Lakewood Elementary SchoolGrades: PK-5Distance: 0.7 mi
- 5/10Lakewood Middle SchoolGrades: 6-8Distance: 0.8 mi
- 2/10Lakewood High SchoolGrades: 9-12Distance: 0.9 mi
Schools provided by the listing agent
- Middle: Lakewood Mid
- High: Lakewood High
Source: NWMLS as distributed by MLS GRID. This data may not be complete. We recommend contacting the local school district to confirm school assignments for this home.
- $660,0003 bd3 ba2.1k sqft2503 176th Pl NE, Marysville, WA 98271Sold
- $635,0003 bd3 ba2.1k sqft2611 176th Pl NE, Marysville, WA 98271Sold

- $615,0003 bd3 ba2.1k sqft2627 176th Pl NE, Marysville, WA 98271Sold

- $729,0005 bd3 ba2.7k sqft17617 26th Dr NE, Marysville, WA 98271Sold

- $549,9503 bd3 ba1.5k sqft17528 27th Ave NE, Marysville, WA 98271Sold
- $660,0003 bd3 ba2k sqft2526 178th Pl NE, Marysville, WA 98271Sold
- $525,0003 bd3 ba1.7k sqft17628 27th Ave NE #72, Marysville, WA 98271For Sale
- $669,0003 bd3 ba2k sqft2534 178th Pl NE, Marysville, WA 98271Sold
A local agent can set up tours, give advice and negotiate with sellers.
Similar homes
- $750,0004 bd3 ba2.8k sqftCreekside Manor 05-30-03sw, Marysville, WA 98271Active
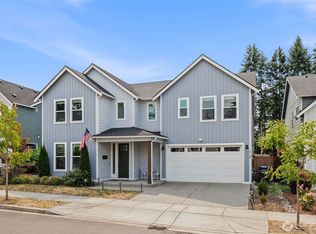 MLS ID #2568675, Charles Dizon. NWMLS as distributed by MLS GRID
 - $719,9504 bd3 ba2.3k sqftSather Farms Phase Iii, Marysville, WA 98271Contingent
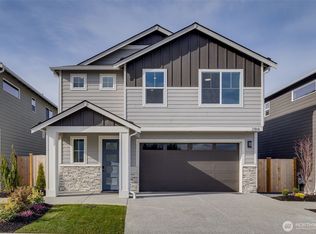 MLS ID #2544799, Renee Huseby. NWMLS as distributed by MLS GRID
 - $699,9504 bd3 ba2.3k sqftSather Farms Phase Iii, Marysville, WA 98271Active
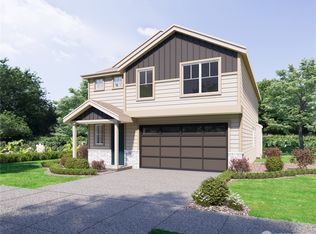 MLS ID #2440796, Renee Huseby. NWMLS as distributed by MLS GRID
 - $725,0004 bd3 ba2.3k sqft10053 56th Avenue NE, Marysville, WA 98270Active
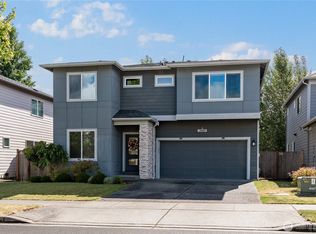 MLS ID #2558755, Mi Shun Shin. NWMLS as distributed by MLS GRID
 - $700,0004 bd3 ba2.5k sqft3853 80th Avenue NE, Marysville, WA 98270ActiveMLS ID #2570745, David Frank. NWMLS as distributed by MLS GRID
- $699,0005 bd3 ba2.7k sqft10318 56th Avenue NE, Marysville, WA 98270ActiveMLS ID #2463749, Chris Gurnee. NWMLS as distributed by MLS GRID
- $710,0004 bd3 ba2.4k sqft7621 61st Drive NE, Marysville, WA 98270ActiveMLS ID #2528744, Sobia Chaudhry. NWMLS as distributed by MLS GRID
- $724,9905 bd3 ba2.4k sqftHudson Place, Marysville, WA 98270ActiveMLS ID #2544501, Ebrima Wadda. NWMLS as distributed by MLS GRID
- $623,9374 bd3 ba1.4k sqftHummingbird Crossing, Marysville, WA 98271ActiveMLS ID #2535933, Krishna Moodley. NWMLS as distributed by MLS GRID
- $770,0005 bd3 ba2.6k sqftNorth Ridge Park, Marysville, WA 98270ActiveMLS ID #2564709, Charanjit Khurana. NWMLS as distributed by MLS GRID
- $695,0004 bd3 ba2.5k sqftChandlers Reserve, Stanwood, WA 98292ActiveMLS ID #2572015, Jim Musser. NWMLS as distributed by MLS GRID
- $699,1083 bd3 ba2k sqftHummingbird Crossing, Marysville, WA 98271ActiveNWMLS as distributed by MLS GRID
- $734,9905 bd4 ba2.7k sqftBella Cresta, Marysville, WA 98270ActiveMLS ID #2518869, Melissa Willet. NWMLS as distributed by MLS GRID
- $725,0004 bd3 ba2.2k sqft7012 18th Place SE, Lake Stevens, WA 98258ActiveMLS ID #2565595, Jonathan Martis. NWMLS as distributed by MLS GRID
- $784,9505 bd3 ba2.5k sqft2939 84th Drive NE, Marysville, WA 98270ActiveMLS ID #2551991, Sai Siva Kumar Raavi. NWMLS as distributed by MLS GRID
- $715,0005 bd3 ba2.5k sqftThe Falls, Granite Falls, WA 98252ActiveMLS ID #2560920, Lance Otto. NWMLS as distributed by MLS GRID
- $799,5004 bd3 ba2.6k sqft7338 83rd Drive NE, Marysville, WA 98270ActiveMLS ID #2489892, Keun Y. Ryu. NWMLS as distributed by MLS GRID
- $648,0003 bd3 ba1.6k sqftGrannis Trs, Marysville, WA 98270ActiveMLS ID #2541314, John Rainey. NWMLS as distributed by MLS GRID
- $779,8005 bd4 ba2.7k sqftLakeview Highlands, Lake Stevens, WA 98258ActiveMLS ID #2571547, Sage Sanders. NWMLS as distributed by MLS GRID
- $675,0004 bd3 ba2.2k sqft3902 69th Drive NE, Marysville, WA 98270ActiveMLS ID #2562350, Nolan R Vance. NWMLS as distributed by MLS GRID
