Spacious 5-bedroom, 2.75-bath home offering 2,506 sq ft of thoughtfully designed living space! The open-concept main level features a large kitchen with an oversized center island, quartz countertops, stainless steel appliances and gas cooking. A main-floor bedroom and ¾ bath provide added flexibility for guests, a home office or multigenerational living. Upstairs you’ll find four bedrooms, including a generous primary suite, and a large bonus room. Enjoy year-round comfort with NEW A/C System, abundant storage and an attached 3-car garage. Outside, the fully usable backyard offers a covered patio area and an impressive 10x16 storage shed. A spacious, versatile home with room for everyone! Close to highways, town, shopping, dining and more.
Active
Listed by: KW North Sound • Lance Otto
$715,000
9814 Hawkins Avenue, Granite Falls, WA 98252
5beds
2,565sqft
:
Get pre-qualified$4,487/mo
Single Family Residence
Built in 2021
7,405 Square Feet Lot
$714,500 Zestimate®
$279/sqft
$80/mo HOA
What's special
Covered patio areaFully usable backyardLarge kitchenLarge bonus roomMain-floor bedroomGenerous primary suiteOversized center island
- 5 days |
- 181 |
- 16 |
Zillow last checked:
Listing updated:
Listed by:
Lance Otto,
KW North Sound
Source: NWMLS as distributed by MLS GRID,MLS#: 2560920
Facts & features
Interior
Bedrooms & bathrooms
- Bedrooms: 5
- Bathrooms: 3
- Full bathrooms: 2
- 3/4 bathrooms: 1
- Main level bathrooms: 1
- Main level bedrooms: 1
Primary bedroom
- Level: Second
Bedroom
- Level: Second
Bedroom
- Level: Second
Bedroom
- Level: Second
Bedroom
- Level: Main
Bathroom full
- Level: Second
Bathroom full
- Level: Second
Bathroom three quarter
- Level: Main
Bonus room
- Level: Second
Dining room
- Level: Main
Entry hall
- Level: Main
Kitchen with eating space
- Level: Main
Living room
- Level: Main
Utility room
- Level: Second
Heating
- Fireplace, Forced Air, Electric, Natural Gas
Cooling
- Has cooling: Yes
Appliances
- Included: Dishwasher, Disposal, Dryer, Microwave, Stove(s)/Range(s), Tankless Water Heater, Washer, Dishwasher(s), Dryer(s), Garbage Disposal, Microwave(s), Washer(s), Water Heater: Tankless, Water Heater Location: Garage
Features
- Bath Off Primary, Ceiling Fan(s), Dining Room
- Flooring: Engineered Hardwood, Vinyl, Carpet
- Doors: French Doors
- Windows: Dbl Pane/Storm Window
- Basement: None
- Number of fireplaces: 1
- Fireplace features: Electric, Main Level: 1, Fireplace
Interior area
- Total structure area: 2,565
- Total interior livable area: 2,565 sqft
Property
Parking
- Total spaces: 7
- Parking features: Driveway, Attached Garage
- Has attached garage: Yes
- Covered spaces: 3
- Uncovered spaces: 4
Features
- Levels: Two
- Stories: 2
- Entry location: Main
- Patio & porch: Bath Off Primary, Ceiling Fan(s), Dbl Pane/Storm Window, Dining Room, Fireplace, French Doors, Security System, Walk-In Closet(s), Water Heater
- Has view: Yes
- View description: Mountain(s), Territorial
Lot
- Size: 7,405 Square Feet
- Dimensions: 70 x 108
- Features: Dead End Street, Paved, Sidewalk, Fenced-Partially, High Speed Internet, Outbuildings, Patio
- Topography: Level
- Residential vegetation: Garden Space
Details
- Parcel number: 01203800000400
- Special conditions: Standard
Construction
Type & style
- Home type: SingleFamily
- Architectural style: 2 Story
- Property subtype: Single Family Residence
Materials
- Cement/Concrete, Wood Products
- Foundation: Poured Concrete
- Roof: Composition
Condition
- Very Good
- Year built: 2021
- Major remodel year: 2021
Utilities & green energy
- Electric: Company: PUD
- Sewer: Sewer Connected, Company: City of Granite Falls
- Water: Public, Company: City of Granite Falls
- Utilities for property: Xfinity
Community & HOA
Community
- Security: Security System
- Subdivision: Granite Falls
HOA
- Services included: Common Area Maintenance
- HOA fee: $80 monthly
Location
- Region: Granite Falls
Financial & listing details
- Price per square foot: $279/sqft
- Tax assessed value: $688,400
- Annual tax amount: $5,073
- Date on market: 7/27/2026
- Cumulative days on market: 7 days
- Listing terms: Conventional,FHA,VA Loan
- Inclusions: Dishwasher(s), Dryer(s), Garbage Disposal, Microwave(s), Stove(s)/Range(s), Washer(s)
Estimated market value
$714,500
$679,000 - $750,000
$4,134/mo
Price history
| Date | Event | Price |
|---|---|---|
| 7/28/2026 | Listed for sale | $715,000+7.5%$279/sqft |
Source:  NWMLS as distributed by MLS GRID #2560920 Report a problem NWMLS as distributed by MLS GRID #2560920 Report a problem | ||
| 7/14/2021 | Sold | $664,995$259/sqft |
Source: Public Record Report a problem | ||
Public tax history
| Year | Property taxes | Tax assessment |
|---|---|---|
| 2024 | $6,034 +7.2% | $688,400 +8.1% |
| 2023 | $5,629 +1.7% | $636,900 -5.2% |
| 2022 | $5,533 +19.3% | $671,900 +47.3% |
| 2021 | $4,636 | $456,200 |
Find assessor info on the county website
Monthly payment
Est. payment
Payment breakdown
Explore the cost of this home by adjusting the details. Changes won't be saved.Climate risks
Neighborhood: 98252
Nearby schools
GreatSchools rating
- 3/10Monte Cristo Elementary SchoolGrades: 3-6Distance: 0.7 mi
- 5/10Granite Falls Middle SchoolGrades: 6-8Distance: 1.6 mi
- 5/10Granite Falls High SchoolGrades: 9-12Distance: 0.5 mi
Schools provided by the listing agent
- High: Granite Falls High
Source: NWMLS as distributed by MLS GRID. This data may not be complete. We recommend contacting the local school district to confirm school assignments for this home.
- $754,5005 bd3 ba2.5k sqft9814 Hawkins Avenue Lot #4, Granite Falls, WA 98252Off Market

- $818,0005 bd4 ba2.6k sqft9914 Hawkins Avenue Lot #2, Granite Falls, WA 98252Off Market
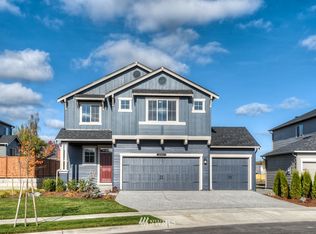
- $748,2004 bd3 ba2.2k sqft9720 Hawkins Avenue Lot #9, Granite Falls, WA 98252Off Market
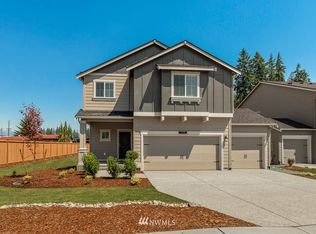
- $710,0005 bd3 ba2.7k sqft9812 Hawkins Ave, Granite Falls, WA 98252Sold

- $830,3005 bd4 ba2.6k sqft9812 Hawkins Avenue Lot #5, Granite Falls, WA 98252Off Market
- $749,2004 bd3 ba2.2k sqft9815 Hawkins Avenue Lot #34, Granite Falls, WA 98252Off Market
- $793,9005 bd3 ba2.5k sqft9813 Hawkins Avenue Lot #33, Granite Falls, WA 98252Off Market
- $740,4004 bd3 ba2.2k sqft9726 Hawkins Avenue Lot #6, Granite Falls, WA 98252Off Market
A local agent can set up tours, give advice and negotiate with sellers.
Similar homes
- $739,5004 bd3 ba2.4k sqft17312 Shay Street, Granite Falls, WA 98252Active
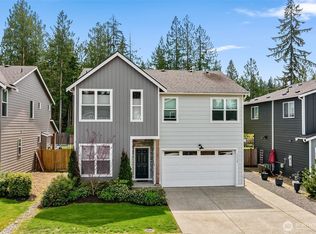 MLS ID #2521849, Steve M. Hale. NWMLS as distributed by MLS GRID
 - $699,9503 bd3 ba1.8k sqft6015 67th Avenue NE, Marysville, WA 98270Active
 MLS ID #2562522, Tammy Yao. NWMLS as distributed by MLS GRID
 - $700,0004 bd3 ba2.2k sqft3902 69th Drive NE, Marysville, WA 98270Active
 MLS ID #2562350, Nolan R Vance. NWMLS as distributed by MLS GRID
 - $725,0004 bd3 ba1.8k sqft226 95th Drive SE, Lake Stevens, WA 98258Active
 MLS ID #2562622, Lacey Loch. NWMLS as distributed by MLS GRID
 - $725,0004 bd3 ba2.3k sqft10053 56th Avenue NE, Marysville, WA 98270ActiveMLS ID #2558755, Mi Shun Shin. NWMLS as distributed by MLS GRID
- $699,9504 bd3 ba2.1k sqft5502 88th Ave NE, Marysville, WA 98270ActiveMLS ID #2559821, Sree Harsha Rekhana. NWMLS as distributed by MLS GRID
- $725,0005 bd3 ba2.5k sqft9901 13th Street SE, Lake Stevens, WA 98258ActiveMLS ID #2551963, Julie Ochoa. NWMLS as distributed by MLS GRID
- $750,0004 bd3 ba2.5k sqft3853 80th Avenue NE, Marysville, WA 98270ActiveMLS ID #2558051, Heidi Braund. NWMLS as distributed by MLS GRID
- $725,0005 bd3 ba2.8k sqft8735 69th Street NE, Marysville, WA 98270ActiveMLS ID #2527689, Ginna Demme. NWMLS as distributed by MLS GRID
- $699,0005 bd3 ba2.7k sqft10318 56th Avenue NE, Marysville, WA 98270ActiveMLS ID #2463749, Chris Gurnee. NWMLS as distributed by MLS GRID
- $699,9994 bd4 ba2.3k sqft11407 34th Street NE, Lake Stevens, WA 98258ActiveMLS ID #2519856, Abby Wetzel. NWMLS as distributed by MLS GRID
- $705,0004 bd3 ba2.1k sqft1326 113th Avenue SE, Lake Stevens, WA 98258ActiveMLS ID #2538601, Hazel Chon. NWMLS as distributed by MLS GRID
- $630,0003 bd3 ba1.6k sqft5733 86th Drive NE, Marysville, WA 98270ActiveMLS ID #2562291, Brock Strickland. NWMLS as distributed by MLS GRID
- $699,9993 bd3 ba2.1k sqftWestview Ridge, Lake Stevens, WA 98258ActiveMLS ID #2540785, Jennifer Schabell. NWMLS as distributed by MLS GRID
- $764,9505 bd3 ba2.8k sqft5128 125th Street NE, Marysville, WA 98271ActiveMLS ID #2519488, Don Bleha. NWMLS as distributed by MLS GRID
- $689,9004 bd4 ba2.3k sqftBella Cresta, Marysville, WA 98270ActiveMLS ID #2548472, Tawnia Marie Coulter. NWMLS as distributed by MLS GRID
- $825,0005 bd4 ba2.9k sqftWestlake Crossing, Lake Stevens, WA 98258ActiveMLS ID #2557835, Arunan Rabindran. NWMLS as distributed by MLS GRID
- $775,0005 bd3 ba3k sqftPasadena Heights Phase 2, Lake Stevens, WA 98258ActiveMLS ID #2551783, Bunsong Pumma. NWMLS as distributed by MLS GRID
- $669,9504 bd4 ba2.4k sqft8410 72nd Place NE, Marysville, WA 98270ActiveMLS ID #2513120, Shaun Chess. NWMLS as distributed by MLS GRID
- $799,0005 bd3 ba2.5k sqft2939 84th Drive NE, Marysville, WA 98270ActiveMLS ID #2551991, Sai Siva Kumar Raavi. NWMLS as distributed by MLS GRID
