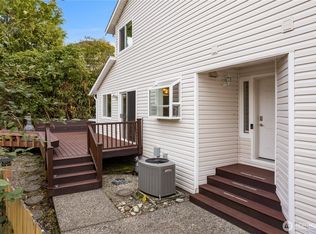
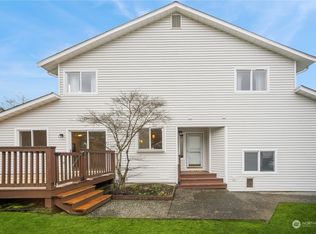
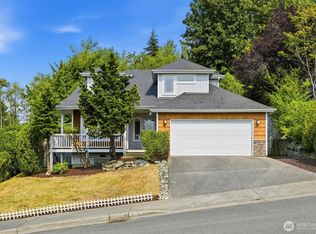
Picture pulling up to your private sanctuary in Marysville’s desirable Westview community, set on an expansive 1.55-acre (67,518 sq ft) lot with a re-stained back deck, refreshed curb appeal, and extended driveway with ample RV parking. Inside, this light-filled 1,882-square-foot two-story home welcomes you with fresh interior paint, soaring vaulted ceilings, and brand-new flooring—including luxury vinyl plank, plush carpet, and ceramic tile. The main level offers a bright, open living space with an electric fireplace, smart wiring, and an updated kitchen boasting new light fixtures, a new refrigerator, a new stove, and a new dishwasher.Upstairs features a versatile loft space, spacious bedrooms, and a primary suite complete with a walk-in closet and private bath. Extensive turn-key updates include new lighting and door hardware throughout, new toilets and bath fixtures, double-pane windows and a whole-home deep clean. Complete with a 2-car garage, this refreshed gem is move-in ready today!
Active
Listed by: Windermere Real Estate/East • Tammy Yao
$699,950
6015 67th Avenue NE, Marysville, WA 98270
3beds
1,882sqft
Single Family Residence
Built in 2019
1.55 Acres Lot
$-- Zestimate®
$372/sqft
$-- HOA
What's special
Versatile loft spaceElectric fireplaceUpdated kitchenPrimary suiteNew dishwasherWalk-in closetNew light fixtures
- 16 days |
- 369 |
- 20 |
Zillow last checked:
Listing updated:
Listed by:
Tammy Yao,
Windermere Real Estate/East,
Bennett Martin Lauran Long,
Windermere Prof Partners
Source: NWMLS as distributed by MLS GRID,MLS#: 2562522
Facts & features
Interior
Bedrooms & bathrooms
- Bedrooms: 3
- Bathrooms: 3
- Full bathrooms: 2
- 1/2 bathrooms: 1
- Main level bathrooms: 1
Primary bedroom
- Level: Second
Bedroom
- Level: Second
Bedroom
- Level: Second
Bathroom full
- Level: Second
Bathroom full
- Level: Second
Other
- Level: Main
Dining room
- Level: Main
Entry hall
- Level: Main
Kitchen with eating space
- Level: Main
Living room
- Level: Main
Rec room
- Level: Second
Utility room
- Level: Second
Heating
- Fireplace, 90%+ High Efficiency, Forced Air, Electric, Natural Gas
Cooling
- None
Appliances
- Included: Dishwasher, Disposal, Microwave, Refrigerator, Stove(s)/Range(s), Tankless Water Heater, Dishwasher(s), Garbage Disposal, Microwave(s), Refrigerator(s)
Features
- Bath Off Primary, Loft
- Flooring: Ceramic Tile, Laminate, Vinyl Plank, Carpet
- Windows: Dbl Pane/Storm Window
- Basement: None
- Number of fireplaces: 1
- Fireplace features: Electric, Main Level: 1, Fireplace
Interior area
- Total structure area: 1,882
- Total interior livable area: 1,882 sqft
Property
Parking
- Total spaces: 2
- Parking features: Driveway, Attached Garage, RV Parking
- Has attached garage: Yes
- Covered spaces: 2
Features
- Levels: Two
- Stories: 2
- Entry location: Main
- Patio & porch: Bath Off Primary, Dbl Pane/Storm Window, Fireplace, Loft, SMART Wired, Vaulted Ceiling(s), Walk-In Closet(s)
Lot
- Size: 1.55 Acres
- Features: Curbs, Paved, Sidewalk, Value In Land, Cable TV, Deck, Fenced-Partially, Gas Available, High Speed Internet, RV Parking
- Topography: Partial Slope
- Residential vegetation: Brush, Pasture, Wooded
Details
- Parcel number: 00839700000900
- Zoning description: Jurisdiction: City
- Special conditions: Standard
Construction
Type & style
- Home type: SingleFamily
- Architectural style: 2 Story
- Property subtype: Single Family Residence
Materials
- Cement Planked, Stone, Wood Siding, Wood Products, Cement Plank
- Foundation: Poured Concrete
- Roof: Composition
Condition
- Year built: 2019
Utilities & green energy
- Electric: Company: Puget Sound Energy
- Sewer: Sewer Connected, Company: City of Marysville
- Water: Public, Company: City of Marysville
Community & HOA
Community
- Subdivision: Westview
Location
- Region: Marysville
Financial & listing details
- Price per square foot: $372/sqft
- Tax assessed value: $588,900
- Annual tax amount: $4,638
- Date on market: 7/29/2026
- Cumulative days on market: 18 days
- Listing terms: Conventional,VA Loan
- Inclusions: Dishwasher(s), Garbage Disposal, Microwave(s), Refrigerator(s), Stove(s)/Range(s)
Estimated market value
Not available
Estimated sales range
Not available
$3,251/mo
Price history
| Date | Event | Price |
|---|---|---|
| 7/30/2026 | Listed for sale | $699,950+67.1%$372/sqft |
Source:  NWMLS as distributed by MLS GRID #2562522 Report a problem NWMLS as distributed by MLS GRID #2562522 Report a problem | ||
| 5/27/2026 | Sold | $419,000-11.8%$223/sqft |
Source: Public Record Report a problem | ||
| 3/5/2020 | Sold | $475,000+0%$252/sqft |
Source: NWMLS as distributed by MLS GRID #1556205 Report a problem | ||
| 2/3/2020 | Pending sale | $474,950$252/sqft |
Source: Skyline Properties, Inc. #1556205 Report a problem | ||
| 1/19/2020 | Listing removed | $2,395$1/sqft |
Source: Delta Property Management, Inc. Report a problem | ||
| 1/19/2020 | Listed for sale | $474,950-1%$252/sqft |
Source: Skyline Properties, Inc. #1556205 Report a problem | ||
| 1/7/2020 | Listed for rent | $2,395$1/sqft |
Source: Delta Property Management, Inc. Report a problem | ||
| 12/12/2019 | Listing removed | $479,950$255/sqft |
Source: Skyline Properties, Inc. #1462460 Report a problem | ||
| 11/1/2019 | Price change | $479,950-2%$255/sqft |
Source: Skyline Properties, Inc. #1462460 Report a problem | ||
| 10/15/2019 | Price change | $489,950-2%$260/sqft |
Source: Skyline Properties, Inc. #1462460 Report a problem | ||
| 8/31/2019 | Price change | $499,950-3.8%$266/sqft |
Source: Skyline Properties, Inc. #1462460 Report a problem | ||
| 8/9/2019 | Price change | $519,950-2.8%$276/sqft |
Source: Skyline Properties, Inc. #1462460 Report a problem | ||
| 5/25/2019 | Listed for sale | $534,950+308.4%$284/sqft |
Source: Skyline Properties, Inc. #1462460 Report a problem | ||
| 9/21/2018 | Sold | $131,000$70/sqft |
Source: NWMLS as distributed by MLS GRID #1291562 Report a problem | ||
Public tax history
| Year | Property taxes | Tax assessment |
|---|---|---|
| 2024 | $4,638 +7.6% | $588,900 +8.9% |
| 2023 | $4,311 +25.9% | $540,700 -5.5% |
| 2022 | $3,424 -24.2% | $572,200 +28.2% |
| 2021 | $4,519 +2.5% | $446,500 +10.2% |
| 2020 | $4,411 +9.2% | $405,100 +11% |
| 2019 | $4,040 | $365,100 +192.1% |
| 2018 | -- | $125,000 +39% |
| 2017 | $1,222 +82.3% | $89,900 +23.3% |
| 2016 | $671 | $72,900 +38.3% |
| 2015 | $671 | $52,700 |
Find assessor info on the county website
Monthly payment
Est. payment
Payment breakdown
Explore the cost of this home by adjusting the details. Changes won't be saved.Climate risks
Neighborhood: 98270
Nearby schools
GreatSchools rating
- 5/10Sunnyside Elementary SchoolGrades: K-5Distance: 1.4 mi
- 7/10Cedarcrest SchoolGrades: 6-8Distance: 1.6 mi
- 4/10Marysville Getchell High SchoolGrades: 9-12Distance: 1.9 mi
Schools provided by the listing agent
- Elementary: Sunnyside Elem
- Middle: Cedarcrest Sch
- High: Marysville Getchell High
Source: NWMLS as distributed by MLS GRID. This data may not be complete. We recommend contacting the local school district to confirm school assignments for this home.
- $465,0003 bd3 ba1.2k sqft6719 60th Pl NE #A, Marysville, WA 98270Sold
- $442,0003 bd3 ba1.2k sqft6720 60th Pl NE #A, Marysville, WA 98270Sold
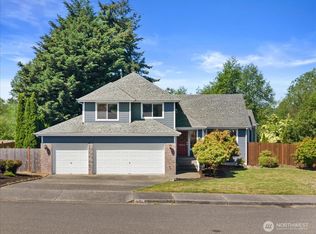
- $660,0003 bd3 ba1.7k sqft6002 68th Dr NE, Marysville, WA 98270Sold
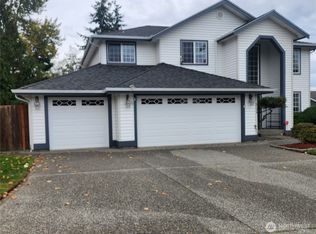
- $700,0004 bd3 ba2.1k sqft6724 61st Pl NE, Marysville, WA 98270Sold
- $720,0004 bd3 ba2.2k sqft5915 68th Dr NE, Marysville, WA 98270For Sale
- $596,3003 bd3 ba1.7k sqft5200 59th NE, Marysville, WA 98270Off Market
- $650,0004 bd3 ba1.8k sqft6805 59th Pl NE, Marysville, WA 98270For Sale
- $571,9003 bd3 ba1.5k sqft6705 59th Northeast St LOT 14, Marysville, WA 98270Off Market
A local agent can set up tours, give advice and negotiate with sellers.
Similar homes
- $650,0004 bd3 ba1.8k sqftStrawberry Hills, Marysville, WA 98270Active
 MLS ID #2564452, Bill Townsend. NWMLS as distributed by MLS GRID
 - $699,9504 bd3 ba2.1k sqft5502 88th Ave NE, Marysville, WA 98270Active
 MLS ID #2559821, Sree Harsha Rekhana. NWMLS as distributed by MLS GRID
 - $775,0004 bd3 ba1.9k sqft5603 79th Avenue NE, Marysville, WA 98270Active
 MLS ID #2566098, Emik Tereshchenko. NWMLS as distributed by MLS GRID
 - $630,0003 bd3 ba1.9k sqftRock Creek North Div 2, Marysville, WA 98270Active
 MLS ID #2555288, Edmond Bondoc. NWMLS as distributed by MLS GRID
 - $624,0003 bd2 ba1.6k sqft4903 72nd Drive NE, Marysville, WA 98270ActiveMLS ID #2533951, Mark Gallagher. NWMLS as distributed by MLS GRID
- $614,9503 bd3 ba1.3k sqft6502 80th Street NE, Marysville, WA 98270ActiveMLS ID #2561424, Daniel Gunderson. NWMLS as distributed by MLS GRID
- $648,0003 bd3 ba1.6k sqftGrannis Trs, Marysville, WA 98270ActiveMLS ID #2541314, John Rainey. NWMLS as distributed by MLS GRID
- $699,0005 bd3 ba2.7k sqft10318 56th Avenue NE, Marysville, WA 98270ActiveMLS ID #2463749, Chris Gurnee. NWMLS as distributed by MLS GRID
- $725,0005 bd3 ba2.8k sqft8735 69th Street NE, Marysville, WA 98270ActiveMLS ID #2527689, Ginna Demme. NWMLS as distributed by MLS GRID
- $985,0003 bd3 ba2.1k sqft5830 Tulalip Shores Road, Tulalip, WA 98271ActiveMLS ID #2567752, Robert J Griffin. NWMLS as distributed by MLS GRID
- from $709,9904 bd3 ba1.9k sqftStella Plan, Village at Creekside, Marysville, WA 98270New ConstructionCentury Communities
- $749,9504 bd3 ba2.2k sqft7012 18th Place SE, Lake Stevens, WA 98258ActiveMLS ID #2565595, Jonathan Martis. NWMLS as distributed by MLS GRID
- $749,9904 bd3 ba1.9k sqftVillage At Creekside, Marysville, WA 98270ActiveNWMLS as distributed by MLS GRID
- $875,0005 bd3 ba2.6k sqft7026 61st Place NE, Marysville, WA 98270ActiveMLS ID #2557214, Callie Barrett. NWMLS as distributed by MLS GRID
- $789,9905 bd3 ba2.4k sqft4059 78th Avenue NE, Marysville, WA 98270ActiveNWMLS as distributed by MLS GRID
- $848,0005 bd3 ba2.7k sqft2848 84th Drive NE, Marysville, WA 98270ActiveMLS ID #2549069, Sai Siva Kumar Raavi. NWMLS as distributed by MLS GRID
- $699,9994 bd4 ba2.3k sqft11407 34th Street NE, Lake Stevens, WA 98258ActiveMLS ID #2519856, Abby Wetzel. NWMLS as distributed by MLS GRID
- $819,0005 bd3 ba2.4k sqftDiamonds At Whiskey Ridge, Marysville, WA 98270ActiveMLS ID #2555466, Tawnia Marie Coulter. NWMLS as distributed by MLS GRID
- $824,9903 bd3 ba2.3k sqftSunnyside, Marysville, WA 98270ActiveMLS ID #2504093, Stephen Katzenberger. NWMLS as distributed by MLS GRID
- $749,9805 bd3 ba2.4k sqft7755 42nd Pl NE, Marysville, WA 98270New ConstructionCentury Communities
