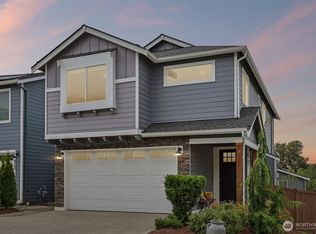
Beautiful EAST facing corner lot next to a native growth area! Enjoy an abundance of sunlight and the privacy of no close neighbors. Step onto the huge covered front porch that opens into a spacious great room featuring 9’ ceilings, beautiful flooring, and a grand, open feel—perfect for large furniture and entertaining. The gourmet kitchen is truly the one you’ve been looking for: • Expansive island • Walk-in pantry • Stainless appliances • Gorgeous countertops and tile backsplash Upstairs, you’ll love the retreat-style space with a 5-piece bath, including a separate water closet, plus a ginormous walk-in closet accessed through a stylish sliding barn door. Don’t forget the location: • Lake Stevens Schools Additional upgrades include: • Smart home ready with Cat 6 Ethernet wiring • Air conditioning • Upgraded lighting • Quality sprinkler system • Wired for electric car charging • Fresh paint Great choice for a primary home and a strong investment opportunity This is a must-see—schedule your tour today!
Active
Listed by: Kelly Right RE of Seattle LLC • Sree Harsha Rekhana
Price cut: $10K (8/20)
$689,950
5502 88th Ave NE, Marysville, WA 98270
4beds
2,180sqft
Single Family Residence
Built in 2020
5,227 Square Feet Lot
$688,100 Zestimate®
$316/sqft
$79/mo HOA
What's special
Stylish sliding barn doorGourmet kitchenAbundance of sunlightExpansive islandSeparate water closetGinormous walk-in closetUpgraded lighting
- 31 days |
- 421 |
- 20 |
Likely to sell faster than
Zillow last checked:
Listing updated:
Listed by:
Sree Harsha Rekhana,
Kelly Right RE of Seattle LLC
Source: NWMLS as distributed by MLS GRID,MLS#: 2559821
Facts & features
Interior
Bedrooms & bathrooms
- Bedrooms: 4
- Bathrooms: 3
- Full bathrooms: 2
- 1/2 bathrooms: 1
- Main level bathrooms: 1
Primary bedroom
- Level: Second
Bedroom
- Level: Second
Bedroom
- Level: Second
Bedroom
- Level: Second
Bathroom full
- Level: Second
Bathroom full
- Level: Second
Other
- Level: Main
Dining room
- Level: Main
Entry hall
- Level: Main
Kitchen with eating space
- Level: Main
Living room
- Level: Main
Utility room
- Level: Second
Heating
- Fireplace, 90%+ High Efficiency, Electric, Natural Gas
Cooling
- Has cooling: Yes
Appliances
- Included: Dishwasher, Disposal, Dryer, Microwave, Refrigerator, Stove(s)/Range(s), Washer, Dishwasher(s), Dryer(s), Garbage Disposal, Microwave(s), Refrigerator(s), Washer(s), Water Heater: Hybrid Electric, Water Heater Location: Garage
Features
- Ceiling Fan(s), Dining Room, Pantry
- Flooring: Laminate, Vinyl, Carpet
- Basement: None
- Number of fireplaces: 1
- Fireplace features: Gas, Main Level: 1, Fireplace
Interior area
- Total structure area: 2,180
- Total interior livable area: 2,180 sqft
Video & virtual tour
Property
Parking
- Total spaces: 4
- Parking features: Driveway, Attached Garage, Off Street
- Has attached garage: Yes
- Covered spaces: 2
- Uncovered spaces: 2
Features
- Levels: Two
- Stories: 2
- Entry location: Main
- Patio & porch: Ceiling Fan(s), Dining Room, Fireplace, Pantry, Sprinkler System, Walk-In Closet(s), Water Heater
Lot
- Size: 5,227 Square Feet
- Features: Corner Lot, Curbs, Paved, Sidewalk, Electric Car Charging, Fenced-Fully, Gas Available, High Speed Internet, Sprinkler System
- Topography: Level
Details
- Parcel number: 01186900000500
- Zoning: Single Family
- Zoning description: Jurisdiction: City
- Special conditions: Standard
Construction
Type & style
- Home type: SingleFamily
- Architectural style: 2 Story
- Property subtype: Single Family Residence
Materials
- Wood Siding
- Foundation: Poured Concrete
- Roof: Composition
Condition
- Year built: 2020
- Major remodel year: 2020
Utilities & green energy
- Electric: Company: PUD
- Sewer: Available, Company: City of Marysville
- Water: Public, Company: City of Marysville
- Utilities for property: Xfinity
Community & HOA
Community
- Features: Athletic Court, Park, Playground
- Subdivision: Marysville
HOA
- Services included: Common Area Maintenance
- HOA fee: $79 monthly
- HOA phone: 425-949-4554
Location
- Region: Marysville
Financial & listing details
- Price per square foot: $316/sqft
- Tax assessed value: $649,500
- Annual tax amount: $6,255
- Date on market: 7/23/2026
- Cumulative days on market: 33 days
- Listing terms: Conventional,FHA,USDA Loan,VA Loan
- Inclusions: Dishwasher(s), Dryer(s), Garbage Disposal, Microwave(s), Refrigerator(s), Stove(s)/Range(s), Washer(s)
Estimated market value
$688,100
$654,000 - $723,000
$3,482/mo
Price history
| Date | Event | Price |
|---|---|---|
| 8/20/2026 | Price change | $689,950-1.4%$316/sqft |
Source:  NWMLS as distributed by MLS GRID #2559821 Report a problem NWMLS as distributed by MLS GRID #2559821 Report a problem | ||
| 7/24/2026 | Listed for sale | $699,950+12.9%$321/sqft |
Source: NWMLS as distributed by MLS GRID #2559821 Report a problem | ||
| 9/23/2021 | Sold | $620,000$284/sqft |
Source: NWMLS as distributed by MLS GRID #1822232 Report a problem | ||
| 8/21/2021 | Pending sale | $620,000$284/sqft |
Source: NWMLS as distributed by MLS GRID #1822232 Report a problem | ||
| 8/13/2021 | Listed for sale | $620,000+30%$284/sqft |
Source: NWMLS as distributed by MLS GRID #1822232 Report a problem | ||
| 3/17/2020 | Sold | $476,900$219/sqft |
Source: NWMLS as distributed by MLS GRID #1551674 Report a problem | ||
Public tax history
| Year | Property taxes | Tax assessment |
|---|---|---|
| 2024 | $5,567 +4.1% | $649,500 +6% |
| 2023 | $5,346 +1% | $612,800 -3.7% |
| 2022 | $5,291 +10.7% | $636,600 +31% |
| 2021 | $4,781 +6.1% | $485,800 +13.5% |
| 2020 | $4,508 +250% | $428,100 +259.1% |
| 2019 | $1,288 | $119,200 |
Find assessor info on the county website
Monthly payment
Est. payment
Payment breakdown
Explore the cost of this home by adjusting the details. Changes won't be saved.Climate risks
Neighborhood: East Sunnyside/Whiskey Ridge
Nearby schools
GreatSchools rating
- 7/10Sunnycrest Elementary SchoolGrades: PK-5Distance: 1.5 mi
- 7/10North Lake Middle SchoolGrades: 6-7Distance: 2.9 mi
- 9/10Lake Stevens Sr High SchoolGrades: 10-12Distance: 2.2 mi
Schools provided by the listing agent
- Elementary: Sunnycrest Elem
- Middle: North Lake Mid
- High: Lake Stevens Snr Hig
Source: NWMLS as distributed by MLS GRID. This data may not be complete. We recommend contacting the local school district to confirm school assignments for this home.
- $680,0004 bd3 ba2.1k sqft8808 56th Pl NE, Marysville, WA 98270Sold
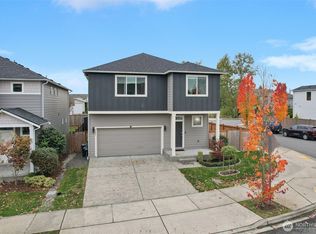
- $658,0003 bd3 ba1.8k sqft5518 87th Ave NE, Marysville, WA 98270Sold

- $645,0004 bd3 ba2k sqft5621 87th Ave NE, Marysville, WA 98270Sold
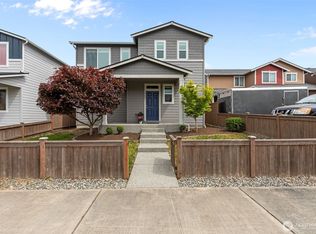
- $700,0004 bd3 ba2.1k sqft8829 54th St NE, Marysville, WA 98270Sold

- $655,0005 bd3 ba2.1k sqft8831 56th Pl NE, Marysville, WA 98270Sold
- $667,4004 bd3 ba1.9k sqft8683 54th Street Northeast Grn #29, Marysville, WA 98270Off Market
- $730,0004 bd3 ba2.1k sqft8728 54th St NE, Marysville, WA 98270Sold
- $685,0004 bd3 ba1.8k sqft8910 56th Pl NE, Marysville, WA 98270Sold
A local agent can set up tours, give advice and negotiate with sellers.
Similar homes
- $700,0004 bd3 ba2.5k sqft3853 80th Avenue NE, Marysville, WA 98270Active
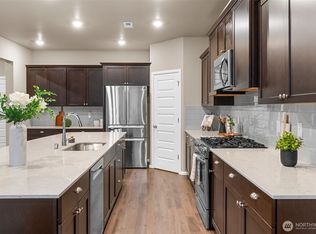 MLS ID #2570745, David Frank. NWMLS as distributed by MLS GRID
 - $630,0003 bd3 ba1.6k sqft5733 86th Drive NE, Marysville, WA 98270Active
 MLS ID #2562291, Brock Strickland. NWMLS as distributed by MLS GRID
 - $650,0004 bd3 ba1.8k sqftStrawberry Hills, Marysville, WA 98270Active
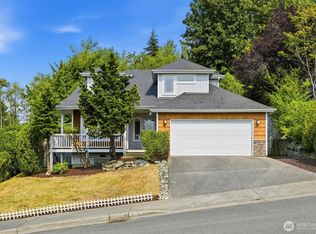 MLS ID #2564452, Bill Townsend. NWMLS as distributed by MLS GRID
 - $674,9504 bd4 ba2.3k sqftBella Cresta, Marysville, WA 98270Active
 MLS ID #2548472, Tawnia Marie Coulter. NWMLS as distributed by MLS GRID
 - $630,0003 bd3 ba1.9k sqftRock Creek North Div 2, Marysville, WA 98270ActiveMLS ID #2555288, Edmond Bondoc. NWMLS as distributed by MLS GRID
- $619,9993 bd3 ba1.7k sqft7410 38th Street NE, Marysville, WA 98270ActiveMLS ID #2568450, Julia Blaine. NWMLS as distributed by MLS GRID
- $819,0005 bd3 ba2.4k sqftDiamonds At Whiskey Ridge, Marysville, WA 98270ActiveMLS ID #2555466, Tawnia Marie Coulter. NWMLS as distributed by MLS GRID
- $784,9505 bd3 ba2.5k sqft2939 84th Drive NE, Marysville, WA 98270ActiveMLS ID #2551991, Sai Siva Kumar Raavi. NWMLS as distributed by MLS GRID
- $699,0005 bd3 ba2.7k sqft10318 56th Avenue NE, Marysville, WA 98270ActiveMLS ID #2463749, Chris Gurnee. NWMLS as distributed by MLS GRID
- $848,0005 bd3 ba2.7k sqft2848 84th Drive NE, Marysville, WA 98270ActiveMLS ID #2549069, Sai Siva Kumar Raavi. NWMLS as distributed by MLS GRID
- $725,0004 bd3 ba2.2k sqft7012 18th Place SE, Lake Stevens, WA 98258ActiveMLS ID #2565595, Jonathan Martis. NWMLS as distributed by MLS GRID
- $699,9994 bd4 ba2.3k sqft11407 34th Street NE, Lake Stevens, WA 98258ActiveMLS ID #2519856, Abby Wetzel. NWMLS as distributed by MLS GRID
- $750,0004 bd3 ba2.8k sqftCreekside Manor 05-30-03sw, Marysville, WA 98271ActiveMLS ID #2568675, Charles Dizon. NWMLS as distributed by MLS GRID
- $699,9503 bd3 ba1.7k sqft1605 131st Drive NE, Lake Stevens, WA 98258ActiveMLS ID #2567284, Jacquelyn Stark. NWMLS as distributed by MLS GRID
- $779,8005 bd4 ba2.7k sqftLakeview Highlands, Lake Stevens, WA 98258ActiveMLS ID #2571547, Sage Sanders. NWMLS as distributed by MLS GRID
- $569,9504 bd3 ba1.6k sqftCascade Crest, Lake Stevens, WA 98258ActiveMLS ID #2573456, Greg Erickson. NWMLS as distributed by MLS GRID
- $715,0005 bd3 ba2.5k sqftThe Falls, Granite Falls, WA 98252ActiveMLS ID #2560920, Lance Otto. NWMLS as distributed by MLS GRID
- $689,9503 bd3 ba2k sqft7539 18th Street SE, Lake Stevens, WA 98258ActiveMLS ID #2472699, Pete Keating. NWMLS as distributed by MLS GRID
- $569,0003 bd3 ba1.4k sqftChapel Meadows, Lake Stevens, WA 98258ActiveMLS ID #2572003, Andrea J Fjortoft. NWMLS as distributed by MLS GRID
- $670,0003 bd3 ba2.1k sqftPasadera Heights Ph 2, Lake Stevens, WA 98258ActiveMLS ID #2561574, Sarah Thornsberry. NWMLS as distributed by MLS GRID
