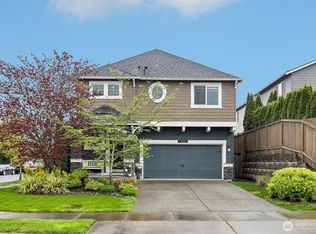
Exceptional living in highly desirable Stone Briar! Built in 2017, this D.R. Horton resale offers 2,038 sq ft with 3 bedrooms + office and 2.5 baths, featuring a bright, open-concept layout designed for comfortable modern living. Extended laminate flooring, crisp white millwork, and crown molding enhance the granite kitchen with island, gas range, stainless appliances, and walk-in pantry. Energy-efficient upgrades include tankless hot water and a natural gas furnace. Move-in ready with all appliances included. The spacious primary suite features a private bath and walk-in closet. Enjoy the fully fenced backyard with patio —ideal for entertaining or relaxing. Two-car garage with added storage. Situated on a corner lot with ample parking, conveniently close to Lake Stevens schools, parks, and commuter routes and Costco.
Active
Listed by: John L. Scott Snohomish • Pete Keating
Price cut: $9.1K (7/15)
$689,950
7539 18th Street SE, Lake Stevens, WA 98258
3beds
2,038sqft
Single Family Residence
Built in 2016
3,484 Square Feet Lot
$689,300 Zestimate®
$339/sqft
$54/mo HOA
What's special
Granite kitchen with islandCrown moldingSpacious primary suiteWalk-in closetNatural gas furnacePrivate bathTankless hot water
- 197 days
- 273
- 16
Zillow last checked:
Listing updated:
Listed by:
Pete Keating,
John L. Scott Snohomish
Source: NWMLS as distributed by MLS GRID,MLS#: 2472699
Facts & features
Interior
Bedrooms & bathrooms
- Bedrooms: 3
- Bathrooms: 3
- Full bathrooms: 2
- 1/2 bathrooms: 1
- Main level bathrooms: 1
Primary bedroom
- Level: Second
Bedroom
- Level: Second
Bedroom
- Level: Second
Bathroom full
- Level: Second
Bathroom full
- Level: Second
Other
- Level: Main
Den office
- Level: Second
Entry hall
- Level: Main
Great room
- Level: Main
Kitchen with eating space
- Level: Main
Utility room
- Level: Second
Heating
- Fireplace, Forced Air, Natural Gas
Cooling
- None
Appliances
- Included: Dishwasher, Disposal, Dryer, Microwave, Refrigerator, Tankless Water Heater, Washer, Dishwasher(s), Dryer(s), Garbage Disposal, Microwave(s), Refrigerator(s), Washer(s), Water Heater: Tankless, Water Heater Location: Garage
Features
- Dining Room
- Flooring: Ceramic Tile, Laminate, Vinyl, Carpet
- Windows: Dbl Pane/Storm Window
- Basement: None
- Number of fireplaces: 1
- Fireplace features: Gas, Main Level: 1, Fireplace
Interior area
- Total structure area: 2,038
- Total interior livable area: 2,038 sqft
Property
Parking
- Total spaces: 2
- Parking features: Attached Garage
- Has attached garage: Yes
- Covered spaces: 2
Features
- Levels: Two
- Stories: 2
- Entry location: Main
- Patio & porch: Dbl Pane/Storm Window, Dining Room, Fireplace, Vaulted Ceiling(s), Walk-In Closet(s), Water Heater
- Has view: Yes
- View description: Territorial
Lot
- Size: 3,484 Square Feet
- Features: Corner Lot, Curbs, Paved, Sidewalk, Cable TV, Fenced-Partially, Patio
- Topography: Level
Details
- Parcel number: 01141800004300
- Special conditions: Standard
Construction
Type & style
- Home type: SingleFamily
- Architectural style: 2 Story
- Property subtype: Single Family Residence
Materials
- Cement Planked, Cement Plank
- Foundation: Poured Concrete
- Roof: Composition
Condition
- Year built: 2016
Utilities & green energy
- Electric: Company: Snohomish County PUD
- Sewer: Sewer Connected, Company: Lake Stevens Sewer Distrcit
- Water: Public, Company: Snohomish County PUD
Community & HOA
Community
- Features: CCRs
- Subdivision: Lake Stevens
HOA
- Services included: Common Area Maintenance
- HOA fee: $54 monthly
- HOA phone: 503-332-2047
Location
- Region: Lake Stevens
Financial & listing details
- Price per square foot: $339/sqft
- Tax assessed value: $676,800
- Annual tax amount: $5,887
- Date on market: 2/21/2026
- Cumulative days on market: 195 days
- Listing terms: Conventional,FHA,State Bond,VA Loan
- Inclusions: Dishwasher(s), Dryer(s), Garbage Disposal, Microwave(s), Refrigerator(s), Washer(s)
Estimated market value
$689,300
$655,000 - $724,000
$3,356/mo
Price history
| Date | Event | Price |
|---|---|---|
| 7/15/2026 | Price change | $689,950-1.3%$339/sqft |
Source:  NWMLS as distributed by MLS GRID #2472699 Report a problem NWMLS as distributed by MLS GRID #2472699 Report a problem | ||
| 5/28/2026 | Price change | $699,000-1.5%$343/sqft |
Source: NWMLS as distributed by MLS GRID #2472699 Report a problem | ||
| 4/27/2026 | Listed for sale | $709,950$348/sqft |
Source: NWMLS as distributed by MLS GRID #2472699 Report a problem | ||
| 4/23/2026 | Pending sale | $709,950$348/sqft |
Source: NWMLS as distributed by MLS GRID #2472699 Report a problem | ||
| 4/15/2026 | Price change | $709,950-1.4%$348/sqft |
Source: NWMLS as distributed by MLS GRID #2472699 Report a problem | ||
| 2/18/2026 | Listed for sale | $719,950+90.7%$353/sqft |
Source: NWMLS as distributed by MLS GRID #2472699 Report a problem | ||
| 10/14/2016 | Sold | $377,520$185/sqft |
Source: Public Record Report a problem | ||
Public tax history
| Year | Property taxes | Tax assessment |
|---|---|---|
| 2025 | $6,292 +6.9% | $676,800 +5% |
| 2024 | $5,887 +5.3% | $644,400 +6.9% |
| 2023 | $5,589 +6.4% | $602,800 -1.6% |
| 2022 | $5,251 +7.2% | $612,800 +29.9% |
| 2021 | $4,896 +7.1% | $471,700 +11.5% |
| 2020 | $4,572 -1.1% | $423,000 +1.7% |
| 2019 | $4,625 | $416,100 +7.3% |
| 2018 | -- | $387,700 +41.1% |
| 2017 | $4,327 | $274,800 |
Find assessor info on the county website
Monthly payment
Est. payment
Payment breakdown
Explore the cost of this home by adjusting the details. Changes won't be saved.Climate risks
Neighborhood: 98258
Similar homes
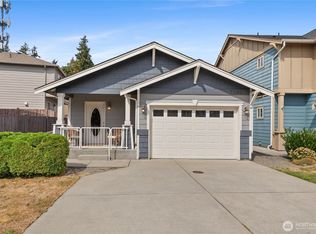
- $600,0003 bd2 ba1.3k sqft7509 18th Street SE, Lake Stevens, WA 98258Active
 MLS ID #2576061, Julie Magnano. NWMLS as distributed by MLS GRID
 - $659,9503 bd3 ba1.9k sqft1008 81st Drive SE, Lake Stevens, WA 98258Active
 MLS ID #2567344, Nickole Ramsey. NWMLS as distributed by MLS GRID
 - $700,0005 bd3 ba2.5k sqft9901 13th Street SE, Lake Stevens, WA 98258Active
 MLS ID #2575182, Julie Ochoa. NWMLS as distributed by MLS GRID
 - $665,0003 bd3 ba1.8k sqft1327 113th Avenue SE, Lake Stevens, WA 98258Active
 MLS ID #2561453, Denise DePasquale Huang. NWMLS as distributed by MLS GRID
