Not your typical resale home! Located in the highly sought-after Snohomish School District, this beautifully designed home offers exceptional space, flexibility, and modern updates throughout. The open, light-filled great room seamlessly connects to the outdoor living spaces, creating the perfect setting for everyday living and entertaining. A rare main-floor bedroom with an adjacent ¾ bathroom is ideal for guests, multigenerational living, or a private home office. Outside, enjoy completely low-maintenance living with stamped concrete patios and pathways extending around both sides of the home.The kitchen features quartz countertops, abundant cabinetry, and a built-in banquet dining area that adds both charm and functionality. Upstairs, the incredible primary suite offers a private sitting area and a spa-inspired ensuite with a freestanding soaking tub, glass shower with rain showerhead, and double vanity. At the top of the stairs, a versatile loft provides additional flex space, while thoughtful separation between the primary suite and three additional bedrooms creates privacy for everyone. An additional bonus room and full bathroom complete the upper level. Additional features include central A/C, a tankless water heater, and a spacious two-car garage. The community also offers parks and a neighborhood library. This home truly combines flexible living, modern updates, and low-maintenance convenience in an exceptional location.
Active
Listed by: Coldwell Banker Bain • Missi Huff
Price cut: $10K (7/28)
$874,975
2210 115th Drive SE, Lake Stevens, WA 98258
5beds
2,852sqft
:
Get pre-qualified$5,388/mo
Single Family Residence
Built in 2018
3,484 Square Feet Lot
$870,800 Zestimate®
$307/sqft
$50/mo HOA
What's special
Kitchen features quartz countertopsIncredible primary suiteDouble vanityFreestanding soaking tubSpa-inspired ensuitePrivate sitting areaSpacious two-car garage
- 38 days |
- 112 |
- 2 |
Zillow last checked:
Listing updated:
Listed by:
Missi Huff,
Coldwell Banker Bain,
John Haines,
Coldwell Banker Bain
Source: NWMLS as distributed by MLS GRID,MLS#: 2545654
Facts & features
Interior
Bedrooms & bathrooms
- Bedrooms: 5
- Bathrooms: 3
- Full bathrooms: 2
- 3/4 bathrooms: 1
- Main level bathrooms: 1
- Main level bedrooms: 1
Primary bedroom
- Level: Second
Bedroom
- Level: Second
Bedroom
- Level: Second
Bedroom
- Level: Second
Bedroom
- Level: Main
Bathroom full
- Level: Second
Bathroom full
- Level: Second
Bathroom three quarter
- Level: Main
Bonus room
- Level: Second
Den office
- Level: Second
Dining room
- Level: Main
Entry hall
- Level: Main
Great room
- Level: Main
Kitchen with eating space
- Level: Main
Rec room
- Level: Second
Utility room
- Level: Second
Heating
- Fireplace, High Efficiency (Unspecified), Electric, Natural Gas
Cooling
- Has cooling: Yes
Appliances
- Included: Dishwasher, Disposal, Microwave, Stove(s)/Range(s), Tankless Water Heater, Dishwasher(s), Garbage Disposal, Microwave(s), Water Heater: Tankless, Water Heater Location: Garage
Features
- Bath Off Primary, Dining Room, Loft
- Flooring: Ceramic Tile, Hardwood, Vinyl, Carpet
- Windows: Dbl Pane/Storm Window
- Basement: None
- Number of fireplaces: 1
- Fireplace features: Electric, Gas, Main Level: 1, Fireplace
Interior area
- Total structure area: 2,852
- Total interior livable area: 2,852 sqft
Property
Parking
- Total spaces: 2
- Parking features: Attached Carport
- Carport spaces: 2
Features
- Levels: Two
- Stories: 2
- Entry location: Main
- Patio & porch: Bath Off Primary, Dbl Pane/Storm Window, Dining Room, Fireplace, Loft, Vaulted Ceiling(s), Walk-In Closet(s), Water Heater
- Has view: Yes
- View description: Territorial
Lot
- Size: 3,484 Square Feet
- Dimensions: 40 x 88
- Features: Dead End Street, Paved, Sidewalk, Cable TV, Deck, Fenced-Partially, Patio
- Topography: Level
Details
- Parcel number: 01174600002800
- Zoning description: Jurisdiction: City
- Special conditions: See Remarks
Construction
Type & style
- Home type: SingleFamily
- Architectural style: Craftsman,2 Story
- Property subtype: Single Family Residence
Materials
- Cement Planked, Cement Plank
- Foundation: Poured Concrete
- Roof: Composition
Condition
- Very Good
- Year built: 2018
Utilities & green energy
- Electric: Company: PUD
- Sewer: Sewer Connected, Company: Lake Stevens Sewer
- Water: Community, Company: PUD
Community & HOA
Community
- Features: Athletic Court, CCRs, Park, Playground
- Subdivision: Lake Stevens
HOA
- Services included: Common Area Maintenance, See Remarks
- HOA fee: $50 monthly
Location
- Region: Lake Stevens
Financial & listing details
- Price per square foot: $307/sqft
- Tax assessed value: $766,000
- Annual tax amount: $8,201
- Date on market: 6/25/2026
- Cumulative days on market: 38 days
- Listing terms: Conventional,FHA,VA Loan
- Inclusions: Dishwasher(s), Garbage Disposal, Microwave(s), Stove(s)/Range(s)
Estimated market value
$870,800
$827,000 - $914,000
$3,706/mo
Price history
| Date | Event | Price |
|---|---|---|
| 7/28/2026 | Price change | $874,975-1.1%$307/sqft |
Source:  NWMLS as distributed by MLS GRID #2545654 Report a problem NWMLS as distributed by MLS GRID #2545654 Report a problem | ||
| 6/25/2026 | Listed for sale | $885,000+18%$310/sqft |
Source: NWMLS as distributed by MLS GRID #2545654 Report a problem | ||
| 6/4/2021 | Sold | $750,000+41.5%$263/sqft |
Source: NWMLS as distributed by MLS GRID #1768205 Report a problem | ||
| 11/14/2018 | Sold | $529,950$186/sqft |
Source: Public Record Report a problem | ||
Public tax history
| Year | Property taxes | Tax assessment |
|---|---|---|
| 2024 | $7,749 +6.5% | $766,000 +6.4% |
| 2023 | $7,274 +9.7% | $720,200 -1.4% |
| 2022 | $6,631 +2.7% | $730,200 +27.9% |
| 2021 | $6,459 +6.3% | $570,900 +10.1% |
| 2020 | $6,073 -0.1% | $518,300 +3.5% |
| 2019 | $6,076 | $500,800 +73.9% |
| 2018 | -- | $287,900 |
Find assessor info on the county website
Monthly payment
Est. payment
Payment breakdown
Explore the cost of this home by adjusting the details. Changes won't be saved.Climate risks
Neighborhood: 98258
Nearby schools
GreatSchools rating
- 6/10Machias Elementary SchoolGrades: K-6Distance: 2.5 mi
- 4/10Centennial Middle SchoolGrades: 7-8Distance: 0.7 mi
- 8/10Snohomish High SchoolGrades: 9-12Distance: 4.1 mi
Schools provided by the listing agent
- Elementary: Machias Elem
- Middle: Centennial Mid
- High: Snohomish High
Source: NWMLS as distributed by MLS GRID. This data may not be complete. We recommend contacting the local school district to confirm school assignments for this home.
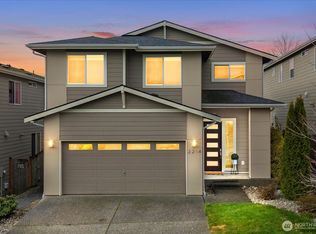
- $730,0005 bd3 ba2.3k sqft2214 115th Dr SE, Lake Stevens, WA 98258Sold
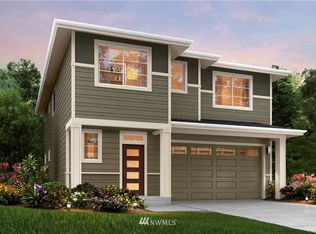
- $783,8004 bd3 ba2.1k sqft11507 22nd Street Se 2 #HB, Lake Stevens, WA 98258Off Market
- $784,3004 bd3 ba2.1k sqft11511 22nd Street Se 3 #HB, Lake Stevens, WA 98258Off Market

- $795,1004 bd3 ba2.1k sqft11503 22nd Street Se 1 #HB, Lake Stevens, WA 98258Off Market
- $823,5005 bd3 ba2.2k sqft2309 115th Avenue Se 39 #HB, Lake Stevens, WA 98258Off Market
- $825,0004 bd3 ba2.5k sqft2221 115th Ave SE, Lake Stevens, WA 98258Sold
- $759,5005 bd3 ba2.2k sqft2207 115th Dr SE, Lake Stevens, WA 98258Sold
- $810,0005 bd3 ba2.5k sqft2215 115th Dr SE, Lake Stevens, WA 98258Sold
A local agent can set up tours, give advice and negotiate with sellers.
Similar homes
- $849,9995 bd3 ba2.9k sqftThe Timbers Condominium, Lake Stevens, WA 98258Active
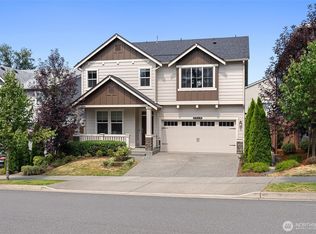 MLS ID #2555529, Chris Gurnee. NWMLS as distributed by MLS GRID
 - $887,9005 bd4 ba3.1k sqft924 121st Avenue SE, Lake Stevens, WA 98258Active
 MLS ID #2528393, Isaac May. NWMLS as distributed by MLS GRID
 - $887,0005 bd4 ba3.1k sqftMountain Crest, Lake Stevens, WA 98258Active
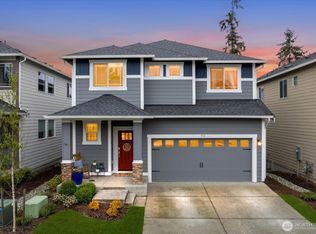 MLS ID #2523413, Mark Gallagher. NWMLS as distributed by MLS GRID
 - $789,0005 bd4 ba3.1k sqftThe Timbers, Lake Stevens, WA 98258Active
 MLS ID #2552033, Barbara J. Nelson. NWMLS as distributed by MLS GRID
 - $674,9994 bd3 ba1.9k sqft2310 115th Drive SE, Lake Stevens, WA 98258ActiveMLS ID #2512908, Courtney Reiff. NWMLS as distributed by MLS GRID
- $775,0004 bd3 ba2.1k sqft9821 15th Place SE, Lake Stevens, WA 98258ActiveMLS ID #2542724, Celine Williams. NWMLS as distributed by MLS GRID
- $759,9504 bd3 ba2.3k sqft929 121st Avenue SE, Lake Stevens, WA 98258ActiveMLS ID #2541096, Julie Ochoa. NWMLS as distributed by MLS GRID
- $774,9505 bd3 ba2.7k sqftThe Timbers, Lake Stevens, WA 98258ActiveMLS ID #2525990, Kristin Orzechowski. NWMLS as distributed by MLS GRID
- $849,9504 bd4 ba2.7k sqftStillwater, Lake Stevens, WA 98258ActiveNWMLS as distributed by MLS GRID
- $774,9504 bd4 ba2.1k sqftMill Bridge, Lake Stevens, WA 98258ActiveNWMLS as distributed by MLS GRID
- $689,9503 bd3 ba2k sqft7539 18th Street SE, Lake Stevens, WA 98258ActiveMLS ID #2472699, Pete Keating. NWMLS as distributed by MLS GRID
- $715,0005 bd3 ba2.5k sqftThe Falls, Granite Falls, WA 98252ActiveMLS ID #2560920, Lance Otto. NWMLS as distributed by MLS GRID
- $925,0005 bd3 ba3k sqftMonroe Woodlands 1, Snohomish, WA 98290ActiveMLS ID #2548232, Richard Whitehill. NWMLS as distributed by MLS GRID
- $700,0004 bd3 ba2.2k sqft3902 69th Drive NE, Marysville, WA 98270ActiveMLS ID #2562350, Nolan R Vance. NWMLS as distributed by MLS GRID
- $1,050,0005 bd4 ba3.4k sqft6028 37th Place NE, Marysville, WA 98270ActiveMLS ID #2541013, Eric Duffer. NWMLS as distributed by MLS GRID
- $750,0004 bd3 ba2.5k sqft3853 80th Avenue NE, Marysville, WA 98270ActiveMLS ID #2558051, Heidi Braund. NWMLS as distributed by MLS GRID
- $593,9503 bd3 ba1.6k sqftSunburst Place, Lake Stevens, WA 98258ActiveMLS ID #2513486, Lisa Sprute. NWMLS as distributed by MLS GRID
- $899,0004 bd3 ba2.8k sqft16529 White Mountain Road SE, Monroe, WA 98272ActiveMLS ID #2499453, Amarpreet Ubbi. NWMLS as distributed by MLS GRID
- $814,9003 bd3 ba2.1k sqftOverlook At Riverfront, Everett, WA 98203ActiveMLS ID #2550637, Ezzie Anderson. NWMLS as distributed by MLS GRID
- $775,0005 bd4 ba3.5k sqftAutumn Vista Ph 01, Marysville, WA 98270ActiveMLS ID #2535212, Wendy Weilbacher. NWMLS as distributed by MLS GRID
