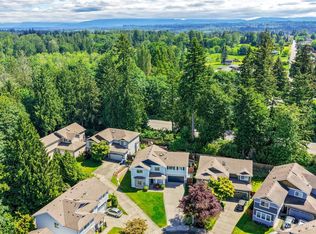
Snohomish Best On The Block! When this house was positioned on the lot just 6 years ago, the builder captured the western view, overlooking houses and capturing sunsets and hills of trees. The new owner immediately added a huge house width deck! Nestled away in the hills just west of Monroe and east of Snohomish. The open-concept layout flows effortlessly into the living spaces, where designer lighting and expansive windows invite an abundance of natural light. Step through the glass doors onto a massive, professionally installed Trex deck that runs the entire length of the house—an entertainer’s dream perfect for hosting dinner parties against a backdrop of golden hour views. 3030 sf make for lots of room for a main floor home office, required in 2020, and an open "loft area" separating work from play 5 BRs, 2.75 BA. Loads of windows bring in the light, fresh carpets in all the bedrooms bonus areas. Primary spa bath includes a custom walk in closet with drawers and cabinets. Planked floors, quartz countertops, almost new appliances, designer lighting all merge around the island centerpiece. Main floor 3/4 Bath. Hot tub, patio areas and a landscaped backyard! Trek deck is connected to ground floor. Cool AC makes summer a breeze. All window coverings stay, as well as Kodiak Safe in garage. 2 TV's already mounted and the Hot Tub. View is Free. 5BR 3BA 3030 square feet on 8700 sf lot. Vacant! Move in ready.
Active
Listed by: COMPASS • Richard Whitehill
$959,000
12910 175th Avenue SE, Snohomish, WA 98290
5beds
3,030sqft
:
Get pre-qualified$5,931/mo
Single Family Residence
Built in 2020
8,276 Square Feet Lot
$948,000 Zestimate®
$317/sqft
$80/mo HOA
What's special
Patio areasLandscaped backyardMain floor home officePlanked floorsPrimary spa bathIsland centerpieceDesigner lighting
- 25 days |
- 550 |
- 29 |
Zillow last checked:
Listing updated:
Listed by:
Richard Whitehill,
COMPASS
Source: NWMLS as distributed by MLS GRID,MLS#: 2548232
Facts & features
Interior
Bedrooms & bathrooms
- Bedrooms: 5
- Bathrooms: 3
- Full bathrooms: 2
- 3/4 bathrooms: 1
- Main level bathrooms: 1
- Main level bedrooms: 1
Bedroom
- Level: Second
Bedroom
- Level: Second
Bedroom
- Level: Second
Bedroom
- Level: Main
Bathroom three quarter
- Level: Main
Heating
- Fireplace, Forced Air, Electric, Natural Gas
Cooling
- Forced Air
Appliances
- Included: Dishwasher, Disposal, Dryer, Microwave, Refrigerator, See Remarks, Stove(s)/Range(s), Washer, Dishwasher(s), Dryer(s), Garbage Disposal, Microwave(s), Refrigerator(s), Washer(s), Water Heater: Gas On Demand, Water Heater Location: Garage
Features
- Bath Off Primary, Dining Room
- Flooring: Vinyl Plank, Carpet
- Windows: Dbl Pane/Storm Window
- Basement: None
- Number of fireplaces: 1
- Fireplace features: Gas, Main Level: 1, Fireplace
Interior area
- Total structure area: 3,030
- Total interior livable area: 3,030 sqft
Property
Parking
- Total spaces: 2
- Parking features: Driveway, Attached Garage
- Has attached garage: Yes
- Covered spaces: 2
Features
- Levels: Two
- Stories: 2
- Entry location: Main
- Patio & porch: Bath Off Primary, Dbl Pane/Storm Window, Dining Room, Fireplace, Hot Tub/Spa, Security System, SMART Wired, Walk-In Closet(s), Water Heater
- Has spa: Yes
- Spa features: Indoor
- Has view: Yes
- View description: Mountain(s), Territorial
Lot
- Size: 8,276 Square Feet
- Features: Curbs, Paved, Sidewalk, Cable TV, Deck, Fenced-Fully, Gas Available, High Speed Internet, Hot Tub/Spa, Patio
- Topography: Partial Slope,Terraces
Details
- Parcel number: 01190500003700
- Zoning description: Jurisdiction: City
- Special conditions: Standard
Construction
Type & style
- Home type: SingleFamily
- Architectural style: Contemporary,2 Story
- Property subtype: Single Family Residence
Materials
- Cement Planked, Cement Plank
- Foundation: Concrete Ribbon, Poured Concrete
- Roof: Composition
Condition
- Very Good
- Year built: 2020
- Major remodel year: 2020
Details
- Builder name: DRH
Utilities & green energy
- Electric: Company: PUD
- Sewer: Sewer Connected, Company: City of Monroe
- Water: Public, Company: Roosevelt
- Utilities for property: Xfinity
Community & HOA
Community
- Features: Park, Playground, Trail(s)
- Security: Security System
- Subdivision: North Monroe
HOA
- Services included: Common Area Maintenance
- HOA fee: $80 monthly
Location
- Region: Snohomish
Financial & listing details
- Price per square foot: $317/sqft
- Tax assessed value: $907,200
- Annual tax amount: $9,296
- Date on market: 6/30/2026
- Cumulative days on market: 27 days
- Listing terms: FHA,USDA Loan,VA Loan
- Inclusions: Dishwasher(s), Dryer(s), Garbage Disposal, Microwave(s), Refrigerator(s), See Remarks, Stove(s)/Range(s), Washer(s)
Estimated market value
$948,000
$901,000 - $995,000
$4,536/mo
Price history
| Date | Event | Price |
|---|---|---|
| 7/1/2026 | Listed for sale | $959,000+65.6%$317/sqft |
Source:  NWMLS as distributed by MLS GRID #2548232 Report a problem NWMLS as distributed by MLS GRID #2548232 Report a problem | ||
| 5/15/2020 | Sold | $578,945$191/sqft |
Source: Public Record Report a problem | ||
Public tax history
| Year | Property taxes | Tax assessment |
|---|---|---|
| 2024 | $9,125 +7.8% | $907,200 +7.1% |
| 2023 | $8,466 +6.1% | $847,000 -4% |
| 2022 | $7,979 +18.7% | $882,500 +48.9% |
| 2021 | $6,725 +6.5% | $592,800 +10.2% |
| 2020 | $6,316 | $537,900 |
Find assessor info on the county website
Monthly payment
Est. payment
Payment breakdown
Explore the cost of this home by adjusting the details. Changes won't be saved.Climate risks
Neighborhood: 98290
Nearby schools
GreatSchools rating
- 7/10Dutch Hill Elementary SchoolGrades: K-6Distance: 3.9 mi
- 4/10Centennial Middle SchoolGrades: 7-8Distance: 6.9 mi
- 8/10Snohomish High SchoolGrades: 9-12Distance: 5.4 mi
Schools provided by the listing agent
- Elementary: Dutch Hill Elem
- Middle: Centennial Mid
- High: Snohomish High
Source: NWMLS as distributed by MLS GRID. This data may not be complete. We recommend contacting the local school district to confirm school assignments for this home.
- $775,0004 bd3 ba1.8k sqft12827 173rd Dr SE, Snohomish, WA 98290For Sale

- $749,9504 bd3 ba2.1k sqft12931 173rd Dr SE, Snohomish, WA 98290Sold
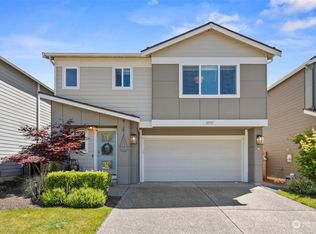
- $750,0003 bd3 ba1.9k sqft12831 175th Ave SE, Snohomish, WA 98290Sold
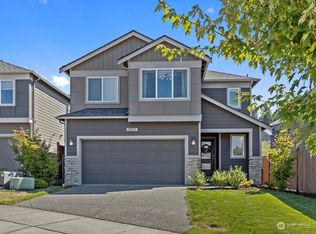
- $775,0004 bd3 ba1.8k sqft12922 173rd Dr SE, Snohomish, WA 98290Sold
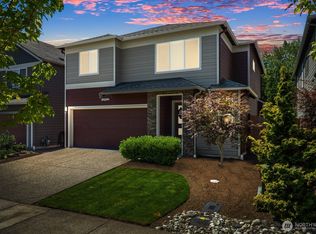
- $730,0004 bd3 ba2.1k sqft13007 175th Ave SE, Snohomish, WA 98290Sold
- $699,0003 bd3 ba1.7k sqft13013 173rd Dr SE, Snohomish, WA 98290Sold
- $1,065,0005 bd4 ba3.5k sqft13012 175th Ave SE, Snohomish, WA 98290Sold
- $850,0005 bd3 ba3k sqft13014 173rd Dr SE, Snohomish, WA 98290Sold
A local agent can set up tours, give advice and negotiate with sellers.
Similar homes
- $999,9994 bd3 ba3.5k sqftRiverview Northwest, Snohomish, WA 98290Active
 MLS ID #2543678, Jill Sjolin. NWMLS as distributed by MLS GRID
 - $736,2504 bd3 ba2.6k sqft13327 188th Avenue SE, Monroe, WA 98272Active
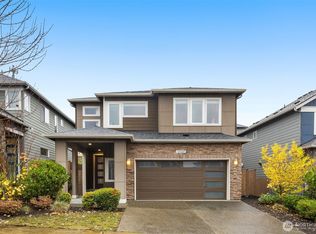 MLS ID #2558222, Alaina Treuhaft. NWMLS as distributed by MLS GRID
 - $829,9504 bd3 ba2.5k sqft1320 Weaver Way, Snohomish, WA 98290Active
 MLS ID #2530887, Jennifer Murphy. NWMLS as distributed by MLS GRID
 - $945,0004 bd3 ba2.3k sqftSunrose, Mill Creek, WA 98012Active
 MLS ID #2550013, Irene Mendoza. NWMLS as distributed by MLS GRID
 - $835,0004 bd3 ba2.8k sqftEaston Cove, Monroe, WA 98272ActiveMLS ID #2550357, Naomi Janzen. NWMLS as distributed by MLS GRID
- $835,0004 bd3 ba2.5k sqft19307 135th Street SE, Monroe, WA 98272ActiveMLS ID #2487947, Trenda Wolter. NWMLS as distributed by MLS GRID
- $825,0005 bd4 ba2.9k sqftWestlake Crossing, Lake Stevens, WA 98258ActiveMLS ID #2557835, Arunan Rabindran. NWMLS as distributed by MLS GRID
- $850,0005 bd3 ba2.7k sqft16067 178th Avenue SE, Monroe, WA 98272ActiveMLS ID #2513429, Daniel Mellor. NWMLS as distributed by MLS GRID
- $997,4504 bd3 ba2.7k sqft14225 3rd Avenue W, Everett, WA 98208ActiveMLS ID #2555096, Julia Jooae Kim-Cutts. NWMLS as distributed by MLS GRID
- $989,9005 bd4 ba3.1k sqft1720 182nd Place SW, Lynnwood, WA 98037ContingentMLS ID #2549512, William E. Johnson. NWMLS as distributed by MLS GRID
- $819,9504 bd3 ba2.7k sqftWhispering Meadows, Lake Stevens, WA 98258ActiveMLS ID #2557383, Pete Keating. NWMLS as distributed by MLS GRID
- $900,0005 bd3 ba2.7k sqft1226 178th Street SW, Lynnwood, WA 98037ActiveMLS ID #2539621, Vince M Grant. NWMLS as distributed by MLS GRID
- $859,0005 bd3 ba2.7k sqft2848 84th Drive NE, Marysville, WA 98270ActiveMLS ID #2549069, Sai Siva Kumar Raavi. NWMLS as distributed by MLS GRID
- $979,0004 bd3 ba1.7k sqft24148 39th Drive SE, Bothell, WA 98021ActiveMLS ID #2544410, Lingxiao Xu. NWMLS as distributed by MLS GRID
- $875,0005 bd3 ba2.6k sqft7026 61st Place NE, Marysville, WA 98270ActiveMLS ID #2557214, Callie Barrett. NWMLS as distributed by MLS GRID
- $950,0003 bd3 ba2.5k sqft18320 3rd Drive SE, Bothell, WA 98012ActiveMLS ID #2536690, Mindy Newton. NWMLS as distributed by MLS GRID
- $830,0005 bd3 ba3k sqftMaple Rock, Lake Stevens, WA 98258ActiveMLS ID #2525741, Terry V. Vehrs. NWMLS as distributed by MLS GRID
- $859,9505 bd3 ba3k sqft3610 127th Avenue NE, Lake Stevens, WA 98258ActiveMLS ID #2531187, Tracey Kirkley. NWMLS as distributed by MLS GRID
- $1,125,0003 bd3 ba2.5k sqftWaterford At North Creek, Bothell, WA 98021ActiveMLS ID #2560407, Junli Liu. NWMLS as distributed by MLS GRID
- $849,9504 bd4 ba2.5k sqftArcadia Terrace, Everett, WA 98204ActiveMLS ID #2539685, Angelica Thrasher. NWMLS as distributed by MLS GRID
