Thoughtfully upgraded and completely move-in ready, this 4-bedroom, 2.5-bath Easton Cove home offers 2,832 square feet of beautifully designed living space with the expensive finishing touches already in place. Enjoy an expanded patio, low-maintenance artificial turf, professionally installed permanent holiday lighting, mature landscaping, and five fruit trees already taking root. The work is done. Just move in and enjoy.Inside, the open-concept floor plan is designed for the way people live today, featuring an expansive great room, dedicated home office behind French doors, oversized walk-in pantry, mudroom, EV-ready garage, central A/C, fresh interior paint, and brand-new carpet throughout. Upstairs, the spacious primary suite offers Cascade Mountain views, a soaking tub, generous walk-in closet, and room to truly unwind. Three additional bedrooms, a versatile bonus room, and convenient upstairs laundry provide flexibility for work, play, and everyday life.Nestled in the quiet Easton Cove community, you'll enjoy a peaceful neighborhood setting just minutes from shopping, dining, parks, and convenient highway access.To make homeownership even more attainable, a preferred lender is offering a **1% lender credit** that may be applied toward closing costs, a permanent rate buy-down, or other financing expenses, creating additional flexibility and helping reduce your upfront costs.
Active
Listed by: Windermere Real Estate/Summit • Naomi Janzen
$835,000
13325 SE 205th Avenue, Monroe, WA 98272
4beds
2,832sqft
:
Get pre-qualified$5,196/mo
Single Family Residence
Built in 2019
4,791 Square Feet Lot
$-- Zestimate®
$295/sqft
$103/mo HOA
What's special
Expanded patioFive fruit treesCascade mountain viewsMature landscapingVersatile bonus roomBrand-new carpet throughoutSpacious primary suite
- 20 days |
- 317 |
- 16 |
Zillow last checked:
Listing updated:
Listed by:
Naomi Janzen,
Windermere Real Estate/Summit
Source: NWMLS as distributed by MLS GRID,MLS#: 2550357
Facts & features
Interior
Bedrooms & bathrooms
- Bedrooms: 4
- Bathrooms: 3
- Full bathrooms: 2
- 1/2 bathrooms: 1
- Main level bathrooms: 1
Primary bedroom
- Level: Second
Bedroom
- Level: Second
Bedroom
- Level: Second
Bedroom
- Level: Second
Bathroom full
- Level: Second
Bathroom full
- Level: Second
Other
- Level: Main
Bonus room
- Level: Second
Den office
- Level: Main
Entry hall
- Level: Main
Great room
- Level: Main
Kitchen with eating space
- Level: Main
Utility room
- Level: Second
Heating
- Fireplace, 90%+ High Efficiency, Forced Air, Electric, Natural Gas
Cooling
- Has cooling: Yes
Appliances
- Included: Dishwasher, Disposal, Microwave, Refrigerator, Stove(s)/Range(s), Tankless Water Heater, Dishwasher(s), Garbage Disposal, Microwave(s), Refrigerator(s), Water Heater: tankless
Features
- Bath Off Primary, Dining Room, Pantry
- Flooring: Ceramic Tile, Hardwood, Laminate, Carpet
- Basement: None
- Number of fireplaces: 1
- Fireplace features: Gas, Main Level: 1, Fireplace
Interior area
- Total structure area: 2,832
- Total interior livable area: 2,832 sqft
Property
Parking
- Total spaces: 4
- Parking features: Attached Garage, Off Street
- Has attached garage: Yes
- Covered spaces: 2
- Uncovered spaces: 2
Features
- Levels: Two
- Stories: 2
- Entry location: Main
- Patio & porch: Bath Off Primary, Dining Room, Fireplace, Pantry, Walk-In Closet(s), Water Heater
Lot
- Size: 4,791 Square Feet
- Dimensions: 93 x 50
- Features: Paved, Sidewalk, Fenced-Fully, Gas Available, High Speed Internet, Patio
- Topography: Level
- Residential vegetation: Fruit Trees
Details
- Parcel number: 01173400006600
- Zoning description: Jurisdiction: City
- Special conditions: Standard
Construction
Type & style
- Home type: SingleFamily
- Architectural style: 2 Story
- Property subtype: Single Family Residence
Materials
- Cement Planked, Stone, Cement Plank
- Foundation: Poured Concrete
- Roof: Composition
Condition
- Year built: 2019
Details
- Builder name: Pulte
Utilities & green energy
- Electric: Company: Snohomish PUD
- Sewer: Sewer Connected, Company: City of Monroe
- Water: Public, Company: City of Monroe
- Utilities for property: Xfinity, Xfinity
Community & HOA
Community
- Features: CCRs, Park, Playground
- Subdivision: Chain Lake
HOA
- Services included: Common Area Maintenance, Road Maintenance
- HOA fee: $310 quarterly
- HOA phone: 360-512-3820
Location
- Region: Monroe
Financial & listing details
- Price per square foot: $295/sqft
- Tax assessed value: $841,100
- Annual tax amount: $6,822
- Date on market: 4/29/2026
- Cumulative days on market: 92 days
- Listing terms: Conventional,FHA,VA Loan
- Inclusions: Dishwasher(s), Garbage Disposal, Microwave(s), Refrigerator(s), Stove(s)/Range(s)
Estimated market value
Not available
Estimated sales range
Not available
Not available
Price history
| Date | Event | Price |
|---|---|---|
| 7/9/2026 | Listed for sale | $835,000+52.2%$295/sqft |
Source:  NWMLS as distributed by MLS GRID #2550357 Report a problem NWMLS as distributed by MLS GRID #2550357 Report a problem | ||
| 9/30/2019 | Sold | $548,652$194/sqft |
Source: NWMLS as distributed by MLS GRID #1434046 Report a problem | ||
Public tax history
| Year | Property taxes | Tax assessment |
|---|---|---|
| 2024 | $6,822 -0.2% | $841,100 -0.4% |
| 2023 | $6,835 +6.7% | $844,800 -1.7% |
| 2022 | $6,407 +10% | $859,100 +37.9% |
| 2021 | $5,824 +6.5% | $622,900 +8.1% |
| 2020 | $5,468 +57.2% | $576,300 +60.9% |
| 2019 | $3,478 | $358,200 +178.8% |
| 2018 | -- | $128,500 |
Find assessor info on the county website
Monthly payment
Est. payment
Payment breakdown
Explore the cost of this home by adjusting the details. Changes won't be saved.Climate risks
Neighborhood: 98272
Nearby schools
GreatSchools rating
- 9/10Salem Woods Elementary SchoolGrades: PK-5Distance: 1 mi
- 6/10Park Place Middle SchoolGrades: 6-8Distance: 2.4 mi
- 6/10Monroe High SchoolGrades: 9-12Distance: 3.3 mi
Schools provided by the listing agent
- Elementary: Chain Lake Elem
- Middle: Park Place Middle Sc
- High: Monroe High
Source: NWMLS as distributed by MLS GRID. This data may not be complete. We recommend contacting the local school district to confirm school assignments for this home.
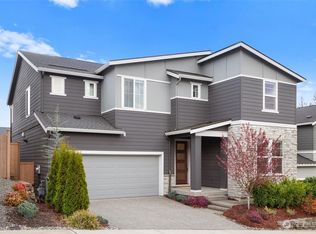
- $915,0004 bd3 ba2.8k sqft13347 205th Ave SE, Monroe, WA 98272Sold

- $975,0004 bd4 ba3k sqft20489 133rd St SE, Monroe, WA 98272Sold
- $799,9503 bd3 ba2.1k sqft13253 204th Ave SE, Monroe, WA 98272Pending

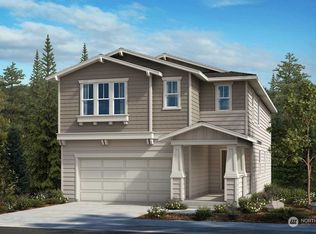
- $863,2155 bd3 ba2.7k sqft13231 204th Ave SE #5, Monroe, WA 98272Sold
- $788,8973 bd3 ba2k sqft13253 204th Ave SE #3, Monroe, WA 98272Sold
- $733,5743 bd3 ba1.8k sqft13271 204th Ave SE #2, Monroe, WA 98272Sold
- $850,0004 bd4 ba3k sqft13330 207th Ave SE, Monroe, WA 98272Sold
- $812,2754 bd3 ba2.3k sqft13268 204th Ave SE #13, Monroe, WA 98272Sold
A local agent can set up tours, give advice and negotiate with sellers.
Similar homes
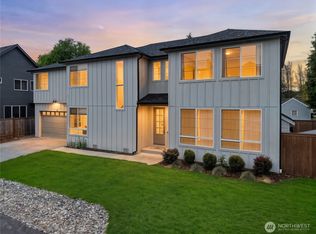
- $850,0005 bd3 ba2.7k sqft16067 178th Avenue SE, Monroe, WA 98272Active
 MLS ID #2513429, Daniel Mellor. NWMLS as distributed by MLS GRID
 - $1,125,0004 bd3 ba2.4k sqft24710 Florence Road, Monroe, WA 98272Active
 MLS ID #2533595, Jimmy Martin. NWMLS as distributed by MLS GRID
 - $1,149,0004 bd3 ba2.7k sqftEvergreen Heights, Monroe, WA 98272Active
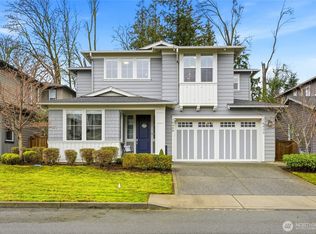 MLS ID #2494116, Rosemeyre Garcez. NWMLS as distributed by MLS GRID
 - $1,199,9503 bd3 ba2.7k sqftWild Sky Ridge Division 1, Monroe, WA 98272Active
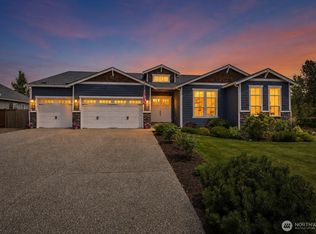 MLS ID #2540338, Hugh Brody. NWMLS as distributed by MLS GRID
 - $959,0005 bd3 ba3k sqftMonroe Woodlands 1, Snohomish, WA 98290ActiveMLS ID #2548232, Richard Whitehill. NWMLS as distributed by MLS GRID
- $783,0004 bd4 ba2.4k sqftKingstone Community, Lynnwood, WA 98087ActiveMLS ID #2559982, Nupur Gupta. NWMLS as distributed by MLS GRID
- $849,9995 bd3 ba2.9k sqftThe Timbers Condominium, Lake Stevens, WA 98258ActiveMLS ID #2555529, Chris Gurnee. NWMLS as distributed by MLS GRID
- $849,9504 bd4 ba2.5k sqftArcadia Terrace, Everett, WA 98204ActiveMLS ID #2539685, Angelica Thrasher. NWMLS as distributed by MLS GRID
- $829,0003 bd4 ba2.3k sqftHarbour Crossing, Everett, WA 98204ActiveMLS ID #2552271, Jalen Holmes. NWMLS as distributed by MLS GRID
- $783,0005 bd4 ba2.6k sqft11032 14th Place SE, Lake Stevens, WA 98258ActiveMLS ID #2558371, Gypsy Haylett. NWMLS as distributed by MLS GRID
- $835,0004 bd3 ba2.7k sqftBrookside, Lake Stevens, WA 98258ActiveMLS ID #2481408, Rosalie Lebow. NWMLS as distributed by MLS GRID
- $859,9505 bd3 ba3k sqft3610 127th Avenue NE, Lake Stevens, WA 98258ActiveMLS ID #2531187, Tracey Kirkley. NWMLS as distributed by MLS GRID
- $849,0004 bd3 ba2.3k sqftOverlook At Riverfront, Everett, WA 98203ActiveMLS ID #2481614, Kyle Maple. NWMLS as distributed by MLS GRID
- $759,9504 bd3 ba2.3k sqft929 121st Avenue SE, Lake Stevens, WA 98258ActiveMLS ID #2541096, Julie Ochoa. NWMLS as distributed by MLS GRID
- $829,0005 bd3 ba2.4k sqftDiamonds At Whiskey Ridge, Marysville, WA 98270ActiveMLS ID #2555466, Tawnia Marie Coulter. NWMLS as distributed by MLS GRID
- $829,0003 bd4 ba2.3k sqftHarbour Crossing, Everett, WA 98204ActiveMLS ID #2552303, Jalen Holmes. NWMLS as distributed by MLS GRID
- $775,0004 bd3 ba2.1k sqft9821 15th Place SE, Lake Stevens, WA 98258ActiveMLS ID #2542724, Celine Williams. NWMLS as distributed by MLS GRID
- $869,9504 bd3 ba2k sqftFern Grove Estates, Lynnwood, WA 98037ActiveMLS ID #2557328, Nick Kiel. NWMLS as distributed by MLS GRID
- $849,0004 bd3 ba2.7k sqftAlderview, Marysville, WA 98270ActiveMLS ID #2551201, Jennie Fan. NWMLS as distributed by MLS GRID
- $725,0005 bd3 ba2.5k sqft9901 13th Street SE, Lake Stevens, WA 98258ActiveMLS ID #2551963, Julie Ochoa. NWMLS as distributed by MLS GRID
