This beautifully maintained Pulte resale pairs thoughtful upgrades with timeless style in a highly desirable neighborhood. A bright den or home office welcomes you at the entry, while a built-in hallway bench with coat hooks adds both charm and everyday function. The open-concept living spaces flow effortlessly into a stunning kitchen featuring a walk-in pantry and double wine fridge—perfect for entertaining or quiet evenings at home. Upstairs offers the convenience of a dedicated laundry room, a versatile loft-style rec room, and four spacious bedrooms including a generous primary suite designed for relaxation. Modern comforts include central air and tankless hot water. Step outside to a covered patio and custom walkway, creating an inviting outdoor retreat. Ideally located just minutes from downtown Lake Stevens and Snohomish, with quick access to Hwy 9, Hwy 2, and I-5 for an easy commute. Excellent Lake Stevens schools, a nearby community playground, and the welcoming feel of this beautiful home completes the package. Balancing style, comfort, and convenience in all the right ways.
Active
Listed by: Windermere R.E./Snohomish • Rosalie Lebow
Price cut: $25K (7/22)
$835,000
2238 100th Drive SE, Lake Stevens, WA 98258
4beds
2,727sqft
:
Get pre-qualified$5,152/mo
Single Family Residence
Built in 2017
4,356 Square Feet Lot
$833,800 Zestimate®
$306/sqft
$59/mo HOA
What's special
Versatile loft-style rec roomCovered patioStunning kitchenTankless hot waterCustom walkwayWalk-in pantryCentral air
- 143 days |
- 310 |
- 19 |
Zillow last checked:
Listing updated:
Listed by:
Rosalie Lebow,
Windermere R.E./Snohomish
Source: NWMLS as distributed by MLS GRID,MLS#: 2481408
Facts & features
Interior
Bedrooms & bathrooms
- Bedrooms: 4
- Bathrooms: 3
- Full bathrooms: 2
- 1/2 bathrooms: 1
- Main level bathrooms: 1
Primary bedroom
- Level: Second
Bedroom
- Level: Second
Bedroom
- Level: Second
Bedroom
- Level: Second
Bathroom full
- Level: Second
Bathroom full
- Level: Second
Other
- Level: Main
Den office
- Level: Main
Dining room
- Level: Main
Entry hall
- Level: Main
Kitchen with eating space
- Level: Main
Living room
- Level: Main
Rec room
- Level: Second
Utility room
- Level: Second
Heating
- Fireplace, Forced Air, Heat Pump, Electric, Natural Gas
Cooling
- Forced Air, Heat Pump
Appliances
- Included: Dishwasher, Disposal, Dryer, Microwave, Refrigerator, Stove(s)/Range(s), Tankless Water Heater, Washer, Dishwasher(s), Dryer(s), Garbage Disposal, Microwave(s), Refrigerator(s), Washer(s), Water Heater: Gas, Water Heater Location: Garage
Features
- Bath Off Primary, Dining Room, Pantry
- Flooring: Ceramic Tile, Engineered Hardwood, Carpet
- Windows: Dbl Pane/Storm Window
- Basement: None
- Number of fireplaces: 1
- Fireplace features: Gas, Lower Level: 1, Fireplace
Interior area
- Total interior livable area: 2,727 sqft
Property
Parking
- Total spaces: 4
- Parking features: Driveway, Attached Garage
- Has attached garage: Yes
- Covered spaces: 2
- Uncovered spaces: 2
Features
- Levels: Two
- Stories: 2
- Entry location: Main
- Patio & porch: Bath Off Primary, Dbl Pane/Storm Window, Dining Room, Fireplace, Pantry, Security System, Walk-In Closet(s), Water Heater, Wine/Beverage Refrigerator
- Has view: Yes
- View description: Territorial
Lot
- Size: 4,356 Square Feet
- Features: Cul-De-Sac, Curbs, Dead End Street, Paved, Sidewalk, Cable TV, Fenced-Fully, Gas Available, High Speed Internet, Patio
- Topography: Level,Terraces
Details
- Parcel number: 01155100000300
- Zoning: R6
- Zoning description: Jurisdiction: City
- Special conditions: Standard
Construction
Type & style
- Home type: SingleFamily
- Architectural style: Traditional,2 Story
- Property subtype: Single Family Residence
Materials
- Cement Planked, Cement Plank
- Foundation: Poured Concrete
- Roof: Composition
Condition
- Good
- Year built: 2017
Details
- Builder name: Pulte Homes
Utilities & green energy
- Electric: Company: PUD
- Sewer: Sewer Connected, Company: Lake Stevens Sewer District
- Water: Private, Company: Lake Stevens Sewer District
- Utilities for property: Comcast, Comcast
Community & HOA
Community
- Features: CCRs, Park
- Security: Security System
- Subdivision: South Lk Stevens
HOA
- Services included: Common Area Maintenance
- HOA fee: $178 quarterly
Location
- Region: Lake Stevens
Financial & listing details
- Price per square foot: $306/sqft
- Tax assessed value: $739,800
- Annual tax amount: $6,717
- Date on market: 3/12/2026
- Cumulative days on market: 136 days
- Listing terms: Conventional,FHA,VA Loan
- Inclusions: Dishwasher(s), Dryer(s), Garbage Disposal, Microwave(s), Refrigerator(s), Stove(s)/Range(s), Washer(s)
Estimated market value
$833,800
$792,000 - $875,000
$3,622/mo
Price history
| Date | Event | Price |
|---|---|---|
| 7/22/2026 | Price change | $835,000-2.9%$306/sqft |
Source:  NWMLS as distributed by MLS GRID #2481408 Report a problem NWMLS as distributed by MLS GRID #2481408 Report a problem | ||
| 7/1/2026 | Listed for sale | $860,000$315/sqft |
Source: NWMLS as distributed by MLS GRID #2481408 Report a problem | ||
| 6/24/2026 | Pending sale | $860,000$315/sqft |
Source: NWMLS as distributed by MLS GRID #2481408 Report a problem | ||
| 6/4/2026 | Price change | $860,000-1.7%$315/sqft |
Source: NWMLS as distributed by MLS GRID #2481408 Report a problem | ||
| 3/5/2026 | Listed for sale | $875,000+82%$321/sqft |
Source: NWMLS as distributed by MLS GRID #2481408 Report a problem | ||
| 3/28/2017 | Sold | $480,689$176/sqft |
Source: Public Record Report a problem | ||
Public tax history
| Year | Property taxes | Tax assessment |
|---|---|---|
| 2024 | $6,717 +5.1% | $739,800 +6.6% |
| 2023 | $6,393 +6.6% | $694,100 -1.5% |
| 2022 | $5,999 +6.8% | $704,800 +29.3% |
| 2021 | $5,616 +3.6% | $544,900 +7.7% |
| 2020 | $5,419 +0.4% | $506,100 +3.3% |
| 2019 | $5,397 | $489,700 +7.2% |
| 2018 | -- | $456,800 +394.9% |
| 2017 | $5,184 | $92,300 |
Find assessor info on the county website
Monthly payment
Est. payment
Payment breakdown
Explore the cost of this home by adjusting the details. Changes won't be saved.Climate risks
Neighborhood: 98258
Nearby schools
GreatSchools rating
- 8/10Glenwood Elementary SchoolGrades: K-5Distance: 0.3 mi
- 8/10Lake Stevens Middle SchoolGrades: 6-7Distance: 1 mi
- 9/10Lake Stevens Sr High SchoolGrades: 10-12Distance: 3.5 mi
Schools provided by the listing agent
- Elementary: Glenwood Elem
- High: Lake Stevens Snr Hig
Source: NWMLS as distributed by MLS GRID. This data may not be complete. We recommend contacting the local school district to confirm school assignments for this home.
- $663,1002 bd2 ba2.5k sqft9925 S Lake Stevens Rd, Lake Stevens, WA 98258Off Market
- $875,0004 bd3 ba2.8k sqft10010 22nd Pl SE, Lake Stevens, WA 98258Sold
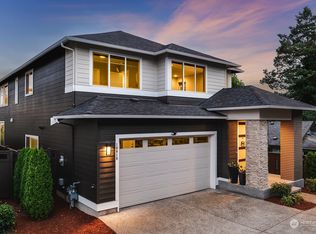
- $593,6002 bd1 ba1.1k sqft9924 S Lake Stevens Rd, Lake Stevens, WA 98258Off Market
- $855,000-- bd-- ba2.8k sqft2220 99th Ave SE, Lake Stevens, WA 98258Sold
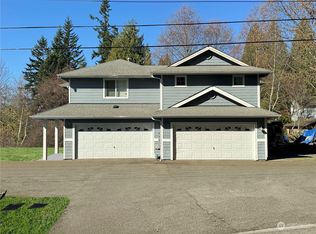
- $1,210,0004 bd5 ba3.9k sqft10020 22nd Pl SE, Lake Stevens, WA 98258Sold
- $1,100,0004 bd4 ba3.3k sqft2113 100th Dr SE, Lake Stevens, WA 98258Sold
- $980,0005 bd3 ba2.7k sqft2313 101st Dr SE, Lake Stevens, WA 98258Sold
- $969,9955 bd3 ba2.7k sqft10022 22nd Pl SE, Lake Stevens, WA 98258Sold
A local agent can set up tours, give advice and negotiate with sellers.
Similar homes
- $825,0005 bd4 ba2.9k sqftWestlake Crossing, Lake Stevens, WA 98258Active
 MLS ID #2557835, Arunan Rabindran. NWMLS as distributed by MLS GRID
 - $783,0005 bd4 ba2.6k sqft11032 14th Place SE, Lake Stevens, WA 98258Active
 MLS ID #2558371, Gypsy Haylett. NWMLS as distributed by MLS GRID
 - $725,0005 bd3 ba2.5k sqft9901 13th Street SE, Lake Stevens, WA 98258Active
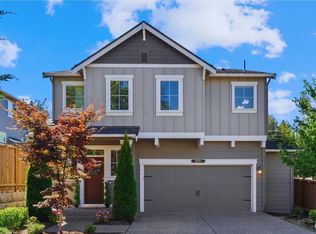 MLS ID #2551963, Julie Ochoa. NWMLS as distributed by MLS GRID
 - $759,9504 bd3 ba2.3k sqft929 121st Avenue SE, Lake Stevens, WA 98258Active
 MLS ID #2541096, Julie Ochoa. NWMLS as distributed by MLS GRID
 - $859,9505 bd3 ba3k sqft3610 127th Avenue NE, Lake Stevens, WA 98258ActiveMLS ID #2531187, Tracey Kirkley. NWMLS as distributed by MLS GRID
- $887,9005 bd4 ba3.1k sqft924 121st Avenue SE, Lake Stevens, WA 98258ActiveMLS ID #2528393, Isaac May. NWMLS as distributed by MLS GRID
- $829,9504 bd3 ba2.5k sqft1320 Weaver Way, Snohomish, WA 98290ActiveMLS ID #2530887, Jennifer Murphy. NWMLS as distributed by MLS GRID
- $750,0004 bd3 ba2.5k sqft3853 80th Avenue NE, Marysville, WA 98270ActiveMLS ID #2558051, David Frank. NWMLS as distributed by MLS GRID
- $799,0004 bd3 ba2.4k sqft8318 57th Street NE, Marysville, WA 98270ActiveMLS ID #2548876, Matt Steel. NWMLS as distributed by MLS GRID
- $849,0004 bd3 ba2.3k sqftOverlook At Riverfront, Everett, WA 98203ActiveMLS ID #2481614, Kyle Maple. NWMLS as distributed by MLS GRID
- $560,0003 bd3 ba1.8k sqft2014 101st Avenue SE #5, Lake Stevens, WA 98258ActiveMLS ID #2544671, Jennifer Leigh. NWMLS as distributed by MLS GRID
- $945,0004 bd3 ba2.3k sqftSunrose, Mill Creek, WA 98012ActiveMLS ID #2550013, Irene Mendoza. NWMLS as distributed by MLS GRID
- $835,0004 bd3 ba2.8k sqftEaston Cove, Monroe, WA 98272ActiveMLS ID #2550357, Naomi Janzen. NWMLS as distributed by MLS GRID
- $899,9504 bd3 ba2.7k sqftOverlook At Riverfront, Everett, WA 98203ActiveMLS ID #2512391, Gregory Love. NWMLS as distributed by MLS GRID
- $799,0005 bd4 ba3.5k sqftAutumn Vista Ph 01, Marysville, WA 98270ActiveMLS ID #2535212, Wendy Weilbacher. NWMLS as distributed by MLS GRID
- $835,0004 bd3 ba2.5k sqft19307 135th Street SE, Monroe, WA 98272ActiveMLS ID #2487947, Trenda Wolter. NWMLS as distributed by MLS GRID
- $799,9505 bd4 ba3.6k sqftAutumn Vista Phase 2, Marysville, WA 98270ActiveMLS ID #2538819, Roopa Kannasani. NWMLS as distributed by MLS GRID
- $837,5003 bd3 ba2k sqftRed Oaks, Lynnwood, WA 98087ActiveMLS ID #2559268, Rick A. Franz. NWMLS as distributed by MLS GRID
- $849,0004 bd3 ba2.7k sqftAlderview, Marysville, WA 98270ActiveMLS ID #2551201, Jennie Fan. NWMLS as distributed by MLS GRID
- $849,9504 bd4 ba2.5k sqftArcadia Terrace, Everett, WA 98204ActiveMLS ID #2539685, Angelica Thrasher. NWMLS as distributed by MLS GRID
