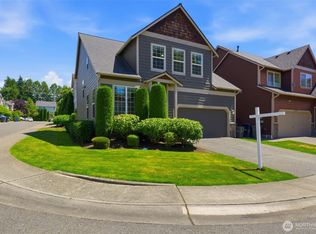
Stunning Mill Creek gem in sought-after Sunrose! BEAUTIFULLY MAINTAINED, MOVE-IN READY & PRE-INSPECTED FOR ADDED BUYER CONFIDENCE. This inviting home showcases dramatic vaulted ceilings, a soaring 2-STORY DINING AREA & expansive windows that fill the home w/abundant natural light. Tucked away on a quiet cul-de-sac, it offers a peaceful setting in one of Mill Creek's most desirable neighborhoods. Spacious & efficient floorplan features a gourmet kitchen w/quartz counters, SS appliances & large island that opens seamlessly to the inviting great room. Durable luxury vinyl plank flooring throughout the main level adds warmth, style & easy maintenance. Spacious primary suite offers dual vanities & oversized walk-in closet. Fully fenced backyard w/patio provides a comfortable space for outdoor dining, entertaining & everyday enjoyment. SPACIOUS FINISHED 2-CAR GARAGE offers ample room for parking & storage. Ideally located near parks, trails & Mill Creek Town Center. Highly rated schools. Exceptional condition, thoughtful layout & prime location make this home a must-see. Virtually staged.
Active
Listed by: Keller Williams Rlty Bellevue • Irene Mendoza
$945,000
3927 138th Street SE, Mill Creek, WA 98012
4beds
2,333sqft
:
Get pre-qualified$5,799/mo
Single Family Residence
Built in 2001
4,356 Square Feet Lot
$929,700 Zestimate®
$405/sqft
$34/mo HOA
What's special
Spacious primary suiteDual vanitiesOversized walk-in closetQuiet cul-de-sacVaulted ceilingsSs appliances
- 3 days |
- 211 |
- 13 |
Zillow last checked:
Listing updated:
Listed by:
Irene Mendoza,
Keller Williams Rlty Bellevue
Source: NWMLS as distributed by MLS GRID,MLS#: 2550013
Facts & features
Interior
Bedrooms & bathrooms
- Bedrooms: 4
- Bathrooms: 3
- Full bathrooms: 2
- 1/2 bathrooms: 1
- Main level bathrooms: 1
Primary bedroom
- Level: Second
Bedroom
- Level: Second
Bedroom
- Level: Second
Bedroom
- Level: Second
Bathroom full
- Level: Second
Bathroom full
- Level: Second
Other
- Level: Main
Dining room
- Level: Main
Entry hall
- Level: Main
Family room
- Level: Main
Kitchen with eating space
- Level: Main
Living room
- Level: Main
Utility room
- Description: '
- Level: Main
Heating
- Fireplace, Forced Air, Electric, Natural Gas
Cooling
- None
Appliances
- Included: Dishwasher, Disposal, Dryer, Microwave, Refrigerator, Stove(s)/Range(s), Washer, Dishwasher(s), Dryer(s), Garbage Disposal, Microwave(s), Refrigerator(s), Washer(s), Water Heater: GAS, Water Heater Location: GARAGE
Features
- Bath Off Primary
- Flooring: Ceramic Tile, Vinyl Plank, Carpet
- Doors: French Doors
- Windows: Dbl Pane/Storm Window
- Basement: None
- Number of fireplaces: 1
- Fireplace features: Gas, Main Level: 1, Fireplace
Interior area
- Total structure area: 2,333
- Total interior livable area: 2,333 sqft
Property
Parking
- Total spaces: 2
- Parking features: Attached Garage
- Has attached garage: Yes
- Covered spaces: 2
Features
- Levels: Two
- Stories: 2
- Entry location: Main
- Patio & porch: Bath Off Primary, Dbl Pane/Storm Window, Fireplace, French Doors, Hot Tub/Spa, Vaulted Ceiling(s), Walk-In Closet(s), Water Heater
- Has spa: Yes
- Spa features: Indoor
- Has view: Yes
- View description: Territorial
Lot
- Size: 4,356 Square Feet
- Dimensions: 4356
- Features: Cul-De-Sac, Curbs, Dead End Street, Paved, Secluded, Sidewalk, Cable TV, Fenced-Fully, Gas Available, High Speed Internet, Hot Tub/Spa, Patio
- Topography: Level
- Residential vegetation: Garden Space
Details
- Parcel number: 00913100001800
- Zoning: LDR
- Special conditions: Standard
Construction
Type & style
- Home type: SingleFamily
- Architectural style: Craftsman,2 Story
- Property subtype: Single Family Residence
Materials
- Metal/Vinyl, Stone, Wood Siding
- Foundation: Poured Concrete
- Roof: Composition
Condition
- Very Good
- Year built: 2001
- Major remodel year: 2001
Utilities & green energy
- Electric: Company: PUD
- Sewer: Sewer Connected, Company: Silver Lake
- Water: Public, Company: Silver Lake
Community & HOA
Community
- Subdivision: Mill Creek
HOA
- HOA fee: $34 monthly
- HOA phone: 360-770-6782
Location
- Region: Mill Creek
Financial & listing details
- Price per square foot: $405/sqft
- Tax assessed value: $854,400
- Annual tax amount: $7,850
- Date on market: 7/22/2026
- Cumulative days on market: 5 days
- Listing terms: Conventional,FHA
- Inclusions: Dishwasher(s), Dryer(s), Garbage Disposal, Microwave(s), Refrigerator(s), Stove(s)/Range(s), Washer(s)
Estimated market value
$929,700
$883,000 - $976,000
$3,919/mo
Price history
| Date | Event | Price |
|---|---|---|
| 7/23/2026 | Listed for sale | $945,000+4.2%$405/sqft |
Source:  NWMLS as distributed by MLS GRID #2550013 Report a problem NWMLS as distributed by MLS GRID #2550013 Report a problem | ||
| 9/28/2025 | Listing removed | $3,549$2/sqft |
Source: Zillow Rentals Report a problem | ||
| 8/22/2025 | Listed for rent | $3,549-4.1%$2/sqft |
Source: Zillow Rentals Report a problem | ||
| 6/3/2024 | Listing removed | -- |
Source: Zillow Rentals Report a problem | ||
| 5/20/2024 | Listed for rent | $3,699$2/sqft |
Source: Zillow Rentals Report a problem | ||
| 5/13/2021 | Sold | $907,000+22.6%$389/sqft |
Source: NWMLS as distributed by MLS GRID #1740922 Report a problem | ||
| 3/31/2021 | Pending sale | $739,950$317/sqft |
Source:  Windermere Real Estate #1740922 Report a problem Windermere Real Estate #1740922 Report a problem | ||
| 3/26/2021 | Listed for sale | $739,950+70.1%$317/sqft |
Source: Windermere Real Estate #1740922 Report a problem | ||
| 2/6/2008 | Listing removed | $435,000$186/sqft |
Source: Number1Expert #27022154 Report a problem | ||
| 11/14/2007 | Listed for sale | $435,000+2.4%$186/sqft |
Source: Number1Expert #27022154 Report a problem | ||
| 6/29/2007 | Sold | $425,000+49.7%$182/sqft |
Source: NWMLS as distributed by MLS GRID #27022154 Report a problem | ||
| 7/6/2001 | Sold | $283,991$122/sqft |
Source: Public Record Report a problem | ||
Public tax history
| Year | Property taxes | Tax assessment |
|---|---|---|
| 2024 | $7,850 +8% | $854,400 +6.6% |
| 2023 | $7,268 -8.9% | $801,800 -14.7% |
| 2022 | $7,975 +34.2% | $940,400 +43.6% |
| 2021 | $5,944 +4% | $654,900 +14.1% |
| 2020 | $5,713 -7.3% | $573,800 +4.6% |
| 2019 | $6,160 | $548,600 +8.7% |
| 2018 | -- | $504,900 +28.9% |
| 2017 | $5,342 +14.8% | $391,600 +4.8% |
| 2016 | $4,655 | $373,600 -4.7% |
| 2015 | $4,655 +3.9% | $392,200 +17.1% |
| 2013 | $4,479 | $334,900 |
| 2012 | -- | -- |
| 2011 | -- | -- |
| 2010 | -- | -- |
| 2009 | -- | -- |
| 2008 | -- | -- |
| 2007 | -- | -- |
Find assessor info on the county website
Monthly payment
Est. payment
Payment breakdown
Explore the cost of this home by adjusting the details. Changes won't be saved.Climate risks
Neighborhood: 98012
Nearby schools
GreatSchools rating
- 7/10Penny Creek Elementary SchoolGrades: PK-5Distance: 0.4 mi
- 9/10Gateway Middle SchoolGrades: 6-8Distance: 1.7 mi
- 6/10Cascade High SchoolGrades: 9-12Distance: 4.1 mi
Schools provided by the listing agent
- Elementary: Penny Creek Elem
- Middle: Gateway Mid
- High: Cascade High
Source: NWMLS as distributed by MLS GRID. This data may not be complete. We recommend contacting the local school district to confirm school assignments for this home.
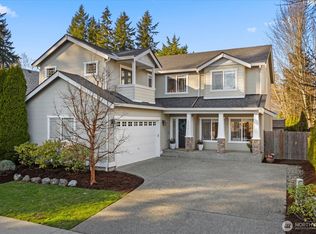
- $1,210,0005 bd3 ba2.4k sqft3923 138th St SE, Mill Creek, WA 98012Sold
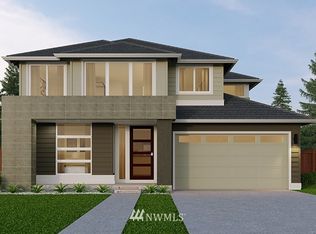
- $1,236,5005 bd3 ba3.2k sqft1111 40th Dr SE, Bothell, WA 98012Off Market
- $1,245,0004 bd3 ba2.6k sqft13624 41st Ave SE, Mill Creek, WA 98012Sold
- $1,799,9505 bd3 ba3.1k sqft13709 41st Ave SE, Mill Creek, WA 98012New Construction
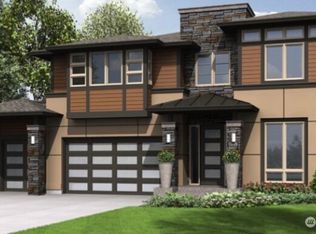
- $1,060,0003 bd3 ba2.3k sqft13620 41st Ave SE, Mill Creek, WA 98012Sold
- $1,975,9505 bd3 ba3.2k sqft13710 42nd Ave SE, Mill Creek, WA 98012New Construction
- $1,125,6004 bd3 ba2.5k sqft13616 41st Ave SE LOT H3, Snohomish, WA 98296Off Market
- $1,273,0003 bd3 ba2.6k sqft4010 139th Pl SE, Mill Creek, WA 98012Sold
A local agent can set up tours, give advice and negotiate with sellers.
Similar homes
- $990,0003 bd3 ba2k sqftLaurelcrest, Bothell, WA 98012Active
 MLS ID #2560195, Hao N. Dang. NWMLS as distributed by MLS GRID
 - $899,9503 bd3 ba2.3k sqft3311 141st Street SE, Mill Creek, WA 98012Active
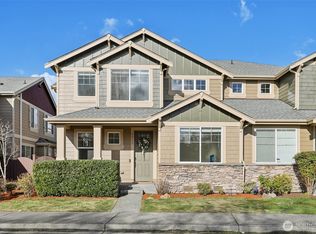 MLS ID #2478798, Kurt E. Pepin. NWMLS as distributed by MLS GRID
 - $950,0004 bd3 ba2k sqft19215 25th Avenue SE, Bothell, WA 98012Active
 MLS ID #2552438, Alicia Dawn Brown. NWMLS as distributed by MLS GRID
 - $999,9004 bd3 ba1.8k sqft3028 183rd Place SE, Bothell, WA 98012Active
 MLS ID #2551396, Henry H. Shim. NWMLS as distributed by MLS GRID
 - $879,0003 bd3 ba1.7k sqft13912 31st Dr SE, Mill Creek, WA 98012ActiveMLS ID #2492227, Mark Datskiy. NWMLS as distributed by MLS GRID
- $875,0003 bd3 ba1.8k sqftVerdera, Bothell, WA 98012ActiveMLS ID #2545847, Dianna Cantu-Long. NWMLS as distributed by MLS GRID
- $837,5003 bd3 ba2k sqftRed Oaks, Lynnwood, WA 98087ActiveMLS ID #2559268, Rick A. Franz. NWMLS as distributed by MLS GRID
- $950,0004 bd3 ba1.8k sqft111 Nellis Road, Bothell, WA 98012ActiveMLS ID #2508579, Kelly Russell. NWMLS as distributed by MLS GRID
- $950,0004 bd3 ba2.3k sqft14717 Madison Way, Lynnwood, WA 98087ActiveMLS ID #2547084, Danny Dallum. NWMLS as distributed by MLS GRID
- $934,9504 bd3 ba2.3k sqftBella Park/, Everett, WA 98208ActiveMLS ID #2513924, Jenifer L. Murrweiss. NWMLS as distributed by MLS GRID
- $1,149,0003 bd3 ba2.5k sqft3130 177th Street SE, Bothell, WA 98012ActiveMLS ID #2551326, Kurt E. Pepin. NWMLS as distributed by MLS GRID
- $1,095,0004 bd3 ba2.2k sqft16314 5th Avenue SE, Bothell, WA 98012ActiveMLS ID #2541710, Robert J Griffin. NWMLS as distributed by MLS GRID
- $949,9503 bd3 ba2.1k sqft17214 Snohomish Avenue, Snohomish, WA 98296ActiveMLS ID #2511085, Vanessa Leimback. NWMLS as distributed by MLS GRID
- $890,0004 bd4 ba2.5k sqftThe Ponds, Bothell, WA 98012ActiveMLS ID #2536399, Shannon Kohli. NWMLS as distributed by MLS GRID
- $1,125,0003 bd3 ba2.5k sqftWaterford At North Creek, Bothell, WA 98021ActiveMLS ID #2560407, Junli Liu. NWMLS as distributed by MLS GRID
- $988,0003 bd4 ba2.3k sqft19724 Meridian Place W, Bothell, WA 98012ActiveMLS ID #2553007, Xin Xu. NWMLS as distributed by MLS GRID
- $1,185,0004 bd3 ba2.3k sqftSommerwood, Bothell, WA 98012ActiveMLS ID #2527237, Kamrun Mirza. NWMLS as distributed by MLS GRID
- $875,0003 bd3 ba1.8k sqft5015 152nd Place SE, Everett, WA 98208ActiveMLS ID #2544547, Yesay Semerjian. NWMLS as distributed by MLS GRID
- $859,9004 bd3 ba2k sqftSpruce Court, Snohomish, WA 98296ActiveMLS ID #2546710, Seth Soumphonphakdy. NWMLS as distributed by MLS GRID
- $895,0004 bd3 ba2k sqft13909 15th Place W, Lynnwood, WA 98087ActiveMLS ID #2522148, Robert J Griffin. NWMLS as distributed by MLS GRID
