Welcome to this beautifully appointed Pratt+ floor plan offering 4 bedrooms, 2.5 baths, and thoughtfully designed living spaces in a desirable Snohomish location. The spacious kitchen is the heart of the home, featuring slab countertops, stainless steel appliances, custom maple cabinetry, a large pantry, and abundant workspace for everyday living and entertaining. Engineered hardwood flooring extends throughout the main level, complemented by crisp white millwork and a stunning floor-to-ceiling stone gas fireplace. Upstairs, the vaulted primary suite provides a relaxing retreat with a walk-in closet and luxurious 5-piece bath featuring quartz countertops and a quartz slab shower surround. Energy-efficient features include an Energy Star electric water heater, heat pump, and A/C for year-round comfort. Enjoy fully fenced and landscaped outdoor spaces perfect for pets, play, or relaxing. Conveniently located near shopping, dining, parks, and major commuting routes, this home offers the perfect blend of comfort, style, and accessibility.
Active
Listed by: Redfin • Seth Soumphonphakdy
Price cut: $20K (7/29)
$839,900
4211 142nd Street SE #B, Snohomish, WA 98296
4beds
2,081sqft
:
Get pre-qualified$5,217/mo
Townhouse, Condominium
Built in 2023
4,356 Square Feet Lot
$836,600 Zestimate®
$404/sqft
$150/mo HOA
What's special
Spacious kitchenVaulted primary suiteEngineered hardwood flooringWalk-in closetQuartz slab shower surroundCrisp white millworkAbundant workspace
- 33 days |
- 298 |
- 21 |
Zillow last checked:
Listing updated:
Listed by:
Seth Soumphonphakdy,
Redfin,
Tin Nguyen,
Redfin
Source: NWMLS as distributed by MLS GRID,MLS#: 2546710
Facts & features
Interior
Bedrooms & bathrooms
- Bedrooms: 4
- Bathrooms: 3
- Full bathrooms: 2
- 1/2 bathrooms: 1
- Main level bathrooms: 1
Primary bedroom
- Level: Second
Bedroom
- Level: Second
Bedroom
- Level: Second
Bedroom
- Level: Second
Bathroom full
- Level: Second
Bathroom full
- Level: Second
Other
- Level: Main
Dining room
- Level: Main
Entry hall
- Level: Main
Family room
- Level: Main
Kitchen with eating space
- Level: Main
Living room
- Level: Main
Heating
- Heat Pump, Electric, Natural Gas
Cooling
- Has cooling: Yes
Appliances
- Included: Dishwasher, Dryer, Microwave, Refrigerator, Stove(s)/Range(s), Washer, Dishwasher(s), Dryer(s), Microwave(s), Refrigerator(s), Washer(s), Cooking-Gas
- Laundry: Common Area
Features
- Flooring: Laminate
- Has fireplace: No
- Fireplace features: Gas
Interior area
- Total structure area: 2,081
- Total interior livable area: 2,081 sqft
Property
Parking
- Parking features: Carport, Individual Garage
- Has garage: Yes
- Has carport: Yes
Features
- Levels: Multi/Split
- Entry location: Main
- Patio & porch: Cooking-Gas, Primary Bathroom, Walk-In Closet(s)
Lot
- Size: 4,356 Square Feet
Details
- Parcel number: 01227400000102
- Special conditions: Standard
Construction
Type & style
- Home type: Townhouse
- Architectural style: Townhouse
- Property subtype: Townhouse, Condominium
Materials
- Wood Products
Condition
- Year built: 2023
Utilities & green energy
- Electric: Company: Sno PUD
- Sewer: Company: Silver Lake Water and Sewer
- Water: Company: Silver Lake Water and Sewer
- Utilities for property: Xfinity, Xfinity/Ziply
Community & HOA
Community
- Features: Electric Car Charging Station
- Security: Fire Sprinkler System
- Subdivision: Seattle Hill
HOA
- Services included: Common Area Maintenance
- HOA fee: $150 monthly
- HOA phone: 425-344-5998
Location
- Region: Snohomish
Financial & listing details
- Price per square foot: $404/sqft
- Annual tax amount: $8,737
- Date on market: 6/25/2026
- Cumulative days on market: 34 days
- Listing terms: Conventional
- Inclusions: Dishwasher(s), Dryer(s), Microwave(s), Refrigerator(s), Stove(s)/Range(s), Washer(s)
Estimated market value
$836,600
$795,000 - $878,000
$3,812/mo
Price history
| Date | Event | Price |
|---|---|---|
| 7/29/2026 | Price change | $839,900-2.3%$404/sqft |
Source:  NWMLS as distributed by MLS GRID #2546710 Report a problem NWMLS as distributed by MLS GRID #2546710 Report a problem | ||
| 7/23/2026 | Price change | $859,900-1.7%$413/sqft |
Source: NWMLS as distributed by MLS GRID #2546710 Report a problem | ||
| 7/7/2026 | Price change | $874,900-2.2%$420/sqft |
Source: NWMLS as distributed by MLS GRID #2546710 Report a problem | ||
| 6/26/2026 | Listed for sale | $895,000-3.1%$430/sqft |
Source: NWMLS as distributed by MLS GRID #2546710 Report a problem | ||
| 8/18/2023 | Sold | $924,000-2.7%$444/sqft |
Source: NWMLS as distributed by MLS GRID #2137688 Report a problem | ||
| 7/11/2023 | Pending sale | $950,000$457/sqft |
Source: NWMLS as distributed by MLS GRID #NWM2137688 Report a problem | ||
Public tax history
Tax history is unavailable.
Monthly payment
Est. payment
Payment breakdown
Explore the cost of this home by adjusting the details. Changes won't be saved.Climate risks
Neighborhood: 98296
Nearby schools
GreatSchools rating
- 10/10Silver Firs Elementary SchoolGrades: PK-5Distance: 1.1 mi
- 9/10Gateway Middle SchoolGrades: 6-8Distance: 1.4 mi
- 6/10Cascade High SchoolGrades: 9-12Distance: 4.4 mi
Schools provided by the listing agent
- Elementary: Silver Firs Elem
- Middle: Gateway Mid
- High: Cascade High
Source: NWMLS as distributed by MLS GRID. This data may not be complete. We recommend contacting the local school district to confirm school assignments for this home.
- $952,0004 bd3 ba2k sqft4211 142nd St SE #A, Snohomish, WA 98296Sold
- $833,6003 bd3 ba2k sqft4219 142nd St SE #A, Snohomish, WA 98296Sold
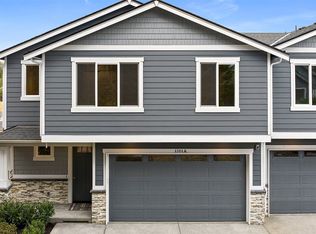
- $935,0004 bd3 ba2k sqft4215 142nd St SE #B, Snohomish, WA 98296Sold
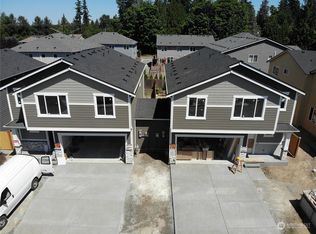
- $920,0004 bd3 ba2k sqft4215 142nd St SE #A, Snohomish, WA 98296Sold
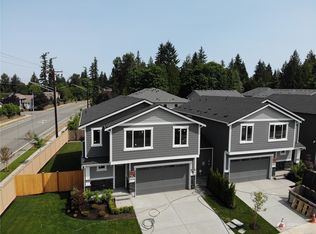
- $875,0003 bd3 ba2k sqft4304 141st St SE #B, Snohomish, WA 98296Sold
- $875,0003 bd3 ba2k sqft4219 142nd St SE #B, Snohomish, WA 98296Sold
- $875,0003 bd3 ba2k sqft4304 141st St SE #A, Snohomish, WA 98296Sold
- $988,2004 bd3 ba2.2k sqft4125 141st St SE, Snohomish, WA 98296Off Market
A local agent can set up tours, give advice and negotiate with sellers.
Similar homes
- $945,0004 bd3 ba2.3k sqftSunrose, Mill Creek, WA 98012Active
 MLS ID #2550013, Irene Mendoza. NWMLS as distributed by MLS GRID
 - $815,0004 bd3 ba1.8k sqft12325 55th Drive SE, Snohomish, WA 98296Active
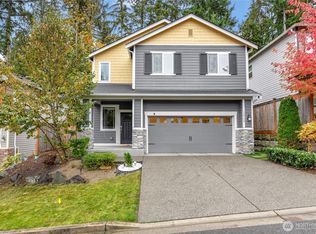 MLS ID #2418012, John Weston. NWMLS as distributed by MLS GRID
 - $890,0004 bd4 ba2.5k sqftThe Ponds, Bothell, WA 98012Active
 MLS ID #2536399, Shannon Kohli. NWMLS as distributed by MLS GRID
 - $829,0003 bd4 ba2.3k sqftHarbour Crossing, Everett, WA 98204Active
 MLS ID #2552303, Jalen Holmes. NWMLS as distributed by MLS GRID
 - $869,9504 bd3 ba2k sqftFern Grove Estates, Lynnwood, WA 98037ActiveMLS ID #2557328, Nick Kiel. NWMLS as distributed by MLS GRID
- $875,0003 bd3 ba1.7k sqftPembridge, Everett, WA 98208ActiveMLS ID #2554170, Nick Southard. NWMLS as distributed by MLS GRID
- $849,9504 bd4 ba2.5k sqftArcadia Terrace, Everett, WA 98204ActiveMLS ID #2539685, Angelica Thrasher. NWMLS as distributed by MLS GRID
- $829,0003 bd4 ba2.3k sqftHarbour Crossing, Everett, WA 98204ActiveMLS ID #2552271, Jalen Holmes. NWMLS as distributed by MLS GRID
- $829,9504 bd3 ba2.5k sqft1320 Weaver Way, Snohomish, WA 98290ActiveMLS ID #2530887, Jennifer Murphy. NWMLS as distributed by MLS GRID
- $949,9993 bd4 ba2.3k sqftN/A, Bothell, WA 98012ActiveMLS ID #2555763, Heather McKinnon. NWMLS as distributed by MLS GRID
- $860,0003 bd3 ba2.1k sqftLcna, Lynnwood, WA 98037ActiveMLS ID #2549878, Nick Kiel. NWMLS as distributed by MLS GRID
- $997,4504 bd3 ba2.7k sqft14225 3rd Avenue W, Everett, WA 98208ActiveMLS ID #2555096, Julia Jooae Kim-Cutts. NWMLS as distributed by MLS GRID
- $999,0004 bd4 ba2.4k sqftBear Creek Heights, Bothell, WA 98012ActiveMLS ID #2555216, Michael Piccolo. NWMLS as distributed by MLS GRID
- $699,9004 bd4 ba1.8k sqftBruntsfield, Lynnwood, WA 98087ActiveNWMLS as distributed by MLS GRID
- $999,0004 bd3 ba2.5k sqft20901 60th Street SE, Snohomish, WA 98290ActiveMLS ID #2532425, Krystal Delucchi. NWMLS as distributed by MLS GRID
- $679,9004 bd4 ba1.8k sqftBruntsfield, Lynnwood, WA 98087ActiveNWMLS as distributed by MLS GRID
- $835,0004 bd3 ba2.8k sqftEaston Cove, Monroe, WA 98272ActiveMLS ID #2550357, Naomi Janzen. NWMLS as distributed by MLS GRID
- $1,179,0004 bd3 ba2.4k sqft3520 192nd Place SE, Bothell, WA 98012ActiveMLS ID #2558328, Kimberly Pelham. NWMLS as distributed by MLS GRID
- $900,0005 bd3 ba2.7k sqft1226 178th Street SW, Lynnwood, WA 98037ActiveMLS ID #2539621, Vince M Grant. NWMLS as distributed by MLS GRID
- $959,0005 bd3 ba3k sqftMonroe Woodlands 1, Snohomish, WA 98290ActiveMLS ID #2548232, Richard Whitehill. NWMLS as distributed by MLS GRID
