Lives like a standalone home with only one shared wall through the garage—offering exceptional privacy! Beautiful 2021-built KLP Homes resale in desirable Martha Lake. Features a spacious kitchen with large pantry, slab quartz countertops, stainless steel appliances, custom maple cabinetry, and engineered hardwood floors on the main level. Open great room showcases a floor-to-ceiling stone gas fireplace. Spacious primary suite includes vaulted ceilings, walk-in closet, and spa-inspired 5-piece bath with quartz finishes. Upstairs offers three generously sized guest bedrooms, including one with a walk-in closet. Enjoy A/C with heat pump, fully fenced yard with low-maintenance artificial turf, and a prime location minutes to I-5, I-405, Mill Creek Town Center, shopping, dining, and schools.
Active
Listed by: John L. Scott, Inc. • Nick Kiel
$869,950
1312 170th Place SW #B, Lynnwood, WA 98037
4beds
2,068sqft
:
Get pre-qualified$5,568/mo
Condominium
Built in 2021
-- sqft lot
$852,700 Zestimate®
$421/sqft
$145/mo HOA
What's special
Floor-to-ceiling stone gas fireplaceSpacious kitchenSpacious primary suiteWalk-in closetOpen great roomLow-maintenance artificial turfFully fenced yard
- 10 days |
- 190 |
- 11 |
Zillow last checked:
Listing updated:
Listed by:
Nick Kiel,
John L. Scott, Inc.,
Alexander Kiel,
John L. Scott, Inc.
Source: NWMLS as distributed by MLS GRID,MLS#: 2557328
Facts & features
Interior
Bedrooms & bathrooms
- Bedrooms: 4
- Bathrooms: 3
- Full bathrooms: 2
- 1/2 bathrooms: 1
- Main level bathrooms: 1
Primary bedroom
- Level: Second
Bedroom
- Level: Second
Bedroom
- Level: Second
Bedroom
- Level: Second
Bathroom full
- Level: Second
Bathroom full
- Level: Second
Other
- Level: Main
Entry hall
- Level: Main
Kitchen with eating space
- Level: Main
Heating
- Fireplace, 90%+ High Efficiency, Forced Air, Natural Gas
Cooling
- 90%+ High Efficiency, Forced Air
Appliances
- Included: Dishwasher, Disposal, Microwave, Dishwasher(s), Garbage Disposal, Microwave(s), Water Heater: Tankless, Water Heater Location: Garage, Cooking-Gas
Features
- Flooring: Engineered Hardwood, Carpet
- Doors: French Doors
- Number of fireplaces: 1
- Fireplace features: Gas, Main Level: 1, Fireplace
Interior area
- Total structure area: 2,068
- Total interior livable area: 2,068 sqft
Property
Parking
- Total spaces: 2
- Parking features: Individual Garage
- Has garage: Yes
- Covered spaces: 2
Features
- Levels: Two
- Stories: 2
- Entry location: Main
- Patio & porch: Cooking-Gas, Fireplace, French Doors, Vaulted Ceiling(s), Water Heater
- Has view: Yes
- View description: Territorial
Lot
- Size: 3,145 Square Feet
- Features: Corner Lot, Cul-De-Sac, Curbs, Dead End Street, Open Lot, Paved, Secluded, Sidewalk
Details
- Parcel number: 00373700701100
- Special conditions: Standard
Construction
Type & style
- Home type: Condo
- Architectural style: Craftsman,Condo (2 Levels)
- Property subtype: Condominium
Materials
- Cement/Concrete, Cement Planked, Cement Plank
- Roof: Composition
Condition
- Year built: 2021
- Major remodel year: 2021
Community & HOA
Community
- Features: Garden Space, Playground
- Subdivision: Martha Lake
HOA
- Services included: Common Area Maintenance, Road Maintenance, See Remarks
- HOA fee: $145 monthly
- HOA phone: 425-344-5998
Location
- Region: Lynnwood
Financial & listing details
- Price per square foot: $421/sqft
- Tax assessed value: $742,300
- Annual tax amount: $6,341
- Date on market: 7/22/2026
- Cumulative days on market: 11 days
- Listing terms: Conventional,FHA,VA Loan
- Inclusions: Dishwasher(s), Garbage Disposal, Microwave(s)
Estimated market value
$852,700
$810,000 - $895,000
$4,058/mo
Price history
| Date | Event | Price |
|---|---|---|
| 7/23/2026 | Listed for sale | $869,950+41.5%$421/sqft |
Source:  NWMLS as distributed by MLS GRID #2557328 Report a problem NWMLS as distributed by MLS GRID #2557328 Report a problem | ||
| 2/19/2021 | Sold | $614,950$297/sqft |
Source: Public Record Report a problem | ||
Public tax history
| Year | Property taxes | Tax assessment |
|---|---|---|
| 2024 | $6,134 +3.7% | $742,300 +4.1% |
| 2023 | $5,915 -2.2% | $712,900 -6.4% |
| 2022 | $6,047 +10.4% | $761,900 +35.8% |
| 2021 | $5,475 | $560,900 |
Find assessor info on the county website
Monthly payment
Est. payment
Payment breakdown
Explore the cost of this home by adjusting the details. Changes won't be saved.Climate risks
Neighborhood: Martha Lake
Nearby schools
GreatSchools rating
- 5/10Martha Lake Elementary SchoolGrades: K-6Distance: 0.3 mi
- 7/10Alderwood Middle SchoolGrades: 7-8Distance: 0.2 mi
- 6/10Lynnwood High SchoolGrades: 9-12Distance: 0.8 mi
Schools provided by the listing agent
- Elementary: Martha Lake ElemMl
- Middle: Alderwood Mid
- High: Lynnwood High
Source: NWMLS as distributed by MLS GRID. This data may not be complete. We recommend contacting the local school district to confirm school assignments for this home.
- $754,5004 bd3 ba2k sqft1323 174th Pl SW #A, Lynnwood, WA 98037Off Market

- $756,6004 bd3 ba2k sqft1312 178th Pl SW #A, Lynnwood, WA 98037Off Market

- $739,9003 bd3 ba2.1k sqft1311 172nd Pl SW #B, Lynnwood, WA 98037Off Market

- $737,3003 bd3 ba2.1k sqft1311 172nd Pl SW #A, Lynnwood, WA 98037Off Market
- $758,3004 bd3 ba2k sqft1312 178th Pl SW #B, Lynnwood, WA 98037Off Market
- $751,0004 bd3 ba2k sqft1323 174th Pl SW #B, Lynnwood, WA 98037Off Market
- $814,5003 bd3 ba2k sqftLOT 1305 171st Pl SW #B, Lynnwood, WA 98037Off Market
- $826,0003 bd3 ba2k sqft1305 170th Pl SW #B, Lynnwood, WA 98037Sold
A local agent can set up tours, give advice and negotiate with sellers.
Similar homes
- $860,0003 bd3 ba2.1k sqftLcna, Lynnwood, WA 98037Active
 MLS ID #2549878, Nick Kiel. NWMLS as distributed by MLS GRID
 - $1,075,0004 bd3 ba2.6k sqft18314 17th Avenue W, Lynnwood, WA 98037Active
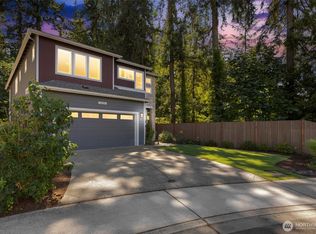 MLS ID #2562273, Eddy Ung. NWMLS as distributed by MLS GRID
 - $850,0004 bd4 ba2.4k sqftCreekside Grove Condominiums, Lynnwood, WA 98087Active
 MLS ID #2557420, Kate Johnston. NWMLS as distributed by MLS GRID
 - $783,0004 bd4 ba2.4k sqftKingstone Community, Lynnwood, WA 98087Active
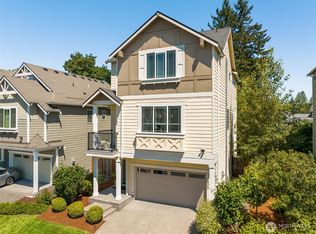 MLS ID #2559982, Nupur Gupta. NWMLS as distributed by MLS GRID
 - $1,199,9994 bd3 ba2.5k sqftAndrews Crossing, Lynnwood, WA 98037ActiveMLS ID #2542827, Lance Otto. NWMLS as distributed by MLS GRID
- $840,0004 bd4 ba2.4k sqftLake Stickney, Lynnwood, WA 98087ActiveMLS ID #2541591, Brian Griffin. NWMLS as distributed by MLS GRID
- $895,0004 bd3 ba2k sqft13909 15th Place W, Lynnwood, WA 98087ActiveMLS ID #2522148, Robert J Griffin. NWMLS as distributed by MLS GRID
- $845,0003 bd3 ba1.9k sqftNorth Chase Townhomes, Bothell, WA 98012ActiveMLS ID #2528448, Jenny Anderson. NWMLS as distributed by MLS GRID
- $950,0004 bd3 ba2.3k sqft14717 Madison Way, Lynnwood, WA 98087ActiveMLS ID #2547084, Danny Dallum. NWMLS as distributed by MLS GRID
- $849,9504 bd4 ba2.5k sqftArcadia Terrace, Everett, WA 98204ActiveMLS ID #2539685, Angelica Thrasher. NWMLS as distributed by MLS GRID
- $989,0004 bd3 ba2.4k sqftTalon Landing, Bothell, WA 98012ActiveMLS ID #2557840, Neda Perrina. NWMLS as distributed by MLS GRID
- $675,0004 bd4 ba1.8k sqft12909 20th Drive W #G, Everett, WA 98204ActiveMLS ID #2561838, Sean D. Smith. NWMLS as distributed by MLS GRID
- $890,0004 bd4 ba2.5k sqftThe Ponds, Bothell, WA 98012ActiveMLS ID #2536399, Shannon Kohli. NWMLS as distributed by MLS GRID
- $1,050,0004 bd3 ba2.2k sqftKingsbury, Bothell, WA 98012ActiveMLS ID #2562174, Huazhi Li. NWMLS as distributed by MLS GRID
- $919,0004 bd3 ba1.7k sqftSpringmere, Bothell, WA 98012ActiveMLS ID #2556033, Josie Perkins Ebert. NWMLS as distributed by MLS GRID
- $829,0003 bd4 ba2.3k sqftHarbour Crossing, Everett, WA 98204ActiveMLS ID #2552303, Jalen Holmes. NWMLS as distributed by MLS GRID
- $829,0003 bd4 ba2.3k sqftHarbour Crossing, Everett, WA 98204ActiveMLS ID #2552271, Jalen Holmes. NWMLS as distributed by MLS GRID
- $835,0004 bd3 ba2.2k sqftShadowood, Snohomish, WA 98290ActiveMLS ID #2562171, Kyle Maple. NWMLS as distributed by MLS GRID
- $945,0004 bd3 ba2.3k sqftSunrose, Mill Creek, WA 98012ActiveMLS ID #2550013, Irene Mendoza. NWMLS as distributed by MLS GRID
- $839,9004 bd3 ba2k sqftSpruce Court, Snohomish, WA 98296ActiveMLS ID #2546710, Seth Soumphonphakdy. NWMLS as distributed by MLS GRID
