Tucked away in the sought-after Silver Peak West neighborhood, this stunning residence combines refined craftsmanship with modern innovation. Positioned at the end of a peaceful cul-de-sac and bordering a lush, serene greenbelt, the home offers a rare level of privacy and a natural backdrop that feels worlds away from the daily grind. Inside, the attention to detail is immediate. Custom shutters frame the windows, while bespoke built-ins add both character and sophisticated storage solutions throughout the living spaces. This home is also fully smart-home ready, allowing you to seamlessly integrate your favorite technology for ultimate convenience and control. When the temperature rises, stay perfectly cool thanks to the integrated central air conditioning—a premium feature that ensures year-round comfort. The outdoor spaces are designed for maximum enjoyment with zero stress. Both the front and backyards feature high-quality turf, providing vibrant, year-round greenery without the hassle of mowing or maintenance. It’s the perfect setting for hosting or relaxing against the backdrop of the neighboring greenbelt. The location strikes a perfect balance between a private retreat and total convenience. While the setting feels like a sanctuary, you are only moments away from the best amenities in the area, including diverse shopping, dining, and easy transit access. This is a home where custom finishes and smart capabilities meet an effortless, low-maintenance lifestyle.
Active
Listed by: COMPASS • Eddy Ung
Price cut: $26K (8/17)
$1,049,000
18314 17th Avenue W, Lynnwood, WA 98037
4beds
2,695sqft
Single Family Residence
Built in 2020
3,920 Square Feet Lot
$1,033,400 Zestimate®
$389/sqft
$100/mo HOA
What's special
Modern innovationIntegrated central air conditioningRefined craftsmanshipCustom finishesNeighboring greenbeltNatural backdropVibrant year-round greenery
- 20 days |
- 402 |
- 19 |
Zillow last checked:
Listing updated:
Listed by:
Eddy Ung,
COMPASS,
Elijah Coleman,
COMPASS
Source: NWMLS as distributed by MLS GRID,MLS#: 2562273
Facts & features
Interior
Bedrooms & bathrooms
- Bedrooms: 4
- Bathrooms: 3
- Full bathrooms: 2
- 1/2 bathrooms: 1
- Main level bathrooms: 1
Primary bedroom
- Level: Second
Bedroom
- Level: Second
Bedroom
- Level: Second
Bedroom
- Level: Second
Bathroom full
- Level: Second
Bathroom full
- Level: Second
Other
- Level: Main
Bonus room
- Level: Second
Den office
- Level: Second
Dining room
- Level: Main
Entry hall
- Level: Main
Kitchen with eating space
- Level: Main
Living room
- Level: Main
Rec room
- Level: Second
Heating
- Fireplace, 90%+ High Efficiency, Electric, Natural Gas
Cooling
- Has cooling: Yes
Appliances
- Included: Dishwasher, Disposal, Dryer, Microwave, Refrigerator, Stove(s)/Range(s), Tankless Water Heater, Washer, Dishwasher(s), Dryer(s), Garbage Disposal, Microwave(s), Refrigerator(s), Washer(s), Water Heater: Tankless, Water Heater Location: Garage
Features
- Flooring: Vinyl, Vinyl Plank, Carpet
- Basement: None
- Number of fireplaces: 1
- Fireplace features: Gas, Main Level: 1, Fireplace
Interior area
- Total structure area: 2,695
- Total interior livable area: 2,695 sqft
Property
Parking
- Total spaces: 2
- Parking features: Attached Garage
- Has attached garage: Yes
- Covered spaces: 2
Features
- Levels: Two
- Stories: 2
- Entry location: Main
- Patio & porch: Fireplace, Walk-In Closet(s), Water Heater
- Has view: Yes
- View description: Territorial
Lot
- Size: 3,920 Square Feet
- Features: Corner Lot, Dead End Street, Open Lot, Paved, Cable TV, Fenced-Partially, Gas Available, Patio
Details
- Parcel number: 01191800002800
- Special conditions: Standard
Construction
Type & style
- Home type: SingleFamily
- Architectural style: 2 Story
- Property subtype: Single Family Residence
Materials
- Cement Planked, Cement Plank
- Foundation: Poured Concrete
- Roof: Composition
Condition
- Year built: 2020
Utilities & green energy
- Sewer: Sewer Connected
- Water: Public
Community & HOA
Community
- Subdivision: Martha Lake
HOA
- HOA fee: $100 monthly
Location
- Region: Lynnwood
Financial & listing details
- Price per square foot: $389/sqft
- Tax assessed value: $1,025,000
- Annual tax amount: $8,990
- Date on market: 7/29/2026
- Cumulative days on market: 22 days
- Listing terms: Conventional,FHA,VA Loan
- Inclusions: Dishwasher(s), Dryer(s), Garbage Disposal, Microwave(s), Refrigerator(s), Stove(s)/Range(s), Washer(s)
Estimated market value
$1,033,400
$982,000 - $1.09M
$4,019/mo
Price history
| Date | Event | Price |
|---|---|---|
| 8/17/2026 | Price change | $1,049,000-2.4%$389/sqft |
Source:  NWMLS as distributed by MLS GRID #2562273 Report a problem NWMLS as distributed by MLS GRID #2562273 Report a problem | ||
| 7/31/2026 | Listed for sale | $1,075,000+56%$399/sqft |
Source: NWMLS as distributed by MLS GRID #2562273 Report a problem | ||
| 2/10/2020 | Sold | $689,115$256/sqft |
Source: Public Record Report a problem | ||
Public tax history
| Year | Property taxes | Tax assessment |
|---|---|---|
| 2024 | $8,433 +2.9% | $1,025,000 +3.3% |
| 2023 | $8,196 -5.4% | $992,300 -9.6% |
| 2022 | $8,663 +13.8% | $1,097,400 +40% |
| 2021 | $7,615 +19.7% | $783,800 +21% |
| 2020 | $6,360 | $648,000 |
Find assessor info on the county website
Monthly payment
Est. payment
Payment breakdown
Explore the cost of this home by adjusting the details. Changes won't be saved.Climate risks
Neighborhood: Martha Lake
Nearby schools
GreatSchools rating
- 6/10Hazelwood Elementary SchoolGrades: K-6Distance: 1.7 mi
- 7/10Alderwood Middle SchoolGrades: 7-8Distance: 0.6 mi
- 6/10Lynnwood High SchoolGrades: 9-12Distance: 0.7 mi
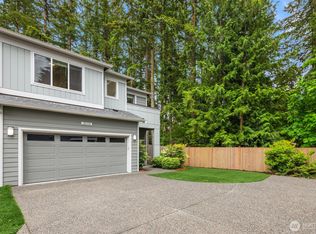
- $999,0525 bd3 ba2.7k sqft18315 17th Ave W, Lynnwood, WA 98037Sold
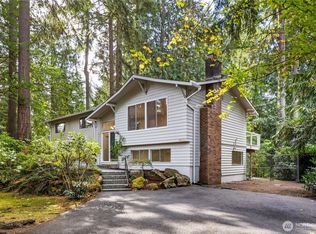
- $800,0004 bd3 ba2.3k sqft18326 16th Pl W, Lynnwood, WA 98037Sold
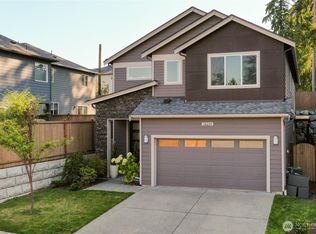
- $1,150,0005 bd3 ba2.7k sqft18225 17th Ave W, Lynnwood, WA 98037Sold
- $989,9005 bd4 ba3.1k sqft1720 182nd Pl SW, Lynnwood, WA 98037For Sale

- $925,9004 bd3 ba2.4k sqft18303 17th Ave W SPACE W32, Lynnwood, WA 98087Off Market
- $958,9004 bd3 ba2.6k sqft1614 182nd Pl SW SPACE 37, Lynnwood, WA 98087Off Market
- $959,4004 bd3 ba2.6k sqft1727 182nd Pl SW SPACE W14, Lynnwood, WA 98087Off Market
- $1,045,8005 bd4 ba3.1k sqft1718 182nd Pl SW SPACE W22, Lynnwood, WA 98087Off Market
A local agent can set up tours, give advice and negotiate with sellers.
Similar homes
- $989,9005 bd4 ba3.1k sqft1720 182nd Place SW, Lynnwood, WA 98037ActiveMLS ID #2549512, William E. Johnson. NWMLS as distributed by MLS GRID
- $1,175,0004 bd3 ba3k sqft17905 8th Place W, Lynnwood, WA 98037Active
 MLS ID #2563071, Chris C. Nye. NWMLS as distributed by MLS GRID
 - $1,198,5005 bd3 ba2.5k sqftCedar Pointe, Lynnwood, WA 98037Active
 MLS ID #2567607, Terry V. Vehrs. NWMLS as distributed by MLS GRID
 - $1,050,0005 bd3 ba2.7k sqft15111 Manor Way, Lynnwood, WA 98087Active
 MLS ID #2540006, Megan Walla. NWMLS as distributed by MLS GRID
 - $1,420,0005 bd3 ba3.1k sqftBelterra Park, Lynnwood, WA 98037ActiveMLS ID #2566044, Melissa Boucher. NWMLS as distributed by MLS GRID
- $1,290,0005 bd4 ba3.4k sqftCedar Pointe, Lynnwood, WA 98037ActiveMLS ID #2564155, Chuan Li. NWMLS as distributed by MLS GRID
- $1,199,9994 bd3 ba2.5k sqftAndrews Crossing, Lynnwood, WA 98037ActiveMLS ID #2542827, Lance Otto. NWMLS as distributed by MLS GRID
- $900,0004 bd3 ba2.3k sqft14717 Madison Way, Lynnwood, WA 98087ActiveMLS ID #2547084, Danny Dallum. NWMLS as distributed by MLS GRID
- $899,9993 bd4 ba2.3k sqftN/A, Bothell, WA 98012ActiveMLS ID #2571085, Heather McKinnon. NWMLS as distributed by MLS GRID
- $1,085,0004 bd3 ba2.4k sqftWillow Creek, Snohomish, WA 98296ActiveMLS ID #2564165, Angela Kearns. NWMLS as distributed by MLS GRID
- $860,0003 bd3 ba2.1k sqftLcna, Lynnwood, WA 98037ActiveMLS ID #2549878, Nick Kiel. NWMLS as distributed by MLS GRID
- $1,124,0005 bd3 ba2.8k sqft24 151st Street SW, Lynnwood, WA 98087ActiveMLS ID #2515903, Julie Lutovsky. NWMLS as distributed by MLS GRID
- $1,098,9995 bd3 ba2.6k sqft15621 36th Avenue SE, Bothell, WA 98012ActiveMLS ID #2550700, Kelly Russell. NWMLS as distributed by MLS GRID
- $1,195,0004 bd3 ba2.5k sqft9 150th Place SE, Lynnwood, WA 98087ActiveMLS ID #2533545, Deborah Nourai. NWMLS as distributed by MLS GRID
- $1,395,0004 bd3 ba2.8k sqft13529 Cascadian Way, Everett, WA 98208ActiveMLS ID #2546578, Xuanly Le. NWMLS as distributed by MLS GRID
- $999,9504 bd4 ba2.4k sqftRosefield Condominiums, Bothell, WA 98012ActiveMLS ID #2540693, Gunjan Nawani. NWMLS as distributed by MLS GRID
- $925,0004 bd5 ba3.2k sqftBeverly Park Homes, Lynnwood, WA 98087ActiveMLS ID #2560792, Tawnia Marie Coulter. NWMLS as distributed by MLS GRID
- $1,125,0003 bd3 ba2.5k sqft3130 177th Street SE, Bothell, WA 98012ActiveMLS ID #2551326, Kurt E. Pepin. NWMLS as distributed by MLS GRID
- $1,300,0004 bd3 ba2.7k sqft8642 NE 123rd Place, Kirkland, WA 98034ActiveMLS ID #2570825, Hao N. Dang. NWMLS as distributed by MLS GRID
- $1,149,0003 bd3 ba2k sqftAravalli, Bothell, WA 98012ActiveMLS ID #2544188, Prakash Gowda. NWMLS as distributed by MLS GRID
