Welcome home to this beautifully appointed 5-Bedroom, 2.5 Bath Northwest Contemporary in the Belterra Park neighborhood of Lynnwood, offering over 3,170 sq ft of thoughtfully designed living spaces on a flat, level lot. Built in 2015, it blends timeless architecture and modern comfort, creating an ideal home for everyday living and effortless entertaining. The heart of the home is the stunning chef’s kitchen, quartz countertops, oversized center island and huge picture windows facing the tranquil and green-filled backyard. Gorgeous stone fireplace, flanked by custom shelving make this a truly GREAT room. Formal and casual dining and office complete the main level. Fall in love with the primary bedroom with en-suite spa-like bathroom and enormous walk-in closet. 4 additional bedrooms on the second floor, one ideal as a bonus rec room or guest bedroom (with Murphy Bed installed). Backyard is a true oasis with a stamped concrete patio and beautifully landscaped—ready for dinner parties or quiet nights at home. Garage parking for 3 cars (one tandem) and custom storage cabinets. Do not miss the walk-in pantry perfect for keeping organized! Generator and Tesla car charger installed. Ideally located with easy commute to Bellevue or Seattle and minutes to Alderwood shopping and Costco. Close to light rail.
Active
Listed by: Windermere Real Estate Midtown • Melissa Boucher
$1,500,000
3428 171st Street SW, Lynnwood, WA 98037
5beds
3,170sqft
:
Get pre-qualified$8,800/mo
Single Family Residence
Built in 2015
7,405 Square Feet Lot
$1,465,500 Zestimate®
$473/sqft
$41/mo HOA
What's special
Gorgeous stone fireplaceCustom shelvingOversized center islandEnormous walk-in closetFormal and casual diningFlat level lotQuartz countertops
- 26 days |
- 573 |
- 36 |
Zillow last checked:
Listing updated:
Listed by:
Melissa Boucher,
Windermere Real Estate Midtown
Source: NWMLS as distributed by MLS GRID,MLS#: 2549132
Facts & features
Interior
Bedrooms & bathrooms
- Bedrooms: 5
- Bathrooms: 3
- Full bathrooms: 2
- 1/2 bathrooms: 1
- Main level bathrooms: 1
Bedroom
- Level: Second
Bedroom
- Level: Second
Bedroom
- Level: Second
Bedroom
- Level: Second
Bedroom
- Level: Second
Bathroom full
- Level: Second
Bathroom full
- Level: Second
Other
- Level: Main
Den office
- Level: Main
Dining room
- Level: Main
Entry hall
- Level: Main
Family room
- Level: Main
Kitchen with eating space
- Level: Main
Heating
- Fireplace, Forced Air, Electric, Natural Gas
Cooling
- Has cooling: Yes
Appliances
- Included: Dishwasher, Disposal, Double Oven, Dryer, Refrigerator, See Remarks, Stove(s)/Range(s), Washer, Dishwasher(s), Dryer(s), Garbage Disposal, Refrigerator(s), Washer(s), Water Heater: Gas, Water Heater Location: Garage
Features
- Bath Off Primary, Dining Room, High Tech Cabling, Pantry
- Flooring: Ceramic Tile, Engineered Hardwood
- Doors: French Doors
- Windows: Skylight(s)
- Basement: None
- Number of fireplaces: 1
- Fireplace features: Gas, Main Level: 1, Fireplace
Interior area
- Total structure area: 3,170
- Total interior livable area: 3,170 sqft
Video & virtual tour
Property
Parking
- Total spaces: 3
- Parking features: Attached Garage
- Has attached garage: Yes
- Covered spaces: 3
Features
- Levels: Two
- Stories: 2
- Entry location: Main
- Patio & porch: Bath Off Primary, Dining Room, Fireplace, French Doors, High Tech Cabling, Pantry, Security System, Skylight(s), Sprinkler System, Vaulted Ceiling(s), Walk-In Closet(s), Water Heater, Wired for Generator
Lot
- Size: 7,405 Square Feet
- Features: Curbs, Paved, Sidewalk, Cable TV, Electric Car Charging, Fenced-Partially, Gas Available, High Speed Internet, Patio, Sprinkler System
- Topography: Level
- Residential vegetation: Fruit Trees, Garden Space
Details
- Parcel number: 01138000000500
- Zoning: RS-8
- Zoning description: Jurisdiction: City
- Special conditions: Standard
- Other equipment: Wired for Generator
Construction
Type & style
- Home type: SingleFamily
- Architectural style: Contemporary,2 Story
- Property subtype: Single Family Residence
Materials
- Stone, Wood Products
- Foundation: Poured Concrete
- Roof: Composition
Condition
- Very Good
- Year built: 2015
- Major remodel year: 2015
Utilities & green energy
- Electric: Company: Snohomish County PUD
- Sewer: Sewer Connected, Company: Alderwood Sewer
- Water: Public, Company: Alderwood Water
- Utilities for property: Comcast, Ziply
Community & HOA
Community
- Features: CCRs
- Security: Security System
- Subdivision: Lynnwood
HOA
- Services included: Common Area Maintenance
- HOA fee: $41 monthly
Location
- Region: Lynnwood
Financial & listing details
- Price per square foot: $473/sqft
- Tax assessed value: $1,230,700
- Annual tax amount: $10,327
- Date on market: 7/8/2026
- Cumulative days on market: 27 days
- Listing terms: Conventional
- Inclusions: Dishwasher(s), Double Oven, Dryer(s), Garbage Disposal, Refrigerator(s), See Remarks, Stove(s)/Range(s), Washer(s)
Estimated market value
$1,465,500
$1.39M - $1.54M
$4,404/mo
Price history
| Date | Event | Price |
|---|---|---|
| 7/9/2026 | Listed for sale | $1,500,000+79.6%$473/sqft |
Source:  NWMLS as distributed by MLS GRID #2549132 Report a problem NWMLS as distributed by MLS GRID #2549132 Report a problem | ||
| 12/11/2019 | Sold | $835,000-0.6%$263/sqft |
Source: NWMLS as distributed by MLS GRID #1523857 Report a problem | ||
| 10/21/2019 | Pending sale | $840,000$265/sqft |
Source: CENTURY 21 Real Estate Center #1523857 Report a problem | ||
| 10/18/2019 | Price change | $840,000-2.2%$265/sqft |
Source: CENTURY 21 Real Estate Center #1523857 Report a problem | ||
| 9/26/2019 | Listed for sale | $859,000+29.6%$271/sqft |
Source: CENTURY 21 Real Estate Center #1523857 Report a problem | ||
| 2/13/2015 | Sold | $662,950$209/sqft |
Source: NWMLS as distributed by MLS GRID #715312 Report a problem | ||
Public tax history
| Year | Property taxes | Tax assessment |
|---|---|---|
| 2024 | $9,779 +9.7% | $1,230,700 +6.8% |
| 2023 | $8,915 +8.2% | $1,152,500 +4.2% |
| 2022 | $8,238 -0.6% | $1,106,100 +21.2% |
| 2021 | $8,292 +9.6% | $913,000 +9.3% |
| 2020 | $7,568 -4.6% | $835,500 +8.3% |
| 2019 | $7,929 | $771,600 +7.9% |
| 2018 | -- | $714,900 +14.6% |
| 2017 | $7,485 +330.1% | $623,900 +5.4% |
| 2016 | $1,740 | $591,900 +281.9% |
| 2015 | $1,740 | $155,000 |
Find assessor info on the county website
Monthly payment
Est. payment
Payment breakdown
Explore the cost of this home by adjusting the details. Changes won't be saved.Climate risks
Neighborhood: 98037
Nearby schools
GreatSchools rating
- 6/10Lynnwood ElementaryGrades: K-6Distance: 1.1 mi
- 7/10Alderwood Middle SchoolGrades: 7-8Distance: 1.4 mi
- 6/10Lynnwood High SchoolGrades: 9-12Distance: 1.9 mi
Schools provided by the listing agent
- Elementary: Lynnwood Elem
- Middle: Alderwood Mid
- High: Lynnwood High
Source: NWMLS as distributed by MLS GRID. This data may not be complete. We recommend contacting the local school district to confirm school assignments for this home.
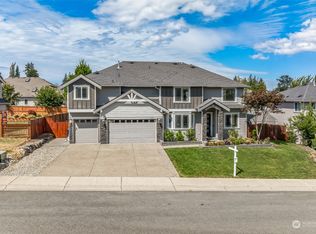
- $1,620,0004 bd4 ba3.4k sqft3507 171st St SW, Lynnwood, WA 98037Sold
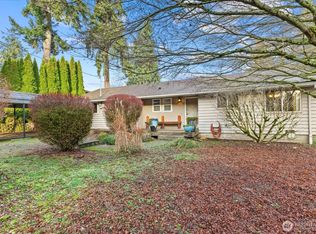
- $1,064,6613 bd4 ba2.8k sqft17206 34th Pl W, Lynnwood, WA 98037Sold
- $675,0003 bd1 ba1.4k sqft3333 172nd St SW, Lynnwood, WA 98037Sold
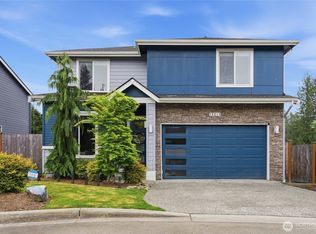
- $1,250,0005 bd3 ba2.8k sqft3411 170th St SW, Lynnwood, WA 98037Sold

- $--1.54 Acres17019 36th Ave W, Lynnwood, WA 98037Off Market
- $835,0003 bd3 ba1.6k sqft3610 170th St SW, Lynnwood, WA 98037Sold
- $1,090,0004 bd3 ba2.3k sqft17226 34th Pl W, Lynnwood, WA 98037Sold
- $790,0003 bd3 ba1.7k sqft3615 170th St SW, Lynnwood, WA 98037Sold
A local agent can set up tours, give advice and negotiate with sellers.
Similar homes
- $1,285,0005 bd4 ba3.7k sqftGlennwick Grove, Lynnwood, WA 98037Active
 MLS ID #2551603, Adam E. Cobb. NWMLS as distributed by MLS GRID
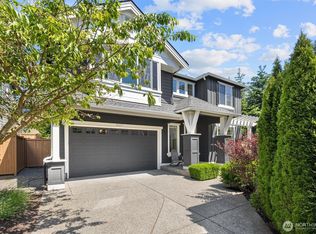
 - $1,099,9994 bd3 ba3.1k sqft19217 8th Avenue W, Lynnwood, WA 98036Active
 MLS ID #2563013, Sreenivasa Gorthi. NWMLS as distributed by MLS GRID
 - $1,499,0005 bd3 ba2.8k sqftThe Reserve At Canyon Park, Bothell, WA 98021Active
 MLS ID #2531351, Tamara Kilburn. NWMLS as distributed by MLS GRID
 - $1,499,9505 bd4 ba3.3k sqft22630 41st Drive SE, Bothell, WA 98021Active
 MLS ID #2558229, I Hung Wang. NWMLS as distributed by MLS GRID
 - $1,575,0005 bd3 ba3.3k sqft22303 1st Drive SE, Bothell, WA 98021ActiveMLS ID #2550124, Agnes Salas. NWMLS as distributed by MLS GRID
- $1,539,9995 bd3 ba3k sqft22005 4th Avenue W, Bothell, WA 98021ActiveMLS ID #2542429, Keith Nelson. NWMLS as distributed by MLS GRID
- $1,280,0005 bd3 ba2.5k sqftCedar Pointe, Lynnwood, WA 98037ActiveMLS ID #2531463, Terry V. Vehrs. NWMLS as distributed by MLS GRID
- $1,075,0005 bd3 ba2.7k sqft15111 Manor Way, Lynnwood, WA 98087ActiveMLS ID #2540006, Megan Walla. NWMLS as distributed by MLS GRID
- $1,325,0005 bd4 ba2.9k sqftEmerald Vista, Bothell, WA 98012ActiveMLS ID #2559829, Sherry Wang. NWMLS as distributed by MLS GRID
- $1,249,9505 bd3 ba3.2k sqftWestbrook Ridge, Mukilteo, WA 98275ActiveMLS ID #2561377, Monica Kessler. NWMLS as distributed by MLS GRID
- $1,299,9995 bd4 ba3.2k sqft17617 3rd Avenue SE, Bothell, WA 98012ActiveMLS ID #2517208, Yesay Semerjian. NWMLS as distributed by MLS GRID
- $1,299,9504 bd3 ba2.7k sqftReserve At Northcreek, Bothell, WA 98012ActiveMLS ID #2559369, Roopa Kannasani. NWMLS as distributed by MLS GRID
- $1,219,9505 bd3 ba2.4k sqftCoyote Woods, Bothell, WA 98012ActiveMLS ID #2563164, Heather M. Andreini. NWMLS as distributed by MLS GRID
- $1,025,0004 bd3 ba2.4k sqft3919 146th Street SE, Mill Creek, WA 98012ActiveMLS ID #2564413, Junlin Qi. NWMLS as distributed by MLS GRID
- $997,5004 bd3 ba2k sqftCopper Ridge At North Creek, Bothell, WA 98012ActiveMLS ID #2563332, Qian Zhang. NWMLS as distributed by MLS GRID
- $783,0004 bd4 ba2.4k sqftKingstone Community, Lynnwood, WA 98087ActiveMLS ID #2559982, Nupur Gupta. NWMLS as distributed by MLS GRID
- $1,330,0005 bd3 ba2.5k sqft8442 NE 203rd Place, Bothell, WA 98011ActiveMLS ID #2558432, Robert J Griffin. NWMLS as distributed by MLS GRID
- $1,540,0005 bd4 ba3.5k sqft15806 201st Place SE, Monroe, WA 98272ActiveMLS ID #2557497, Mariah Van Halm. NWMLS as distributed by MLS GRID
- $1,749,0005 bd3 ba3.1k sqft21609 Poplar Way, Brier, WA 98036ActiveMLS ID #2528834, Adam E. Cobb. NWMLS as distributed by MLS GRID
- $1,175,0004 bd4 ba2.9k sqft18025 3rd Drive SE, Bothell, WA 98012ActiveMLS ID #2552990, Roopa Kannasani. NWMLS as distributed by MLS GRID
