Welcome to this NW Contemporary tri-level tucked into a quiet cul-de-sac and move-in ready from day one. Fresh paint, new LVP flooring, skylights, and stainless steel appliances create a clean, updated feel, while vaulted ceilings and a spacious living area make the home feel open and inviting. The lower level is designed as an additional living and entertainment space, not a typical basement—ideal for movie nights, gatherings, a game room, or a separate retreat that adds real day-to-day functionality. A standout feature is the 3-car garage, providing generous space for parking, storage, hobbies, or a dedicated workspace. Step outside and you’ll find where this home really shines—an expansive deck plus a custom dance/entertainment deck, perfect for hosting, relaxing, or creating your own outdoor experience. The fully fenced backyard backs directly to Spruce Park, offering a private, natural setting with no homes behind. There’s also a built-in playhouse and covered, hidden exterior storage that adds both function and fun. With no HOA, you have the freedom to personalize and enhance the home over time. While it’s ready to enjoy today, there’s still meaningful opportunity to update and add value in a way that fits your vision. Conveniently located near I-5, I-405, Alderwood Mall, and major commuter routes, this home offers a strong blend of comfort, flexibility, and future upside.
Sold
Listed by: CENTURY 21 Real Estate Center • Charles Dizon
Bought with: COMPASS
$790,000
3615 170th Street SW, Lynnwood, WA 98037
3beds
1,754sqft
Single Family Residence
Built in 1991
8,276 Square Feet Lot
$789,800 Zestimate®
$450/sqft
$3,390 Estimated rent
Home value
$789,800
$742,000 - $837,000
$3,390/mo
Zestimate® history
Owner options
List your home for rent
$3,390/mo
Rent Zestimate®
Find your next renter with Zillow Rental Manager. Plus, with online applications, you can quickly screen prospective tenants – for free.
$3,390/mo
Rent Zestimate®
Refinance and save
$4,821/mo
Est. payment
Refinancing to a lower rate could help reduce your monthly payments and save thousands over the life of the loan.
$4,821/mo
Est. payment
Explore your selling options
Work with a Zillow partner agent
Leverage their expertise and Zillow's premium Showcase listings to get your home seen by more buyers.
Get startedList with your own agent
Get your home in front of millions of buyers by listing it on Zillow.
Learn how to do itSell it yourself
Take full control of how buyers see your home on Zillow by listing For Sale by Owner (FSBO).
List your homeWhat's special
New lvp flooringExpansive deckBuilt-in playhouseQuiet cul-de-sacFully fenced backyardVaulted ceilingsStainless steel appliances
Zillow last checked:
Listing updated:
Listed by:
Charles Dizon,
CENTURY 21 Real Estate Center
Bought with:
Andrew Jeong, 26046
COMPASS
Source: NWMLS as distributed by MLS GRID,MLS#: 2494998
Facts & features
Interior
Bedrooms & bathrooms
- Bedrooms: 3
- Bathrooms: 3
- Full bathrooms: 2
- 1/2 bathrooms: 1
Primary bedroom
- Level: Second
Bedroom
- Level: Second
Bedroom
- Level: Second
Bathroom full
- Level: Second
Bathroom full
- Level: Second
Other
- Level: Lower
Bonus room
- Level: Lower
Dining room
- Level: Main
Entry hall
- Level: Main
Kitchen without eating space
- Level: Main
Living room
- Level: Main
Utility room
- Level: Lower
Heating
- Fireplace, Forced Air, Electric, Natural Gas
Cooling
- None
Appliances
- Included: Dishwasher, Dryer, Microwave, Refrigerator, Stove(s)/Range(s), Washer, Dishwasher(s), Dryer(s), Microwave(s), Refrigerator(s), Washer(s), Water Heater: Gas, Water Heater Location: Garage
Features
- Flooring: Laminate, Vinyl, Vinyl Plank, Carpet
- Windows: Dbl Pane/Storm Window, Skylight(s)
- Basement: None
- Number of fireplaces: 1
- Fireplace features: Wood Burning, Lower Level: 1, Fireplace
Interior area
- Total structure area: 1,754
- Total interior livable area: 1,754 sqft
Property
Parking
- Total spaces: 3
- Parking features: Driveway, Attached Garage, Off Street, RV Parking
- Has attached garage: Yes
- Covered spaces: 3
Features
- Levels: Three Or More
- Entry location: Main
- Patio & porch: Dbl Pane/Storm Window, Fireplace, Skylight(s), Water Heater
Lot
- Size: 8,276 Square Feet
- Dimensions: 82'107'38'45'100'
- Features: Cul-De-Sac, Curbs, Paved, Sidewalk, Deck, Fenced-Fully, Outbuildings, RV Parking
- Topography: Level,Partial Slope
- Residential vegetation: Garden Space, Wooded
Details
- Parcel number: 00792900000200
- Special conditions: Standard
- Other equipment: Leased Equipment: No
Construction
Type & style
- Home type: SingleFamily
- Architectural style: Contemporary,Tri-Level
- Property subtype: Single Family Residence
Materials
- Wood Products
- Foundation: Poured Concrete
- Roof: Composition
Condition
- Good
- Year built: 1991
- Major remodel year: 1991
Utilities & green energy
- Electric: Company: PUD
- Sewer: Sewer Connected, Company: City of Lynnwood
- Water: Public, Company: City of Lynnwood
- Utilities for property: Comcast, Comcast
Community & HOA
Community
- Subdivision: Lynnwood
Location
- Region: Lynnwood
Financial & listing details
- Price per square foot: $450/sqft
- Tax assessed value: $787,800
- Annual tax amount: $6,278
- Date on market: 4/21/2026
- Cumulative days on market: 92 days
- Listing terms: Conventional,FHA
- Inclusions: Dishwasher(s), Dryer(s), Leased Equipment, Microwave(s), Refrigerator(s), Stove(s)/Range(s), Washer(s)
Price history
| Date | Event | Price |
|---|---|---|
| 7/21/2026 | Sold | $790,000-3.5%$450/sqft |
Source:  NWMLS as distributed by MLS GRID #2494998 Report a problem NWMLS as distributed by MLS GRID #2494998 Report a problem | ||
| 6/19/2026 | Pending sale | $819,000$467/sqft |
Source: NWMLS as distributed by MLS GRID #2494998 Report a problem | ||
| 6/11/2026 | Price change | $819,000-3.6%$467/sqft |
Source: NWMLS as distributed by MLS GRID #2494998 Report a problem | ||
| 3/20/2026 | Listed for sale | $849,950+372.2%$485/sqft |
Source: NWMLS as distributed by MLS GRID #2494998 Report a problem | ||
| 7/31/1996 | Sold | $180,000$103/sqft |
Source: Public Record Report a problem | ||
Public tax history
| Year | Property taxes | Tax assessment |
|---|---|---|
| 2024 | $6,278 +9.8% | $787,800 +6.9% |
| 2023 | $5,718 +5.5% | $736,800 +1.5% |
| 2022 | $5,422 +10.3% | $725,700 +34.7% |
| 2021 | $4,915 +9.2% | $538,600 +8.9% |
| 2020 | $4,501 -6.6% | $494,400 +5.5% |
| 2019 | $4,818 | $468,600 +16.2% |
| 2018 | -- | $403,300 +29.8% |
| 2017 | $4,119 +34% | $310,600 +9.9% |
| 2016 | $3,073 | $282,600 +3.4% |
| 2015 | $3,073 +18.3% | $273,300 +24.8% |
| 2013 | $2,597 | $219,000 |
| 2012 | -- | -- |
| 2011 | -- | -- |
| 2010 | -- | -- |
| 2009 | -- | -- |
| 2008 | -- | -- |
| 2007 | -- | -- |
| 2002 | -- | -- |
| 2001 | $2,342 -1% | $188,300 |
| 2000 | $2,366 | $188,300 |
Find assessor info on the county website
Neighborhood: 98037
Nearby homes
- $890,0004 bd3 ba2k sqft3701 170th St SW, Lynnwood, WA 98037Sold

- $835,0003 bd3 ba1.6k sqft3610 170th St SW, Lynnwood, WA 98037Sold
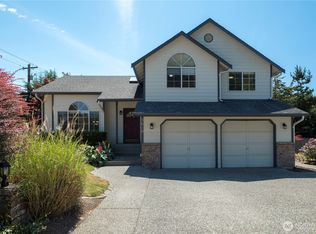
- $--1.54 Acres17019 36th Ave W, Lynnwood, WA 98037Off Market

- $975,0005 bd3 ba2.3k sqft3803 170th St SW, Lynnwood, WA 98037Sold
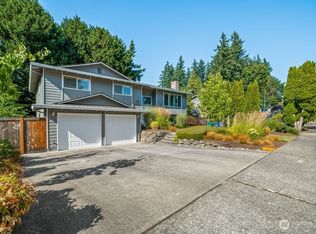
- $1,620,0004 bd4 ba3.4k sqft3507 171st St SW, Lynnwood, WA 98037Sold
- $1,500,0005 bd3 ba3.1k sqft3428 171st St SW, Lynnwood, WA 98037For Sale
- $1,250,0005 bd3 ba2.8k sqft3411 170th St SW, Lynnwood, WA 98037Sold
- $720,0003 bd3 ba1.9k sqft17101 39th Pl W, Lynnwood, WA 98037Sold
Nearby schools
GreatSchools rating
- 4/10Spruce Primary SchoolGrades: K-6Distance: 0.3 mi
- 9/10Meadowdale Middle SchoolGrades: 7-8Distance: 1.9 mi
- 8/10Meadowdale High SchoolGrades: 9-12Distance: 1.4 mi
Get a cash offer in 3 minutes
Find out how much your home could sell for in as little as 3 minutes with a no-obligation cash offer.
Estimated market value
$789,800
Get a cash offer in 3 minutes
Find out how much your home could sell for in as little as 3 minutes with a no-obligation cash offer.
Estimated market value
$789,800
- Washington
- Snohomish County
- Lynnwood
- 98037
- 3615 170th Street SW
Nearby cities
Nearby neighborhoods
Nearby zip codes
Other Lynnwood Topics
