Welcome to this thoughtfully updated, turn-key 4-bedroom 3-bathroom home designed for modern living, comfort, and ultimate functionality. Every major renovation was completed with permits and inspections, ensuring absolute peace of mind. The heart of the home is the pristine, chef-inspired kitchen (remodeled Jan 2026). It features smart Wi-Fi appliances, an induction cooktop, a versatile convection oven, a workstation sink, a glass rinser, and integrated safety locks. Nearby, the expanded lower level (2018) shines with a sun-drenched bedroom and a sound-insulated family room, perfect for home-theater entertainment or a grand piano. Step outside to your outdoor oasis, featuring a covered deck and a gorgeous paver patio. Inside, premium finishes run throughout, including eco-friendly bamboo flooring (2022), solid wood doors, LED lighting, and energy-efficient insulated windows. Both bathrooms were beautifully remodeled in 2022 with natural stone tile and heated floors for chilly mornings. Climate control is effortless with whole-home AC and a smart thermostat (2019). The ultimate bonus is the fully insulated, climate-controlled garage (2024), equipped with its own mini-split system and an exterior EV charging station—ideal for a workshop, gym, or hobby space. With practical storage solutions and hard-wired safety detectors, this home perfectly balances luxury and practical living.
Sold
Listed by: Keller Williams Rlty Bellevue • Alena Labzhinova
Bought with: Windermere Real Estate/East
$890,000
3701 170th Street SW, Lynnwood, WA 98037
4beds
2,078sqft
Single Family Residence
Built in 1991
8,276 Square Feet Lot
$891,000 Zestimate®
$428/sqft
$3,657 Estimated rent
Home value
$891,000
$846,000 - $936,000
$3,657/mo
Zestimate® history
Owner options
List your home for rent
$3,657/mo
Rent Zestimate®
Find your next renter with Zillow Rental Manager. Plus, with online applications, you can quickly screen prospective tenants – for free.
$3,657/mo
Rent Zestimate®
Refinance and save
$5,398/mo
Est. payment
Refinancing to a lower rate could help reduce your monthly payments and save thousands over the life of the loan.
$5,398/mo
Est. payment
Explore your selling options
Work with a Zillow partner agent
Leverage their expertise and Zillow's premium Showcase listings to get your home seen by more buyers.
Get startedList with your own agent
Get your home in front of millions of buyers by listing it on Zillow.
Learn how to do itSell it yourself
Take full control of how buyers see your home on Zillow by listing For Sale by Owner (FSBO).
List your homeWhat's special
Gorgeous paver patioPremium finishes run throughoutPristine chef-inspired kitchenCovered deckLed lightingSound-insulated family roomSun-drenched bedroom
Zillow last checked:
Listing updated:
Offers reviewed: Jun 07
Listed by:
Alena Labzhinova,
Keller Williams Rlty Bellevue
Bought with:
Sheri A. Putzke, 84464
Windermere Real Estate/East
Source: NWMLS as distributed by MLS GRID,MLS#: 2535444
Facts & features
Interior
Bedrooms & bathrooms
- Bedrooms: 4
- Bathrooms: 3
- Full bathrooms: 2
- 3/4 bathrooms: 1
- Main level bathrooms: 2
- Main level bedrooms: 3
Primary bedroom
- Level: Main
Bedroom
- Level: Lower
Bedroom
- Level: Main
Bedroom
- Level: Main
Bathroom full
- Level: Lower
Bathroom three quarter
- Level: Main
Bathroom full
- Level: Main
Entry hall
- Level: Split
Family room
- Level: Lower
Kitchen with eating space
- Level: Main
Living room
- Level: Main
Utility room
- Level: Lower
Heating
- Fireplace, Forced Air, Natural Gas
Cooling
- Forced Air
Appliances
- Included: Dishwasher, Disposal, Dryer, Microwave, Refrigerator, Stove(s)/Range(s), Washer, Dishwasher(s), Dryer(s), Garbage Disposal, Microwave(s), Refrigerator(s), Washer(s)
Features
- Bath Off Primary, Dining Room
- Flooring: Bamboo/Cork, Ceramic Tile, Laminate
- Windows: Dbl Pane/Storm Window
- Basement: Finished
- Number of fireplaces: 1
- Fireplace features: Wood Burning, Main Level: 1, Fireplace
Interior area
- Total structure area: 2,078
- Total interior livable area: 2,078 sqft
Property
Parking
- Total spaces: 6
- Parking features: Attached Garage
- Has attached garage: Yes
- Covered spaces: 2
- Uncovered spaces: 4
Features
- Levels: Multi/Split
- Entry location: Split
- Patio & porch: Bath Off Primary, Dbl Pane/Storm Window, Dining Room, Fireplace, Security System, Walk-In Closet(s)
- Has view: Yes
- View description: City, Territorial
Lot
- Size: 8,276 Square Feet
- Features: Cul-De-Sac, Dead End Street, Open Lot, Paved, Sidewalk
- Topography: Level,Partial Slope,Terraces
- Residential vegetation: Brush, Fruit Trees, Garden Space
Details
- Parcel number: 00792900000400
- Zoning description: Jurisdiction: City
- Special conditions: Standard
Construction
Type & style
- Home type: SingleFamily
- Architectural style: Contemporary,Split Entry
- Property subtype: Single Family Residence
Materials
- Brick, Cement Planked, Wood Products, Cement Plank
- Foundation: Poured Concrete
- Roof: Composition
Condition
- Updated/Remodeled
- Year built: 1991
- Major remodel year: 1991
Utilities & green energy
- Electric: Company: SNO PUD
- Sewer: Sewer Connected, Company: Lynnwood public Utilities
- Water: Public, Company: Lynnwood public Utilities
- Utilities for property: Comcast, Ziply Fiber, Comcast
Community & HOA
Community
- Security: Security System
- Subdivision: Lynnwood
Location
- Region: Lynnwood
Financial & listing details
- Price per square foot: $428/sqft
- Tax assessed value: $811,000
- Annual tax amount: $6,796
- Offers reviewed: 06/07/2026
- Date on market: 7/7/2026
- Cumulative days on market: 15 days
- Listing terms: Conventional,FHA,USDA Loan,VA Loan
- Inclusions: Dishwasher(s), Dryer(s), Garbage Disposal, Microwave(s), Refrigerator(s), Stove(s)/Range(s), Washer(s)
Price history
| Date | Event | Price |
|---|---|---|
| 7/7/2026 | Sold | $890,000+1.3%$428/sqft |
Source:  NWMLS as distributed by MLS GRID #2535444 Report a problem NWMLS as distributed by MLS GRID #2535444 Report a problem | ||
| 6/7/2026 | Pending sale | $879,000$423/sqft |
Source: NWMLS as distributed by MLS GRID #2535444 Report a problem | ||
| 6/5/2026 | Listed for sale | $879,000+87.4%$423/sqft |
Source: NWMLS as distributed by MLS GRID #2535444 Report a problem | ||
| 3/24/2021 | Listing removed | -- |
Source: Owner Report a problem | ||
| 1/13/2020 | Listing removed | $2,750$1/sqft |
Source: Owner Report a problem | ||
| 1/3/2020 | Listed for rent | $2,750$1/sqft |
Source: Owner Report a problem | ||
| 3/31/2016 | Sold | $469,000+6.8%$226/sqft |
Source: NWMLS as distributed by MLS GRID #894480 Report a problem | ||
| 3/2/2016 | Pending sale | $439,000$211/sqft |
Source: Windermere Real Estate Northeast Inc. #894480 Report a problem | ||
| 2/25/2016 | Listed for sale | $439,000$211/sqft |
Source: Windermere Real Estate Northeast Inc. #894480 Report a problem | ||
Public tax history
| Year | Property taxes | Tax assessment |
|---|---|---|
| 2024 | $6,463 +9% | $811,000 +6.2% |
| 2023 | $5,928 +5.4% | $764,000 +1.4% |
| 2022 | $5,626 +8.8% | $753,200 +32.9% |
| 2021 | $5,171 +9.3% | $566,900 +9% |
| 2020 | $4,732 -6.6% | $520,000 +5.6% |
| 2019 | $5,065 | $492,600 +2.7% |
| 2018 | -- | $479,500 +28.3% |
| 2017 | $4,899 +35.7% | $373,800 +9.2% |
| 2016 | $3,610 | $342,300 +6.6% |
| 2015 | $3,610 +27.1% | $321,100 +34.1% |
| 2013 | $2,840 | $239,500 |
| 2012 | -- | -- |
| 2011 | -- | -- |
| 2010 | -- | -- |
| 2009 | -- | -- |
| 2008 | -- | -- |
| 2007 | -- | -- |
| 2002 | -- | -- |
| 2001 | $2,162 -1% | $173,900 |
| 2000 | $2,185 | $173,900 |
Find assessor info on the county website
Neighborhood: 98037
Nearby homes
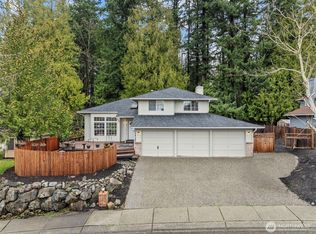
- $790,0003 bd3 ba1.7k sqft3615 170th St SW, Lynnwood, WA 98037Sold
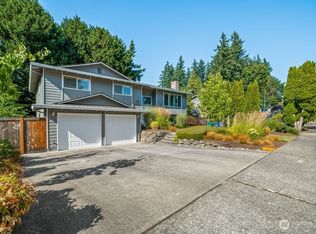
- $975,0005 bd3 ba2.3k sqft3803 170th St SW, Lynnwood, WA 98037Sold
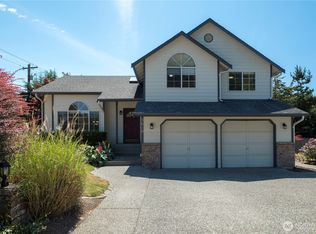
- $835,0003 bd3 ba1.6k sqft3610 170th St SW, Lynnwood, WA 98037Sold
- $--1.54 Acres17019 36th Ave W, Lynnwood, WA 98037Off Market

- $720,0003 bd3 ba1.9k sqft17101 39th Pl W, Lynnwood, WA 98037Sold
- $1,620,0004 bd4 ba3.4k sqft3507 171st St SW, Lynnwood, WA 98037Sold
- $821,0004 bd3 ba2.3k sqft17126 38th Ave W, Lynnwood, WA 98037Sold
- $831,0003 bd2 ba1.9k sqft3706 172nd St SW, Lynnwood, WA 98037Sold
Nearby schools
GreatSchools rating
- 4/10Spruce Primary SchoolGrades: K-6Distance: 0.3 mi
- 9/10Meadowdale Middle SchoolGrades: 7-8Distance: 1.8 mi
- 8/10Meadowdale High SchoolGrades: 9-12Distance: 1.4 mi
Schools provided by the listing agent
- Elementary: Spruce Primary Sp
- Middle: Meadowdale Mid
- High: Meadowdale High
Source: NWMLS as distributed by MLS GRID. This data may not be complete. We recommend contacting the local school district to confirm school assignments for this home.
Get a cash offer in 3 minutes
Find out how much your home could sell for in as little as 3 minutes with a no-obligation cash offer.
Estimated market value
$891,000
Get a cash offer in 3 minutes
Find out how much your home could sell for in as little as 3 minutes with a no-obligation cash offer.
Estimated market value
$891,000
- Washington
- Snohomish County
- Lynnwood
- 98037
- 3701 170th Street SW
Nearby cities
Nearby neighborhoods
Nearby zip codes
Other Lynnwood Topics
