Quality updates & prime location! Brand new carpet, int & ext paint. Engineered HW flrs. Remodeled kitchen w/ custom cabinets, pantry pull-outs, full height backsplash, SS applncs, 5 burner gas cooktop & quartz counters. Updated light fixtures. Primary w/ dbl closets & remodeled full ba. Upstairs office or 5th bdrm. Lower rec rm + bdrm & ¾ ba, poss MIL. White painted millwork. Newer vinyl windows. Gas forced air heat & 2 gas fp. Custom California closet systems. Enjoy summer w/ AC, Xtra large patio & composite deck overlooking lg fully fenced yard w/ drip irrigation & smart sprinkler sys. Dryer plumbed for gas. Newer comp roof & attic insulation. Newly paved driveway. RV/Boat parking. No HOA. Near shopping, light rail & top rated schools!
Sold
Listed by: COMPASS • Carrie Foley
Bought with: Marketplace Sotheby's Intl Rty
$975,000
3803 170th Street SW, Lynnwood, WA 98037
5beds
2,309sqft
Single Family Residence
Built in 1973
7,840 Square Feet Lot
$936,000 Zestimate®
$422/sqft
$3,666 Estimated rent
Home value
$936,000
$870,000 - $1.01M
$3,666/mo
Zestimate® history
Owner options
List your home for rent
$3,666/mo
Rent Zestimate®
Find your next renter with Zillow Rental Manager. Plus, with online applications, you can quickly screen prospective tenants – for free.
$3,666/mo
Rent Zestimate®
Refinance and save
$5,949/mo
Est. payment
Refinancing to a lower rate could help reduce your monthly payments and save thousands over the life of the loan.
$5,949/mo
Est. payment
Explore your selling options
Work with a Zillow partner agent
Leverage their expertise and Zillow's premium Showcase listings to get your home seen by more buyers.
Get startedList with your own agent
Get your home in front of millions of buyers by listing it on Zillow.
Learn how to do itSell it yourself
Take full control of how buyers see your home on Zillow by listing For Sale by Owner (FSBO).
List your homeWhat's special
Gas fpRemodeled kitchenSmart sprinkler sysDrip irrigationComposite deckRemodeled full baDbl closets
Zillow last checked:
Listing updated:
Listed by:
Carrie Foley,
COMPASS
Bought with:
Jessica Wallace, 139874
Marketplace Sotheby's Intl Rty
Source: NWMLS as distributed by MLS GRID,MLS#: 2411277
Facts & features
Interior
Bedrooms & bathrooms
- Bedrooms: 5
- Bathrooms: 3
- Full bathrooms: 2
- 3/4 bathrooms: 1
Entry hall
- Level: Split
Rec room
- Level: Lower
Utility room
- Level: Lower
Heating
- Fireplace, 90%+ High Efficiency, Forced Air, Electric, Natural Gas
Cooling
- Has cooling: Yes
Appliances
- Included: Dishwasher(s), Disposal, Dryer(s), Microwave(s), Refrigerator(s), Stove(s)/Range(s), Washer(s), Garbage Disposal, Water Heater: Gas, Water Heater Location: Garage
Features
- Bath Off Primary, Ceiling Fan(s), Dining Room
- Flooring: Engineered Hardwood, Vinyl, Carpet
- Windows: Double Pane/Storm Window
- Basement: Finished
- Number of fireplaces: 2
- Fireplace features: Gas, Lower Level: 1, Upper Level: 1, Fireplace
Interior area
- Total structure area: 2,309
- Total interior livable area: 2,309 sqft
Property
Parking
- Total spaces: 2
- Parking features: Driveway, Attached Garage, Off Street, RV Parking
- Attached garage spaces: 2
Features
- Levels: Multi/Split
- Entry location: Split
- Patio & porch: Bath Off Primary, Ceiling Fan(s), Double Pane/Storm Window, Dining Room, Fireplace, Water Heater
- Has view: Yes
- View description: Territorial
Lot
- Size: 7,840 Square Feet
- Dimensions: 79 x 102
- Features: Curbs, Paved, Sidewalk, Cable TV, Deck, Fenced-Fully, High Speed Internet, Irrigation, Patio, RV Parking, Sprinkler System
- Topography: Level
- Residential vegetation: Garden Space
Details
- Parcel number: 00602900000400
- Zoning: RS8
- Zoning description: Jurisdiction: City
- Special conditions: Standard
Construction
Type & style
- Home type: SingleFamily
- Architectural style: Traditional,Split Entry
- Property subtype: Single Family Residence
Materials
- Wood Siding
- Foundation: Poured Concrete
- Roof: Composition
Condition
- Good
- Year built: 1973
Utilities & green energy
- Electric: Company: Snohomish PUD
- Sewer: Sewer Connected, Company: Alderwood
- Water: Public, Company: Alderwood
- Utilities for property: Xfinity & Ziply, Xfinity & Ziply
Community & HOA
Community
- Subdivision: Lynnwood
Location
- Region: Lynnwood
Financial & listing details
- Price per square foot: $422/sqft
- Tax assessed value: $691,500
- Annual tax amount: $5,528
- Date on market: 9/20/2025
- Cumulative days on market: 305 days
- Listing terms: Conventional,FHA,VA Loan
- Inclusions: Dishwasher(s), Dryer(s), Garbage Disposal, Microwave(s), Refrigerator(s), Stove(s)/Range(s), Washer(s)
Price history
| Date | Event | Price |
|---|---|---|
| 8/22/2025 | Sold | $975,000+3.7%$422/sqft |
Source:  NWMLS as distributed by MLS GRID #2411277 Report a problem NWMLS as distributed by MLS GRID #2411277 Report a problem | ||
| 7/26/2025 | Pending sale | $940,000$407/sqft |
Source: NWMLS as distributed by MLS GRID #2411277 Report a problem | ||
| 7/24/2025 | Listed for sale | $940,000+118.6%$407/sqft |
Source: NWMLS as distributed by MLS GRID #2411277 Report a problem | ||
| 6/13/2016 | Sold | $430,000+8.9%$186/sqft |
Source: NWMLS as distributed by MLS GRID #933392 Report a problem | ||
| 5/7/2016 | Pending sale | $395,000$171/sqft |
Source: Windermere Real Estate/Northwest, Inc. #933392 Report a problem | ||
| 4/29/2016 | Listed for sale | $395,000$171/sqft |
Source: Windermere Real Estate/Northwest, Inc. #933392 Report a problem | ||
Public tax history
| Year | Property taxes | Tax assessment |
|---|---|---|
| 2024 | $5,528 +1.7% | $691,500 -1.1% |
| 2023 | $5,438 -3.8% | $699,300 -7.6% |
| 2022 | $5,655 +9.1% | $756,500 +33.2% |
| 2021 | $5,185 +9.2% | $568,000 +9% |
| 2020 | $4,748 -5.2% | $521,300 +7% |
| 2019 | $5,008 | $487,100 +9.3% |
| 2018 | -- | $445,800 +27.6% |
| 2017 | $4,591 +39.3% | $349,300 +8.4% |
| 2016 | $3,296 | $322,300 +10% |
| 2015 | $3,296 +28.5% | $293,100 +35.6% |
| 2013 | $2,564 | $216,200 |
| 2012 | -- | -- |
| 2011 | -- | -- |
| 2010 | -- | -- |
| 2009 | -- | -- |
| 2008 | -- | -- |
| 2007 | -- | -- |
| 2002 | -- | -- |
| 2001 | $2,005 -1% | $161,200 |
| 2000 | $2,025 | $161,200 |
Find assessor info on the county website
Neighborhood: 98037
Nearby homes
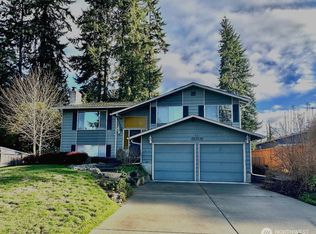
- $890,0004 bd3 ba2k sqft3701 170th St SW, Lynnwood, WA 98037Sold

- $720,0003 bd3 ba1.9k sqft17101 39th Pl W, Lynnwood, WA 98037Sold
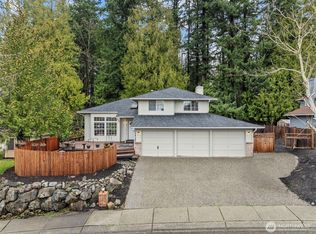
- $790,0003 bd3 ba1.7k sqft3615 170th St SW, Lynnwood, WA 98037Sold
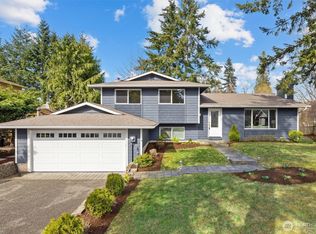
- $896,0003 bd3 ba1.7k sqft16928 40th Ave W, Lynnwood, WA 98037Sold
- $835,0003 bd3 ba1.6k sqft3610 170th St SW, Lynnwood, WA 98037Sold
- $821,0004 bd3 ba2.3k sqft17126 38th Ave W, Lynnwood, WA 98037Sold
- $--1.54 Acres17019 36th Ave W, Lynnwood, WA 98037Off Market
- $790,0005 bd3 ba2.3k sqft17032 40th Ave W, Lynnwood, WA 98037Sold
Nearby schools
GreatSchools rating
- 4/10Spruce Primary SchoolGrades: K-6Distance: 0.3 mi
- 9/10Meadowdale Middle SchoolGrades: 7-8Distance: 1.8 mi
- 8/10Meadowdale High SchoolGrades: 9-12Distance: 1.3 mi
Schools provided by the listing agent
- Elementary: Spruce Primary Sp
- Middle: Meadowdale Mid
- High: Meadowdale High
Source: NWMLS as distributed by MLS GRID. This data may not be complete. We recommend contacting the local school district to confirm school assignments for this home.
Get a cash offer in 3 minutes
Find out how much your home could sell for in as little as 3 minutes with a no-obligation cash offer.
Estimated market value
$936,000
Get a cash offer in 3 minutes
Find out how much your home could sell for in as little as 3 minutes with a no-obligation cash offer.
Estimated market value
$936,000
- Washington
- Snohomish County
- Lynnwood
- 98037
- 3803 170th Street SW
Nearby cities
Nearby neighborhoods
Nearby zip codes
Other Lynnwood Topics
