Nestled in Meadowdale’s coveted Glennwick Grove, this 5-bed home offers soaring ceilings across all three levels & thoughtful layout. Main floor features durable LVP flooring & an open-concept design centered around an entertainer’s kitchen with quartz countertops, shaker-style cabinetry, large island that easily seats 4, built-in stainless-steel appliances, & a gas cooktop. Gas fireplace with custom millwork creates a warm focal point in the living area, while a slider opens to the covered deck, seamlessly extending entertaining outdoors. Huge walk-in pantry & built-in storage area off garage entry add everyday convenience. Upstairs, versatile flex space, the perfect hangout area. Generous primary suite offers private sitting nook that could easily be converted into a 2nd walk-in closet. Spa-inspired 5-piece bath: dual sinks, soaking tub, walk-in shower, & spacious walk-in closet. Laundry room with utility sink & storage. Extensive millwork throughout for timeless character & style. Lower level offers excellent income potential or comfortable guest accommodations with MIL suite featuring 2nd kitchen with cherry shaker-style cabinetry, quartz countertops, & stainless-steel appliances. French doors open to covered patio & fenced backyard with plenty of room to garden, play, or relax. Additional highlights include stylish wood-beam accents, a 2-car attached garage, & an unbeatable location just moments from schools, Meadowdale Playfields, & Meadowdale Beach Park.
Active
Listed by: Windermere Real Estate GH LLC • Adam E. Cobb
$1,285,000
5402 165th Place SW, Lynnwood, WA 98037
5beds
3,713sqft
:
Get pre-qualified$7,600/mo
Single Family Residence
Built in 2015
5,227 Square Feet Lot
$1,263,900 Zestimate®
$346/sqft
$96/mo HOA
What's special
Covered patioStylish wood-beam accentsShaker-style cabinetryCovered deckGenerous primary suiteSoaking tubDual sinks
- 22 days |
- 696 |
- 40 |
Zillow last checked:
Listing updated:
Listed by:
Adam E. Cobb,
Windermere Real Estate GH LLC,
Katherine Jean Cox,
Windermere Real Estate GH LLC
Source: NWMLS as distributed by MLS GRID,MLS#: 2551603
Facts & features
Interior
Bedrooms & bathrooms
- Bedrooms: 5
- Bathrooms: 4
- Full bathrooms: 3
- 3/4 bathrooms: 1
- Main level bathrooms: 1
Primary bedroom
- Level: Second
Bedroom
- Level: Second
Bedroom
- Level: Second
Bedroom
- Level: Second
Bedroom
- Level: Lower
Bathroom full
- Level: Second
Bathroom full
- Level: Second
Bathroom three quarter
- Level: Lower
Bathroom full
- Level: Main
Den office
- Level: Main
Dining room
- Level: Main
Entry hall
- Level: Main
Family room
- Level: Second
Kitchen with eating space
- Level: Main
Kitchen without eating space
- Level: Lower
Living room
- Level: Main
Living room
- Level: Lower
Utility room
- Level: Second
Heating
- Fireplace, Forced Air, Wall Furnace, Electric, Natural Gas
Cooling
- Forced Air
Appliances
- Included: Dishwasher, Disposal, Dryer, Microwave, Refrigerator, Stove(s)/Range(s), Washer, Dishwasher(s), Dryer(s), Garbage Disposal, Microwave(s), Refrigerator(s), Washer(s), Water Heater: Tank / Gas, Water Heater Location: Garage
Features
- Bath Off Primary, Dining Room, High Tech Cabling, Pantry
- Flooring: Ceramic Tile, Engineered Hardwood, Carpet
- Doors: French Doors
- Windows: Dbl Pane/Storm Window
- Basement: Finished
- Number of fireplaces: 1
- Fireplace features: Gas, Main Level: 1, Fireplace
Interior area
- Total structure area: 3,713
- Total interior livable area: 3,713 sqft
Property
Parking
- Total spaces: 4
- Parking features: Driveway, Attached Garage
- Has attached garage: Yes
- Covered spaces: 2
- Uncovered spaces: 2
Features
- Levels: Two
- Stories: 2
- Entry location: Main
- Patio & porch: Second Kitchen, Bath Off Primary, Dbl Pane/Storm Window, Dining Room, Fireplace, French Doors, High Tech Cabling, Pantry, Walk-In Closet(s), Water Heater
- Has view: Yes
- View description: Territorial
Lot
- Size: 5,227 Square Feet
- Features: Paved, Sidewalk, Cable TV, Deck, Fenced-Partially, High Speed Internet, Patio
- Topography: Level
Details
- Parcel number: 01140100001400
- Special conditions: Standard
Construction
Type & style
- Home type: SingleFamily
- Architectural style: Craftsman,2 Stories w/Bsmnt
- Property subtype: Single Family Residence
Materials
- Cement Planked, Stone, Wood Siding, Cement Plank
- Foundation: Poured Concrete
- Roof: Composition
Condition
- Year built: 2015
- Major remodel year: 2015
Details
- Builder name: Sundquist Homes
Utilities & green energy
- Electric: Company: Snohomish County PUD
- Sewer: Sewer Connected, Company: Alderwood Water
- Water: Public, Company: Alderwood Water
Community & HOA
Community
- Features: CCRs, Playground
- Subdivision: Meadowdale
HOA
- Services included: Common Area Maintenance
- HOA fee: $96 monthly
- HOA phone: 425-452-7330
Location
- Region: Lynnwood
Financial & listing details
- Price per square foot: $346/sqft
- Tax assessed value: $929,800
- Annual tax amount: $8,563
- Date on market: 7/9/2026
- Cumulative days on market: 24 days
- Listing terms: Conventional,VA Loan
- Inclusions: Dishwasher(s), Dryer(s), Garbage Disposal, Microwave(s), Refrigerator(s), Stove(s)/Range(s), Washer(s)
Estimated market value
$1,263,900
$1.20M - $1.33M
$5,086/mo
Price history
| Date | Event | Price |
|---|---|---|
| 7/11/2026 | Listed for sale | $1,285,000+116%$346/sqft |
Source:  NWMLS as distributed by MLS GRID #2551603 Report a problem NWMLS as distributed by MLS GRID #2551603 Report a problem | ||
| 2/28/2021 | Listing removed | -- |
Source: Owner Report a problem | ||
| 11/4/2020 | Listing removed | $3,000$1/sqft |
Source: Owner Report a problem | ||
| 11/2/2020 | Listed for rent | $3,000$1/sqft |
Source: Owner Report a problem | ||
| 10/20/2015 | Sold | $594,989$160/sqft |
Source: Public Record Report a problem | ||
Public tax history
| Year | Property taxes | Tax assessment |
|---|---|---|
| 2024 | $7,665 -9.2% | $929,800 -9.3% |
| 2023 | $8,446 +21.5% | $1,024,700 +17.1% |
| 2022 | $6,951 -9.4% | $875,100 +10.7% |
| 2021 | $7,671 +9.2% | $790,700 +9.8% |
| 2020 | $7,023 -5.6% | $719,800 +6.2% |
| 2019 | $7,437 | $677,500 +2.2% |
| 2018 | -- | $662,800 +16.6% |
| 2017 | $7,448 | $568,400 +71.9% |
| 2016 | -- | $330,600 |
Find assessor info on the county website
Monthly payment
Est. payment
Payment breakdown
Explore the cost of this home by adjusting the details. Changes won't be saved.Climate risks
Neighborhood: Meadowdale
Nearby schools
GreatSchools rating
- 7/10Meadowdale Elementary SchoolGrades: K-6Distance: 0.7 mi
- 9/10Meadowdale Middle SchoolGrades: 7-8Distance: 0.8 mi
- 8/10Meadowdale High SchoolGrades: 9-12Distance: 0.4 mi
Schools provided by the listing agent
- Elementary: Meadowdale ElemMd
- Middle: Meadowdale Mid
- High: Meadowdale High
Source: NWMLS as distributed by MLS GRID. This data may not be complete. We recommend contacting the local school district to confirm school assignments for this home.
- $1,140,0004 bd4 ba3.1k sqft5414 165th Pl SW, Lynnwood, WA 98037Sold
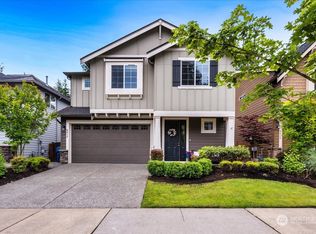
- $1,325,0005 bd3 ba3.5k sqft16429 54th Ave W, Lynnwood, WA 98037Sold
- $1,160,0006 bd3 ba3.6k sqft5417 165th Pl SW, Lynnwood, WA 98037Sold

- $1,287,0005 bd3 ba3.6k sqft16424 54th Ave W, Lynnwood, WA 98037Sold
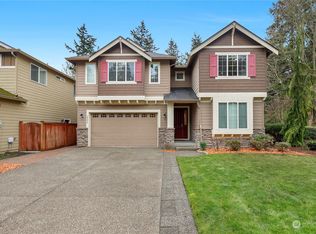
- $1,110,0004 bd4 ba3.1k sqft5426 165th Pl SW, Lynnwood, WA 98037Sold
- $1,399,0005 bd3 ba3.1k sqft5529 165th Pl SW, Lynnwood, WA 98037Sold
- $989,9504 bd3 ba2.4k sqft16802 55th Pl W, Lynnwood, WA 98037Sold
- $883,0003 bd3 ba2.1k sqft16703 56th Pl W, Lynnwood, WA 98037Sold
A local agent can set up tours, give advice and negotiate with sellers.
Similar homes
- $1,500,0005 bd3 ba3.1k sqftBelterra Park, Lynnwood, WA 98037Active
 MLS ID #2549132, Melissa Boucher. NWMLS as distributed by MLS GRID
 - $1,099,9994 bd3 ba3.1k sqft19217 8th Avenue W, Lynnwood, WA 98036Active
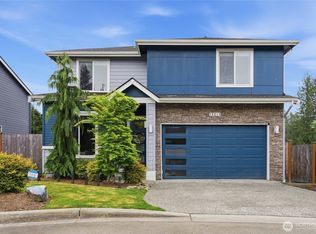 MLS ID #2563013, Sreenivasa Gorthi. NWMLS as distributed by MLS GRID
 - $1,299,9995 bd4 ba3.2k sqft17617 3rd Avenue SE, Bothell, WA 98012Active
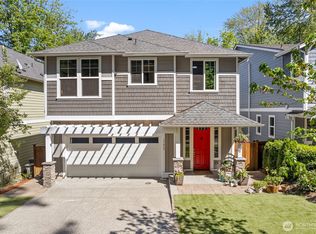 MLS ID #2517208, Yesay Semerjian. NWMLS as distributed by MLS GRID
 - $1,325,0005 bd4 ba2.9k sqftEmerald Vista, Bothell, WA 98012Active
 MLS ID #2559829, Sherry Wang. NWMLS as distributed by MLS GRID
 - $1,299,9504 bd3 ba2.7k sqftReserve At Northcreek, Bothell, WA 98012ActiveMLS ID #2559369, Roopa Kannasani. NWMLS as distributed by MLS GRID
- $1,175,0004 bd4 ba2.9k sqft18025 3rd Drive SE, Bothell, WA 98012ActiveMLS ID #2552990, Roopa Kannasani. NWMLS as distributed by MLS GRID
- $1,274,9004 bd3 ba2.7k sqftPark View Ridge, Bothell, WA 98021ActiveMLS ID #2559451, Madhulika Singh. NWMLS as distributed by MLS GRID
- $1,330,0005 bd3 ba2.5k sqft8442 NE 203rd Place, Bothell, WA 98011ActiveMLS ID #2558432, Robert J Griffin. NWMLS as distributed by MLS GRID
- $1,125,0004 bd3 ba2.6k sqft8934 218th Street SW, Edmonds, WA 98026ActiveMLS ID #2551045, Jeremey Johnson. NWMLS as distributed by MLS GRID
- $1,195,0004 bd3 ba3k sqft2306 NE 145th St, Shoreline, WA 98155ActiveMLS ID #2558855, Zachary Becker. NWMLS as distributed by MLS GRID
- $1,395,0004 bd4 ba3.5k sqftMillbrook Ridge, Bothell, WA 98012ActiveMLS ID #2518676, Sheng Lam. NWMLS as distributed by MLS GRID
- $1,179,0004 bd3 ba2.4k sqft3520 192nd Place SE, Bothell, WA 98012ActiveMLS ID #2558328, Kimberly Pelham. NWMLS as distributed by MLS GRID
- $1,450,0004 bd4 ba3.4k sqft15605 60th Drive SE, Snohomish, WA 98296ActiveMLS ID #2557941, Hayley Ford. NWMLS as distributed by MLS GRID
- $1,350,0004 bd3 ba2.5k sqft7208 8th Avenue NE, Seattle, WA 98115ActiveMLS ID #2560590, Chandra Gordon. NWMLS as distributed by MLS GRID
- $1,149,9004 bd3 ba2.6k sqft16 176th Place SW, Bothell, WA 98012ActiveMLS ID #2544328, Christy Beach. NWMLS as distributed by MLS GRID
- $989,0004 bd3 ba2.4k sqftTalon Landing, Bothell, WA 98012ActiveMLS ID #2557840, Neda Perrina. NWMLS as distributed by MLS GRID
- $1,250,0004 bd4 ba3.1k sqftTrellis Park, Bothell, WA 98011ActiveMLS ID #2540896, Marla Groves. NWMLS as distributed by MLS GRID
- $1,450,0005 bd3 ba3.1k sqft22313 38th Avenue SE, Bothell, WA 98021ActiveMLS ID #2539814, Leena Sathe. NWMLS as distributed by MLS GRID
- $1,470,0005 bd3 ba3.2k sqft4109 223rd Place SE, Bothell, WA 98021ActiveMLS ID #2551428, Grace Fowlds. NWMLS as distributed by MLS GRID
- $1,095,0004 bd3 ba2.2k sqft16314 5th Avenue SE, Bothell, WA 98012ActiveMLS ID #2541710, Robert J Griffin. NWMLS as distributed by MLS GRID
