Imagine coming home to a place where every stage of life has room to thrive. Nestled in the sought-after Glenwick Grove community in Meadowdale, this beautifully maintained 6-bedroom home offers the perfect balance of space, comfort, and convenience. Picture mornings with an easy school commute, afternoons spent enjoying nearby parks and amenities, and evenings relaxing in the privacy of your backyard overlooking a peaceful greenbelt. Soaring ceilings make this home live even bigger than it's 3,661 sqft! Gorgeous open kitchen connecting to spacious living room & dedicated dining space will make you the envy of friends when it comes to entertaining. Whether you're accommodating extended living, creating dedicated work-from-home space, or simply looking for room to grow, this home adapts effortlessly to your lifestyle. Built in 2015 & presented in like-new condition, the home features fresh interior paint, brand-new carpet, and thoughtfully designed living spaces throughout. Flexible floorplan options support multi-generational living with ample bedroom space, dedicated office potential, and generous gathering areas. The spacious primary suite serves as a private retreat, while the greenbelt setting provides added privacy and a serene backdrop for outdoor enjoyment. Residents also enjoy access to a private community park and the benefits of a quiet neighborhood setting. Located near top-rated schools, shopping, dining, & major commuter routes. Pre-inspection attached.
Sold
Listed by: RE/MAX Elite • Vince M Grant
Bought with: John L. Scott Mill Creek
$1,160,000
5417 165th Place SW, Lynnwood, WA 98037
6beds
3,661sqft
Single Family Residence
Built in 2015
7,405 Square Feet Lot
$1,161,200 Zestimate®
$317/sqft
$4,567 Estimated rent
Home value
$1,161,200
$1.09M - $1.24M
$4,567/mo
Zestimate® history
Owner options
List your home for rent
$4,567/mo
Rent Zestimate®
Find your next renter with Zillow Rental Manager. Plus, with online applications, you can quickly screen prospective tenants – for free.
$4,567/mo
Rent Zestimate®
Refinance and save
$7,318/mo
Est. payment
Refinancing to a lower rate could help reduce your monthly payments and save thousands over the life of the loan.
$7,318/mo
Est. payment
Explore your selling options
Work with a Zillow partner agent
Leverage their expertise and Zillow's premium Showcase listings to get your home seen by more buyers.
Get startedList with your own agent
Get your home in front of millions of buyers by listing it on Zillow.
Learn how to do itSell it yourself
Take full control of how buyers see your home on Zillow by listing For Sale by Owner (FSBO).
List your homeWhat's special
Ample bedroom spaceSoaring ceilingsThoughtfully designed living spacesFlexible floorplan optionsDedicated dining spaceFresh interior paintGenerous gathering areas
Zillow last checked:
Listing updated:
Listed by:
Vince M Grant,
RE/MAX Elite,
Cole Grant,
RE/MAX Elite
Bought with:
Danielle Kaplan, 221016103
John L. Scott Mill Creek
Source: NWMLS as distributed by MLS GRID,MLS#: 2537945
Facts & features
Interior
Bedrooms & bathrooms
- Bedrooms: 6
- Bathrooms: 3
- Full bathrooms: 2
- 3/4 bathrooms: 1
- Main level bathrooms: 1
- Main level bedrooms: 1
Primary bedroom
- Level: Second
Bedroom
- Level: Main
Bedroom
- Level: Second
Bedroom
- Level: Second
Bedroom
- Level: Second
Bedroom
- Level: Second
Bathroom three quarter
- Level: Main
Bathroom full
- Level: Second
Bathroom full
- Level: Second
Other
- Level: Main
Den office
- Level: Main
Dining room
- Level: Main
Entry hall
- Level: Main
Family room
- Level: Second
Great room
- Level: Main
Kitchen with eating space
- Level: Main
Living room
- Level: Main
Utility room
- Level: Second
Heating
- Fireplace, Forced Air, Electric, Natural Gas
Cooling
- None
Appliances
- Included: Dishwasher, Disposal, Dryer, Microwave, Refrigerator, Stove(s)/Range(s), Washer, Dishwasher(s), Dryer(s), Garbage Disposal, Microwave(s), Refrigerator(s), Washer(s), Water Heater: Gas, Water Heater Location: Garage
Features
- Bath Off Primary, Dining Room, High Tech Cabling, Pantry
- Flooring: Ceramic Tile, Hardwood, Vinyl, Carpet
- Doors: French Doors
- Windows: Dbl Pane/Storm Window
- Basement: None
- Number of fireplaces: 1
- Fireplace features: Gas, Main Level: 1, Fireplace
Interior area
- Total structure area: 3,661
- Total interior livable area: 3,661 sqft
Property
Parking
- Total spaces: 5
- Parking features: Driveway, Attached Garage
- Has attached garage: Yes
- Covered spaces: 3
- Uncovered spaces: 2
Features
- Levels: Two
- Stories: 2
- Entry location: Main
- Patio & porch: Bath Off Primary, Dbl Pane/Storm Window, Dining Room, Fireplace, French Doors, High Tech Cabling, Pantry, Walk-In Closet(s), Water Heater
- Has view: Yes
- View description: Territorial
Lot
- Size: 7,405 Square Feet
- Dimensions: 150 x 50
- Features: Cul-De-Sac, Dead End Street, Paved, Sidewalk, Cable TV, Deck, Fenced-Fully, Gas Available, High Speed Internet, Patio
- Topography: Level
- Residential vegetation: Garden Space
Details
- Parcel number: 01140100003300
- Zoning: SFR
- Zoning description: Jurisdiction: City
- Special conditions: Standard
Construction
Type & style
- Home type: SingleFamily
- Architectural style: Contemporary,2 Story
- Property subtype: Single Family Residence
Materials
- Cement Planked, Stone, Wood Siding, Cement Plank
- Foundation: Poured Concrete
- Roof: Composition
Condition
- Very Good
- Year built: 2015
- Major remodel year: 2015
Details
- Builder name: Sundquist Homes
Utilities & green energy
- Electric: Company: Snohomish PUD
- Sewer: Sewer Connected, Company: Alderwood Wastewater District
- Water: Public, Company: Alderwood Water District
- Utilities for property: Comcast, Xfinity
Community & HOA
Community
- Features: CCRs
- Subdivision: Meadowdale
HOA
- Services included: Common Area Maintenance
- HOA fee: $288 quarterly
- HOA phone: 425-452-7330
Location
- Region: Lynnwood
Financial & listing details
- Price per square foot: $317/sqft
- Tax assessed value: $1,022,600
- Annual tax amount: $8,405
- Date on market: 6/23/2026
- Cumulative days on market: 29 days
- Listing terms: Conventional,FHA,VA Loan
- Inclusions: Dishwasher(s), Dryer(s), Garbage Disposal, Microwave(s), Refrigerator(s), Stove(s)/Range(s), Washer(s)
Price history
| Date | Event | Price |
|---|---|---|
| 6/30/2026 | Sold | $1,160,000-3.3%$317/sqft |
Source:  NWMLS as distributed by MLS GRID #2537945 Report a problem NWMLS as distributed by MLS GRID #2537945 Report a problem | ||
| 6/19/2026 | Pending sale | $1,200,000$328/sqft |
Source: NWMLS as distributed by MLS GRID #2537945 Report a problem | ||
| 6/15/2026 | Price change | $1,200,000-4%$328/sqft |
Source: NWMLS as distributed by MLS GRID #2537945 Report a problem | ||
| 6/10/2026 | Listed for sale | $1,250,000+96.9%$341/sqft |
Source: NWMLS as distributed by MLS GRID #2537945 Report a problem | ||
| 12/22/2014 | Sold | $634,989$173/sqft |
Source: Public Record Report a problem | ||
Public tax history
| Year | Property taxes | Tax assessment |
|---|---|---|
| 2024 | $8,405 -9.7% | $1,022,600 -9.7% |
| 2023 | $9,312 +19.8% | $1,133,000 +15.3% |
| 2022 | $7,774 -8.3% | $982,600 +12.1% |
| 2021 | $8,481 +8.9% | $876,900 +9.7% |
| 2020 | $7,785 -5.4% | $799,300 +6.5% |
| 2019 | $8,227 | $750,700 +1.5% |
| 2018 | -- | $739,300 +16.1% |
| 2017 | $8,279 | $637,000 +5.4% |
| 2016 | -- | $604,500 |
Find assessor info on the county website
Neighborhood: Meadowdale
Nearby homes
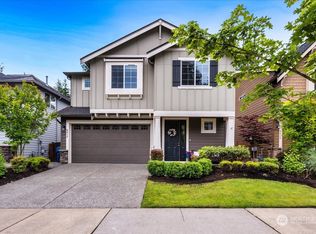
- $1,140,0004 bd4 ba3.1k sqft5414 165th Pl SW, Lynnwood, WA 98037Sold
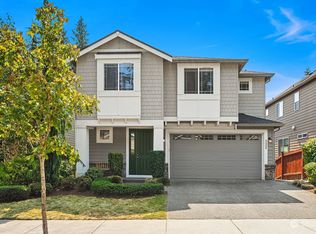
- $1,110,0004 bd4 ba3.1k sqft5426 165th Pl SW, Lynnwood, WA 98037Sold
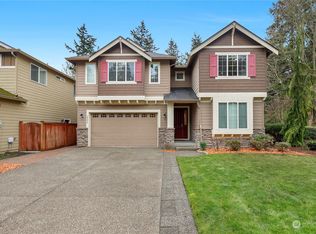
- $1,287,0005 bd3 ba3.6k sqft16424 54th Ave W, Lynnwood, WA 98037Sold
- $1,285,0005 bd4 ba3.7k sqft5402 165th Pl SW, Lynnwood, WA 98037For Sale

- $1,325,0005 bd3 ba3.5k sqft16429 54th Ave W, Lynnwood, WA 98037Sold
- $1,399,0005 bd3 ba3.1k sqft5529 165th Pl SW, Lynnwood, WA 98037Sold
- $1,250,0005 bd3 ba3k sqft16608 56th Pl W, Lynnwood, WA 98037Sold
- $883,0003 bd3 ba2.1k sqft16703 56th Pl W, Lynnwood, WA 98037Sold
Nearby schools
GreatSchools rating
- 7/10Meadowdale Elementary SchoolGrades: K-6Distance: 0.7 mi
- 9/10Meadowdale Middle SchoolGrades: 7-8Distance: 0.8 mi
- 8/10Meadowdale High SchoolGrades: 9-12Distance: 0.4 mi
Schools provided by the listing agent
- Elementary: Meadowdale ElemMd
- Middle: Meadowdale Mid
- High: Meadowdale High
Source: NWMLS as distributed by MLS GRID. This data may not be complete. We recommend contacting the local school district to confirm school assignments for this home.
Get a cash offer in 3 minutes
Find out how much your home could sell for in as little as 3 minutes with a no-obligation cash offer.
Estimated market value
$1,161,200
Get a cash offer in 3 minutes
Find out how much your home could sell for in as little as 3 minutes with a no-obligation cash offer.
Estimated market value
$1,161,200
- Washington
- Snohomish County
- Edmonds
- 98037
- Meadowdale
- 5417 165th Place SW
Nearby cities
Nearby neighborhoods
Nearby zip codes
Other Edmonds Topics
