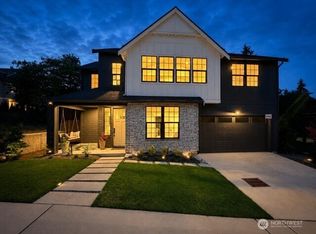
Welcome home to this thoughtfully designed contemporary home in the heart of Bothell. Features include 5 bedrooms, 3 bathrooms, in approximately 3,070 square feet of flexible living space on a 7,405-square-foot lot with no HOA! Exquisite luxury finishes carry throughout the two-story layout. The soaring entry greets you and welcomes you into the main floor living spaces. Adaptable guest bedroom/office suited for everyday living, working from home, or hosting guests. The hardwood flooring draws you into the main living spaces where you can relax in front of the gas fireplace. Huge windows and soaring ceilings make this a light filled living space. Experience the spacious dining area adjacent to the true Chef’s Kitchen you have dreamed about. Waterfall Quartz Island, custom cabinets, high end appliances, including full size refrigerator & freezer along with a true walk-in pantry! Definitely a place to be creative, enjoy or entertain! Outside, a covered heated patio and fully fenced backyard create a private setting for entertaining or just relaxing. Upstairs you will find 3 more spacious bedrooms and a spa like Primary Suite. Huge glass shower with multiple heads and a luxury stand alone soaking tub, luxury finishes and spacious walk in closets. Too many features to list them all. Located in the Northshore School District with easy access to downtown Bothell, shopping, dining, parks, and I-405, this home combines modern comfort with a highly connected location. See it today!
Active
Listed by: Keller Williams Rlty Bellevue • Keith Nelson
Price cut: $50K (7/28)
$1,539,999
22005 4th Avenue W, Bothell, WA 98021
5beds
3,070sqft
Single Family Residence
Built in 2021
7,405 Square Feet Lot
$1,505,400 Zestimate®
$502/sqft
$-- HOA
What's special
Covered heated patioGas fireplaceLuxury finishesWaterfall quartz islandSoaring ceilingsHuge windowsHardwood flooring
- 75 days
- 672
- 49
Zillow last checked:
Listing updated:
Listed by:
Keith Nelson,
Keller Williams Rlty Bellevue
Source: NWMLS as distributed by MLS GRID,MLS#: 2542429
Facts & features
Interior
Bedrooms & bathrooms
- Bedrooms: 5
- Bathrooms: 3
- Full bathrooms: 2
- 3/4 bathrooms: 1
- Main level bathrooms: 1
- Main level bedrooms: 1
Primary bedroom
- Level: Second
Bedroom
- Level: Second
Bedroom
- Level: Second
Bedroom
- Level: Second
Bedroom
- Level: Main
Bathroom full
- Level: Second
Bathroom full
- Level: Second
Bathroom three quarter
- Level: Main
Bonus room
- Level: Second
Den office
- Level: Main
Dining room
- Level: Main
Entry hall
- Level: Main
Great room
- Level: Main
Kitchen with eating space
- Level: Main
Living room
- Level: Main
Utility room
- Level: Second
Heating
- Fireplace, 90%+ High Efficiency, Forced Air, Electric, Natural Gas
Cooling
- 90%+ High Efficiency, Forced Air
Appliances
- Included: Dishwasher, Disposal, Dryer, Microwave, Refrigerator, Stove(s)/Range(s), Tankless Water Heater, Washer, Dishwasher(s), Dryer(s), Garbage Disposal, Microwave(s), Refrigerator(s), Washer(s), Water Heater: Gas, Water Heater Location: Garage
Features
- Bath Off Primary, Ceiling Fan(s), Dining Room, Pantry
- Flooring: Ceramic Tile, Engineered Hardwood, Carpet
- Windows: Dbl Pane/Storm Window
- Basement: None
- Number of fireplaces: 1
- Fireplace features: Gas, Main Level: 1, Fireplace
Interior area
- Total structure area: 3,070
- Total interior livable area: 3,070 sqft
Video & virtual tour
Property
Parking
- Total spaces: 5
- Parking features: Attached Garage
- Has attached garage: Yes
- Covered spaces: 2
- Uncovered spaces: 3
Features
- Levels: Two
- Stories: 2
- Entry location: Main
- Patio & porch: Bath Off Primary, Ceiling Fan(s), Dbl Pane/Storm Window, Dining Room, Fireplace, Pantry, Security System, Walk-In Closet(s), Water Heater
- Has view: Yes
- View description: Territorial
Lot
- Size: 7,405 Square Feet
- Features: Paved, Sidewalk, Cable TV, Deck, Electric Car Charging, Fenced-Fully, Gas Available, High Speed Internet, Patio
- Topography: Level
- Residential vegetation: Garden Space
Details
- Parcel number: 00654900004402
- Zoning description: Jurisdiction: County
- Special conditions: Standard
Construction
Type & style
- Home type: SingleFamily
- Architectural style: Contemporary,2 Story
- Property subtype: Single Family Residence
Materials
- Cement Planked, Stone, Wood Siding, Cement Plank
- Foundation: Poured Concrete
- Roof: Composition
Condition
- Very Good
- Year built: 2021
- Major remodel year: 2021
Utilities & green energy
- Electric: Company: Snohomish County PUD
- Sewer: Sewer Connected, Company: Alderwood Water & Wastewater District
- Water: Public, Company: Alderwood Water & Wastewater District
Community & HOA
Community
- Security: Security System
- Subdivision: Canyon Park
Location
- Region: Bothell
Financial & listing details
- Price per square foot: $502/sqft
- Tax assessed value: $1,368,500
- Annual tax amount: $11,377
- Date on market: 7/1/2026
- Cumulative days on market: 76 days
- Listing terms: Conventional,FHA,VA Loan
- Inclusions: Dishwasher(s), Dryer(s), Garbage Disposal, Microwave(s), Refrigerator(s), Stove(s)/Range(s), Washer(s)
Estimated market value
$1,505,400
$1.43M - $1.58M
$4,848/mo
Price history
| Date | Event | Price |
|---|---|---|
| 7/28/2026 | Price change | $1,539,999-3.1%$502/sqft |
Source:  NWMLS as distributed by MLS GRID #2542429 Report a problem NWMLS as distributed by MLS GRID #2542429 Report a problem | ||
| 7/2/2026 | Listed for sale | $1,589,950+14.8%$518/sqft |
Source: NWMLS as distributed by MLS GRID #2542429 Report a problem | ||
| 9/1/2021 | Sold | $1,385,000$451/sqft |
Source: NWMLS as distributed by MLS GRID #1773544 Report a problem | ||
Public tax history
| Year | Property taxes | Tax assessment |
|---|---|---|
| 2025 | $11,378 +6.2% | $1,368,500 +6.6% |
| 2024 | $10,715 +8.5% | $1,284,300 +8.9% |
| 2023 | $9,873 -9.3% | $1,178,800 -17.1% |
| 2022 | $10,887 +4.5% | $1,422,000 +29.3% |
| 2021 | $10,418 | $1,099,400 |
Find assessor info on the county website
Monthly payment
Est. payment
Payment breakdown
Explore the cost of this home by adjusting the details. Changes won't be saved.Climate risks
Neighborhood: 98021
Nearby schools
Schools provided by the listing agent
- Elementary: Frank Love Elem
- Middle: Kenmore Middle School
- High: Bothell Hs
Source: NWMLS as distributed by MLS GRID. This data may not be complete. We recommend contacting the local school district to confirm school assignments for this home.
Similar homes

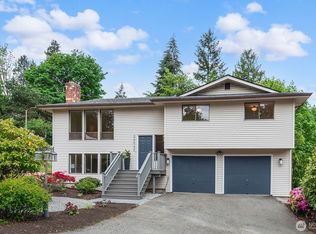
- $1,559,5005 bd3 ba2.8k sqft5 213th Place SW, Bothell, WA 98021Active
 MLS ID #2575319, Nick Pallis. NWMLS as distributed by MLS GRID
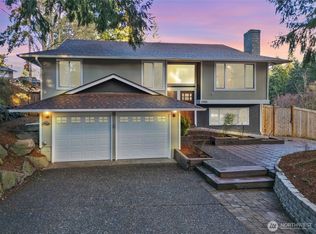
 - $1,631,5005 bd3 ba3k sqft25 213th Place SW, Bothell, WA 98021Active
 MLS ID #2509147, Nick Pallis. NWMLS as distributed by MLS GRID
 - $1,375,0005 bd3 ba2.8k sqft13529 Cascadian Way, Everett, WA 98208Active
 MLS ID #2580074, Xuanly Le. NWMLS as distributed by MLS GRID
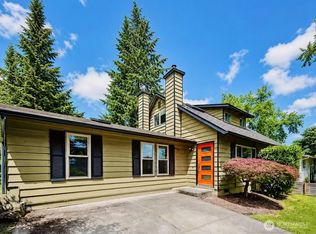
 - $1,299,0004 bd3 ba2.4k sqft23629 45th Avenue SE, Bothell, WA 98021Active
 MLS ID #2574200, Komal Sharma. NWMLS as distributed by MLS GRID
