Don't miss this stunning 2020 built NW Contemporary home nestled in the sought-after Finn Hill community of Kirkland! No HOA! Walk in through a breathtaking double-height entry that sets the tone for this spacious 4 bed 2.5 bath home. Generous windows fill the open living spaces with natural light, creating a bright and welcoming feel throughout. The main floor features an open concept living, dining, and kitchen area, a private bedroom or office, and a 3/4 bath. The kitchen walks out directly to the fully fenced, landscaped backyard with garden space and a covered patio, ideal for relaxing and entertaining rain or shine. Fresh interior paint through the house. A/C included. Upstairs, you will find a versatile loft area ideal for a home theater, home gym, play area and more, 2 guest bedrooms, a full bath, and a convenient laundry room with sink. The luxurious primary suite is a true private retreat, complete with a 5 piece ensuite bathroom and walk-in closet. Tucked away on a quiet dead end street with a 2 car garage and plenty of additional parking. Minutes to parks & trails, Denny Park, St. Edward State Park, Juanita Bay, Big Fill Hill Park and Juanita Woodlands etc.. Close to Microsoft & Google. Award-winning LWSD. Walking distance to Sandburg Elementary and Finn Hill Middle School. Home inspected! Must see!
Active
Listed by: Keller Williams North Seattle • Patricia Wen
Price cut: $24K (7/14)
$1,575,000
8215 NE 126th Drive, Kirkland, WA 98034
4beds
2,210sqft
Single Family Residence
Built in 2020
4,538 Square Feet Lot
$1,541,200 Zestimate®
$713/sqft
$-- HOA
What's special
Walk-in closetPrivate bedroom or officeQuiet dead end streetBreathtaking double-height entry
- 105 days |
- 407 |
- 28 |
Zillow last checked:
Listing updated:
Listed by:
Patricia Wen,
Keller Williams North Seattle
Source: NWMLS as distributed by MLS GRID,MLS#: 2518102
Facts & features
Interior
Bedrooms & bathrooms
- Bedrooms: 4
- Bathrooms: 3
- Full bathrooms: 2
- 3/4 bathrooms: 1
- Main level bathrooms: 1
- Main level bedrooms: 1
Primary bedroom
- Level: Second
Bedroom
- Level: Second
Bedroom
- Level: Second
Bedroom
- Level: Main
Bathroom full
- Level: Second
Bathroom full
- Level: Second
Bathroom three quarter
- Level: Main
Den office
- Level: Main
Entry hall
- Level: Main
Family room
- Level: Second
Kitchen with eating space
- Level: Main
Living room
- Level: Main
Utility room
- Level: Second
Heating
- Fireplace, 90%+ High Efficiency, Forced Air, Electric, Natural Gas
Cooling
- 90%+ High Efficiency, Forced Air
Appliances
- Included: Dishwasher, Disposal, Dryer, Microwave, Refrigerator, Stove(s)/Range(s), Tankless Water Heater, Washer, Dishwasher(s), Dryer(s), Garbage Disposal, Microwave(s), Refrigerator(s), Washer(s), Water Heater: Tankless, Water Heater Location: Garage
Features
- Bath Off Primary, Loft
- Flooring: Ceramic Tile, Engineered Hardwood, Vinyl, Carpet
- Windows: Dbl Pane/Storm Window
- Basement: None
- Number of fireplaces: 1
- Fireplace features: Gas, Main Level: 1, Fireplace
Interior area
- Total structure area: 2,210
- Total interior livable area: 2,210 sqft
Property
Parking
- Total spaces: 2
- Parking features: Attached Garage
- Has attached garage: Yes
- Covered spaces: 2
Features
- Levels: Two
- Stories: 2
- Entry location: Main
- Patio & porch: Bath Off Primary, Dbl Pane/Storm Window, Fireplace, Loft, Sprinkler System, Walk-In Closet(s), Water Heater
- Has view: Yes
- View description: Territorial
Lot
- Size: 4,538 Square Feet
- Features: Curbs, Dead End Street, Paved, Sidewalk, Cable TV, Electric Car Charging, Fenced-Fully, Gas Available, High Speed Internet, Patio, Sprinkler System
- Topography: Level
- Residential vegetation: Garden Space
Details
- Parcel number: 3840700524
- Zoning: RSA8
- Special conditions: Standard
Construction
Type & style
- Home type: SingleFamily
- Architectural style: Contemporary,2 Story
- Property subtype: Single Family Residence
Materials
- Cement Planked, Cement Plank
- Foundation: Poured Concrete
- Roof: Composition
Condition
- Very Good
- Year built: 2020
Utilities & green energy
- Electric: Company: PSE
- Sewer: Available, Sewer Connected, Company: Northshore Utility District
- Water: Public, Company: Northshore Utility District
Community & HOA
Community
- Subdivision: Finn Hill
Location
- Region: Kirkland
Financial & listing details
- Price per square foot: $713/sqft
- Tax assessed value: $1,567,000
- Annual tax amount: $13,571
- Date on market: 5/7/2026
- Cumulative days on market: 107 days
- Listing terms: Conventional
- Inclusions: Dishwasher(s), Dryer(s), Garbage Disposal, Microwave(s), Refrigerator(s), Stove(s)/Range(s), Washer(s)
Estimated market value
$1,541,200
$1.46M - $1.62M
$5,140/mo
Price history
| Date | Event | Price |
|---|---|---|
| 7/14/2026 | Price change | $1,575,000-1.5%$713/sqft |
Source:  NWMLS as distributed by MLS GRID #2518102 Report a problem NWMLS as distributed by MLS GRID #2518102 Report a problem | ||
| 6/11/2026 | Price change | $1,599,000-1.6%$724/sqft |
Source: NWMLS as distributed by MLS GRID #2518102 Report a problem | ||
| 5/8/2026 | Listed for sale | $1,624,900+19.7%$735/sqft |
Source: NWMLS as distributed by MLS GRID #2518102 Report a problem | ||
| 10/3/2021 | Listing removed | -- |
Source: Zillow Rental Network Premium Report a problem | ||
| 9/30/2021 | Price change | $4,050-5.8%$2/sqft |
Source: Zillow Rental Network Premium Report a problem | ||
| 9/16/2021 | Listed for rent | $4,300$2/sqft |
Source: Zillow Rental Network Premium Report a problem | ||
| 4/13/2021 | Sold | $1,358,000+22.7%$614/sqft |
Source: NWMLS as distributed by MLS GRID #1738286 Report a problem | ||
| 3/11/2021 | Pending sale | $1,107,000$501/sqft |
Source: NWMLS as distributed by MLS GRID #1738286 Report a problem | ||
| 3/5/2021 | Listed for sale | $1,107,000+0.2%$501/sqft |
Source: NWMLS as distributed by MLS GRID #1738286 Report a problem | ||
| 6/30/2020 | Sold | $1,104,832$500/sqft |
Source: Public Record Report a problem | ||
Public tax history
| Year | Property taxes | Tax assessment |
|---|---|---|
| 2025 | $13,571 +22.9% | $1,567,000 +15.8% |
| 2024 | $11,043 +10.5% | $1,353,000 +16.7% |
| 2023 | $9,991 -9.2% | $1,159,000 -20.1% |
| 2022 | $11,003 +16.3% | $1,451,000 +37.1% |
| 2021 | $9,464 +242.2% | $1,058,000 +252.7% |
| 2019 | $2,765 +181.5% | $300,000 +169.5% |
| 2018 | $982 | $111,300 |
Find assessor info on the county website
Monthly payment
Est. payment
Payment breakdown
Explore the cost of this home by adjusting the details. Changes won't be saved.Climate risks
Neighborhood: Finn Hill
Nearby schools
GreatSchools rating
- 7/10Carl Sandburg Elementary SchoolGrades: PK-5Distance: 0.2 mi
- 6/10Finn Hill Junior High SchoolGrades: 6-8Distance: 0.5 mi
- 10/10Juanita High SchoolGrades: 9-12Distance: 1.5 mi
Schools provided by the listing agent
- Elementary: Carl Sandburg Elementary
- Middle: Finn Hill Middle
- High: Juanita High
Source: NWMLS as distributed by MLS GRID. This data may not be complete. We recommend contacting the local school district to confirm school assignments for this home.
- $1,830,0004 bd3 ba2.6k sqft8211 NE 126th Dr, Kirkland, WA 98034Sold

- $1,508,4004 bd3 ba2.7k sqft8211 125th NE, Kirkland, WA 98034Off Market
- $1,523,1004 bd3 ba2.9k sqft8207 125th NE, Kirkland, WA 98034Off Market
- $1,900,0004 bd3 ba3k sqft8315 NE 126th Pl, Kirkland, WA 98034Sold
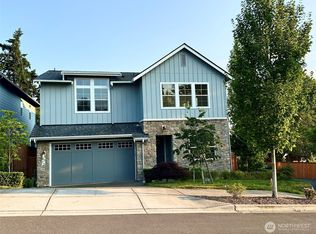
- $1,100,0004 bd3 ba1.9k sqft8218 NE 125th Ct, Kirkland, WA 98034Sold
- $1,704,9004 bd3 ba3.3k sqft8208 125th NE, Kirkland, WA 98034Off Market
- $--0.87 acres12619 84th Ave NE, Kirkland, WA 98034Off Market
- $1,480,0004 bd3 ba2.1k sqft12445 83rd Pl NW, Kirkland, WA 98034Sold
A local agent can set up tours, give advice and negotiate with sellers.
Similar homes
- $1,300,0004 bd3 ba2.7k sqft8642 NE 123rd Place, Kirkland, WA 98034Active
 MLS ID #2570825, Hao N. Dang. NWMLS as distributed by MLS GRID
 - $1,399,9504 bd3 ba2.9k sqftThe Portico On Finn Hill, Kirkland, WA 98034Active
 MLS ID #2557680, Robert E. Hawk. NWMLS as distributed by MLS GRID
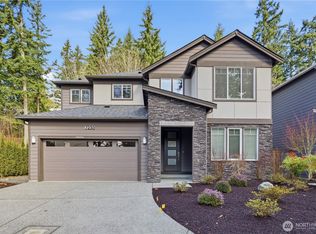
 - $1,799,9004 bd3 ba2.6k sqft7230 NE 129th St, Kirkland, WA 98034Active
 MLS ID #2493517, Sheryl Yang. NWMLS as distributed by MLS GRID
 - $1,850,0005 bd3 ba2.8k sqft12507 79th Ave NE, Kirkland, WA 98034Active
 MLS ID #2564978, Sheryl Yang. NWMLS as distributed by MLS GRID
 - $1,849,9504 bd3 ba2.7k sqft7825 NE 143rd Street, Kirkland, WA 98034ActiveMLS ID #2570311, Patricia A. Mason. NWMLS as distributed by MLS GRID
- $1,749,9505 bd3 ba2.7k sqft13006 135th Place NE, Kirkland, WA 98034ActiveMLS ID #2521373, Uzma Munir Hamid. NWMLS as distributed by MLS GRID
- $1,750,0005 bd3 ba3k sqft13932 131st Lane NE, Kirkland, WA 98034ActiveMLS ID #2551564, Tianyu Chen. NWMLS as distributed by MLS GRID
- $1,994,9005 bd3 ba2.5k sqft10313 133rd Court NE, Redmond, WA 98033ActiveMLS ID #2572135, Linciya Li. NWMLS as distributed by MLS GRID
- $1,989,0005 bd4 ba3.2k sqft13415 NE 128th Place, Kirkland, WA 98034ActiveMLS ID #2564841, Christy Beach. NWMLS as distributed by MLS GRID
- $1,599,9995 bd3 ba3.3k sqft15002 75th Avenue NE, Kenmore, WA 98028ActiveMLS ID #2538010, Adam E. Cobb. NWMLS as distributed by MLS GRID
- $1,600,0005 bd3 ba2.9k sqft21701 8th Avenue SE, Bothell, WA 98021ActiveMLS ID #2564279, Mariesa Holm. NWMLS as distributed by MLS GRID
- $1,235,0004 bd4 ba2.2k sqftVareze, Kirkland, WA 98034ActiveMLS ID #2551251, Ursula Heenan. NWMLS as distributed by MLS GRID
- $1,539,9995 bd3 ba3k sqft22005 4th Avenue W, Bothell, WA 98021ActiveMLS ID #2542429, Keith Nelson. NWMLS as distributed by MLS GRID
- $1,499,9954 bd3 ba2k sqftRosewood Court, Kirkland, WA 98033ActiveNWMLS as distributed by MLS GRID
- $1,395,0005 bd3 ba2.7k sqft16005 74th Avenue NE, Kenmore, WA 98028ActiveMLS ID #2477924, Lilian Bergsma-Lefever. NWMLS as distributed by MLS GRID
- $1,549,9505 bd4 ba3k sqftWoodland, Woodinville, WA 98072ActiveMLS ID #2529012, Gary Zhou. NWMLS as distributed by MLS GRID
- $1,599,9985 bd4 ba3k sqftMontevallo, Bothell, WA 98021ActiveMLS ID #2565868, Roopa Kannasani. NWMLS as distributed by MLS GRID
- $1,639,0004 bd3 ba2.5k sqftRedmond Ridge East Div 8, Redmond, WA 98053ActiveMLS ID #2543542, Amelia Chavez. NWMLS as distributed by MLS GRID
- $1,195,0004 bd3 ba3k sqft2306 NE 145th St, Shoreline, WA 98155ActiveMLS ID #2558855, Zachary Becker. NWMLS as distributed by MLS GRID
- $1,349,8503 bd3 ba1.8k sqftZyla, Kirkland, WA 98033ActiveNWMLS as distributed by MLS GRID
